Listing Tools

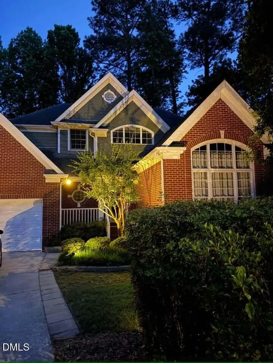
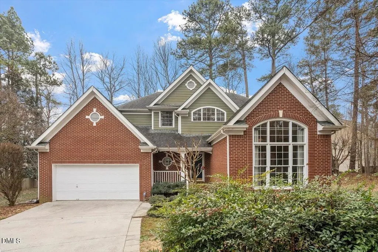
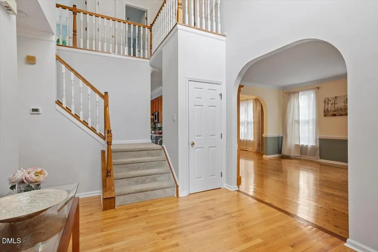
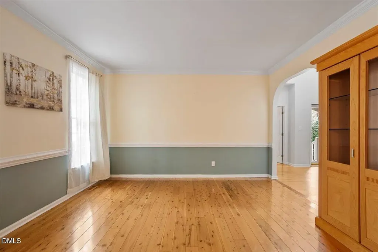
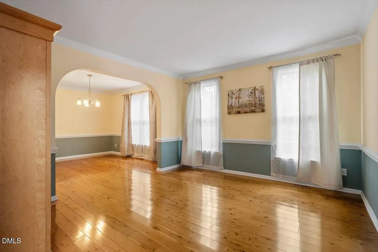
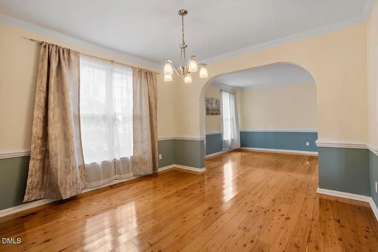
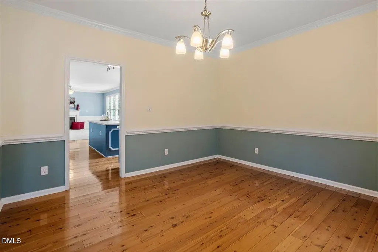
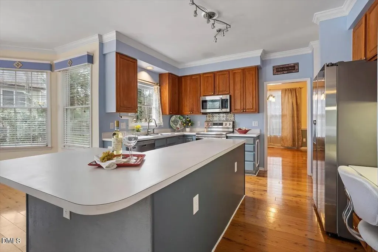
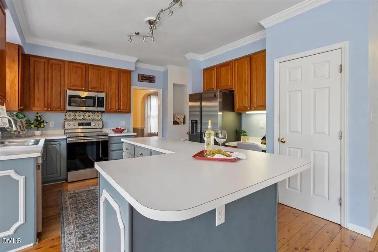
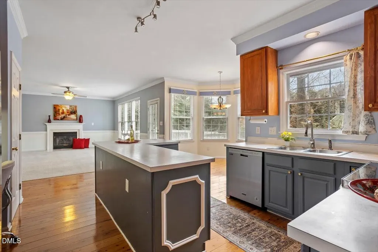
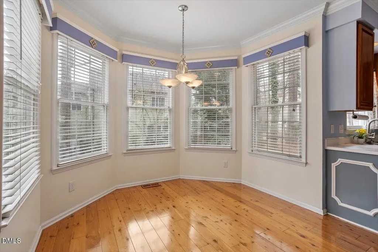
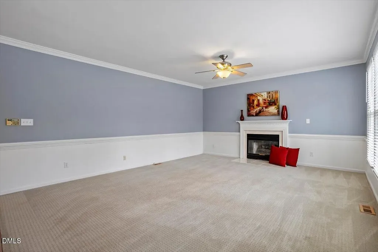
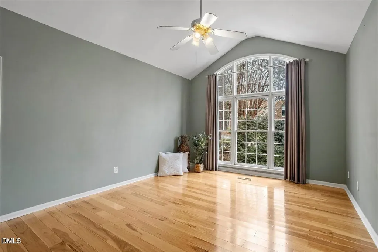
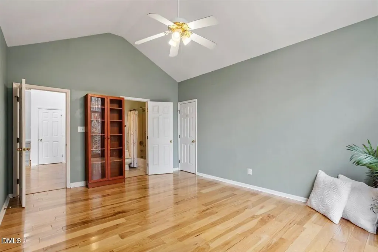
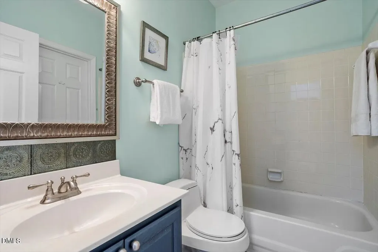
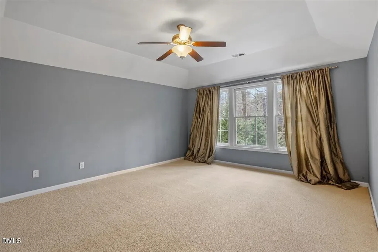
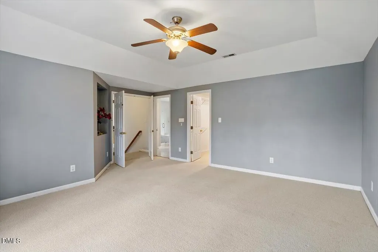
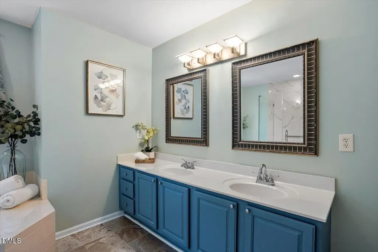
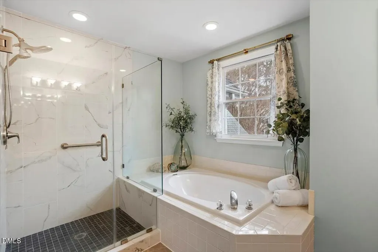
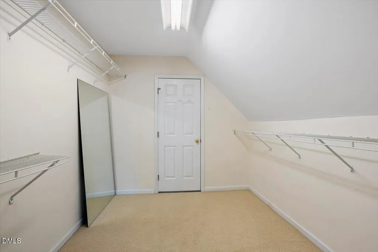
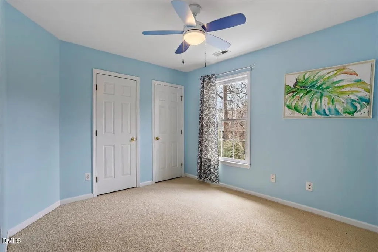
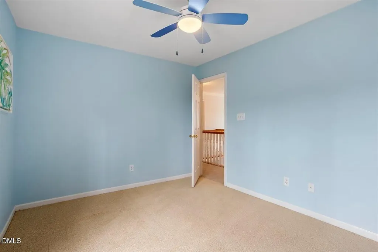
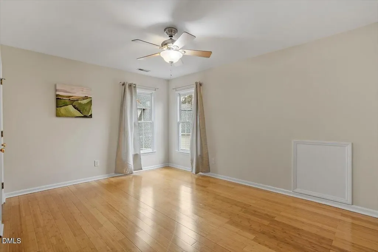
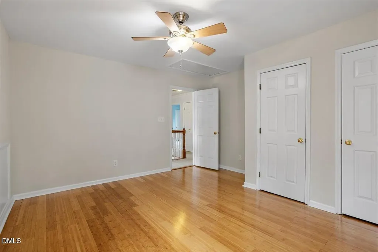
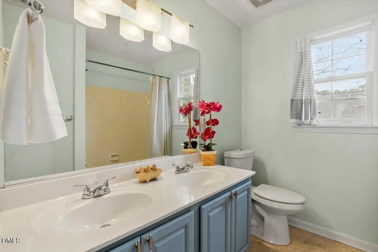
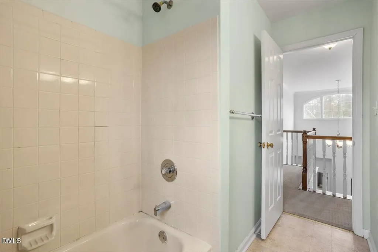
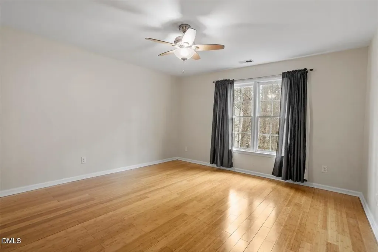
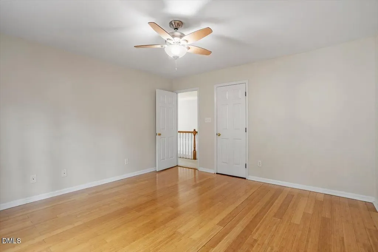
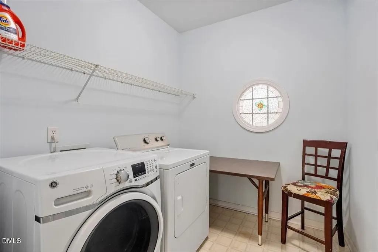
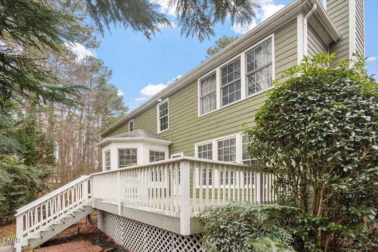
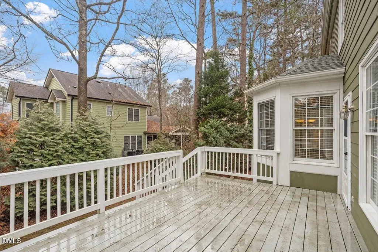
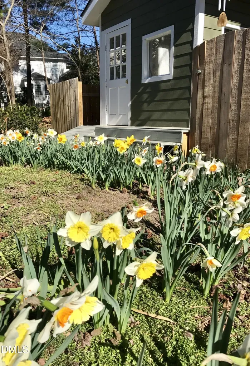
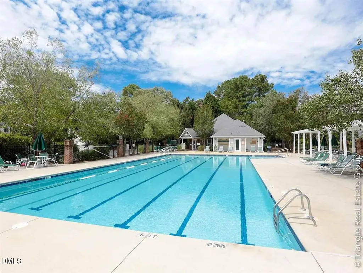
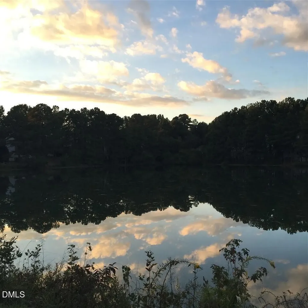
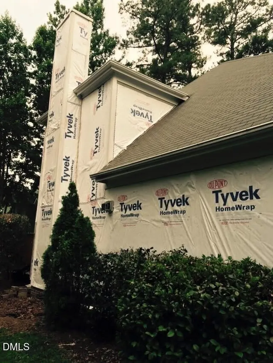
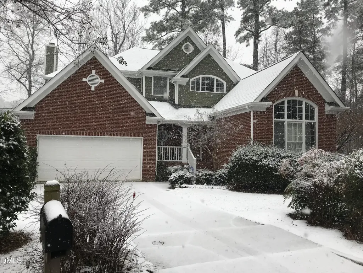
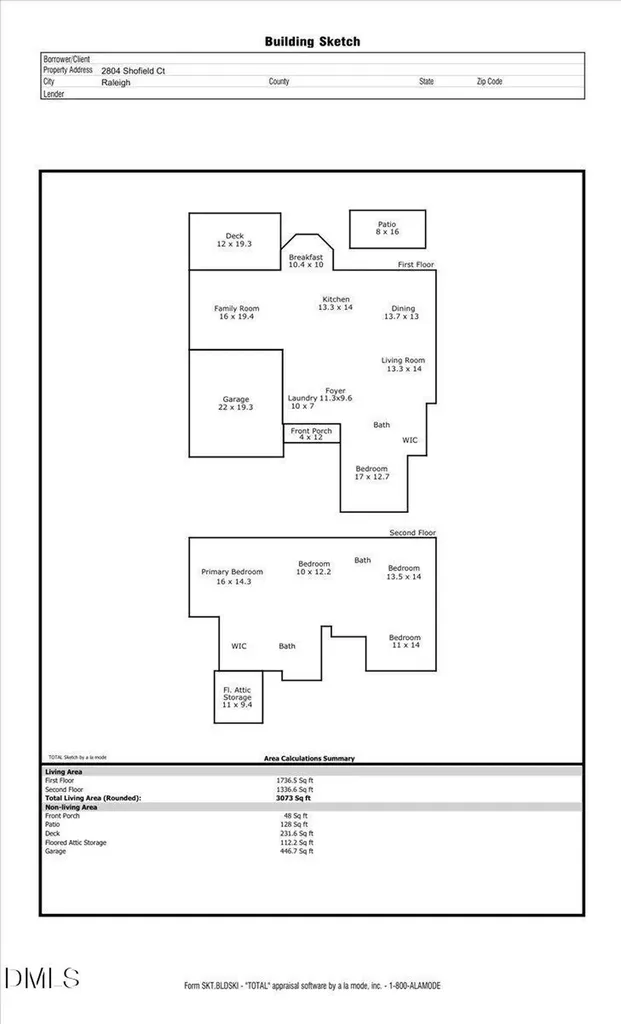
This beautifully maintained brick-front residence with durable Hardiplank siding, ideally situated on a private cul-de-sac lot works great for multigenerational living with large downstairs bedroom & full bathroom. A bright, open foyer with soaring ceilings creates a stunning first impression and sets the tone for the spacious design throughout. Elegant formal living and dining rooms showcase refined details such as crown molding, chair rail, graceful archways, and rich Australian Cedar hardwood flooring. The heart of the home is the expansive kitchen, complete with a large island, abundant cabinetry, and a window over the sink overlooking the backyard. The kitchen flows seamlessly into the inviting family room, where a gas log fireplace and a wall of windows fill the space with natural light. Upstairs, the generous primary suite offers a peaceful retreat with a distinctive niche wall accent, a wall of windows, and a spacious walk-in closet. The bath features dual vanities, a large soaking tub, and a beautifully updated tile shower. Step outside to enjoy the private backyard, complete with a charming storage shed and a large deck. Located just down the street from community amenities--including a pool, tennis courts, clubhouse, playground, fishing pond, and scenic hiking trails. Ideal location close to 540, shopping centers, Durant Nature Park, hospital & great schools.
Listed by Jennifer Decourcy of Choice Residential Real Estate

Do not fill in this field:

I agree to receive marketing and customer service calls and text messages from USM Test Domain2. To opt out, you can reply 'stop' at any time or click the unsubscribe link in the emails. Consent is not a condition of purchase. Msg/data rates may apply. Msg frequency varies. Privacy Policy.

This site is protected by reCAPTCHA and the Google Privacy Policy and Terms of Service apply.

Schedule A Visit

Schedule a Visit

I agree to receive marketing and customer service calls and text messages from USM Test Domain2. To opt out, you can reply 'stop' at any time or click the unsubscribe link in the emails. Consent is not a condition of purchase. Msg/data rates may apply. Msg frequency varies. Privacy Policy.

This site is protected by reCAPTCHA and the Google Privacy Policy and Terms of Service apply.

Property Details

Interior Features

Exterior Features

Utilities and Appliances

Community

Finance

Other Details

Map Location

Driving Directions

 Listings marked with a Doorify MLS icon are provided courtesy of the Doorify MLS, of North Carolina, Internet Data Exchange Database. Brokers make an effort to deliver accurate information, but buyers should independently verify any information on which they will rely in a transaction. The listing broker shall not be responsible for any typographical errors, misinformation, or misprints, and they shall be held totally harmless from any damages arising from reliance upon this data. This data is provided exclusively for consumers’ personal, non-commercial use. Copyright 2026 Doorify MLS of North Carolina. All rights reserved.

Hi there! How can we help you?

Contact us using the form below or give us a call.

Send Us A Message:

I agree to receive marketing and customer service calls and text messages from USM Test Domain2. To opt out, you can reply 'stop' at any time or click the unsubscribe link in the emails. Consent is not a condition of purchase. Msg/data rates may apply. Msg frequency varies. Privacy Policy.

Do not fill in this field:

This site is protected by reCAPTCHA and the Google Privacy Policy and Terms of Service apply.