Listing Tools

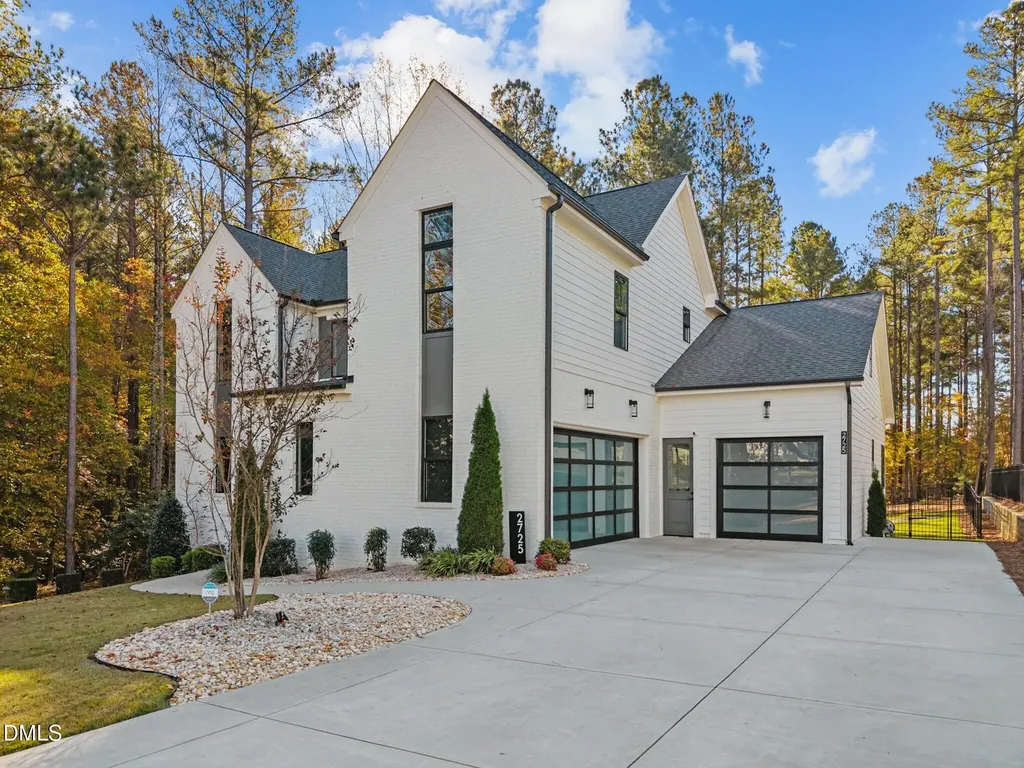
Stunning contemporary luxury custom home with 7.5'' white oak engineered hardwood floors and a dramatic two-story foyer with statement lighting. Chef's gourmet kitchen features quartz countertops, waterfall island with pecan-stained cabinetry, glass tile backsplash, and premium LG ThinQ appliances including gas 5-burner cooktop, double oven, dishwasher, and side-by-side refrigerator with convertible freezer drawers. Open-concept family room offers four-panel sliding glass doors to screened porch, linear fireplace, and LED-lit built-ins. Primary suite retreat includes spa-inspired bath with freestanding soaking tub, walk-in rainfall shower, dual vanities, accent windows, and boutique-style dressing suite with central island and extensive custom shelving. First-floor guest suite, formal dining room, powder room, and laundry with LG ThinQ washer/dryer and granite counters. Upstairs features a library with custom built-ins and hidden closet, game/exercise rooms, two additional bedrooms, one with en-suite bath, the other with hall bathroom access, and abundant walk-in storage. Outdoor living includes flagstone front porch, screened porch with gas fireplace, landscaped grounds, and premium outdoor lighting. Modern mechanical systems, Live Green Certified construction, water softener, and high-end finishes throughout. This home perfectly blends modern elegance, comfort, and sophisticated indoor-outdoor living.
Listed by Jim Allen of Coldwell Banker HPW

Listing Sold by Non Member Office Non Member

Do not fill in this field:

I agree to receive marketing and customer service calls and text messages from USM Test Domain2. To opt out, you can reply 'stop' at any time or click the unsubscribe link in the emails. Consent is not a condition of purchase. Msg/data rates may apply. Msg frequency varies. Privacy Policy.

This site is protected by reCAPTCHA and the Google Privacy Policy and Terms of Service apply.

Schedule A Visit

Schedule a Visit

I agree to receive marketing and customer service calls and text messages from USM Test Domain2. To opt out, you can reply 'stop' at any time or click the unsubscribe link in the emails. Consent is not a condition of purchase. Msg/data rates may apply. Msg frequency varies. Privacy Policy.

This site is protected by reCAPTCHA and the Google Privacy Policy and Terms of Service apply.

Property Details

Interior Features

Utilities and Appliances

Community

Finance

Other Details

Map Location

Driving Directions

 Listings marked with a Doorify MLS icon are provided courtesy of the Doorify MLS, of North Carolina, Internet Data Exchange Database. Brokers make an effort to deliver accurate information, but buyers should independently verify any information on which they will rely in a transaction. The listing broker shall not be responsible for any typographical errors, misinformation, or misprints, and they shall be held totally harmless from any damages arising from reliance upon this data. This data is provided exclusively for consumers’ personal, non-commercial use. Copyright 2026 Doorify MLS of North Carolina. All rights reserved.
Hi there! How can we help you?

Contact us using the form below or give us a call.

Send Us A Message:

I agree to receive marketing and customer service calls and text messages from USM Test Domain2. To opt out, you can reply 'stop' at any time or click the unsubscribe link in the emails. Consent is not a condition of purchase. Msg/data rates may apply. Msg frequency varies. Privacy Policy.

Do not fill in this field:

This site is protected by reCAPTCHA and the Google Privacy Policy and Terms of Service apply.