Listing Tools

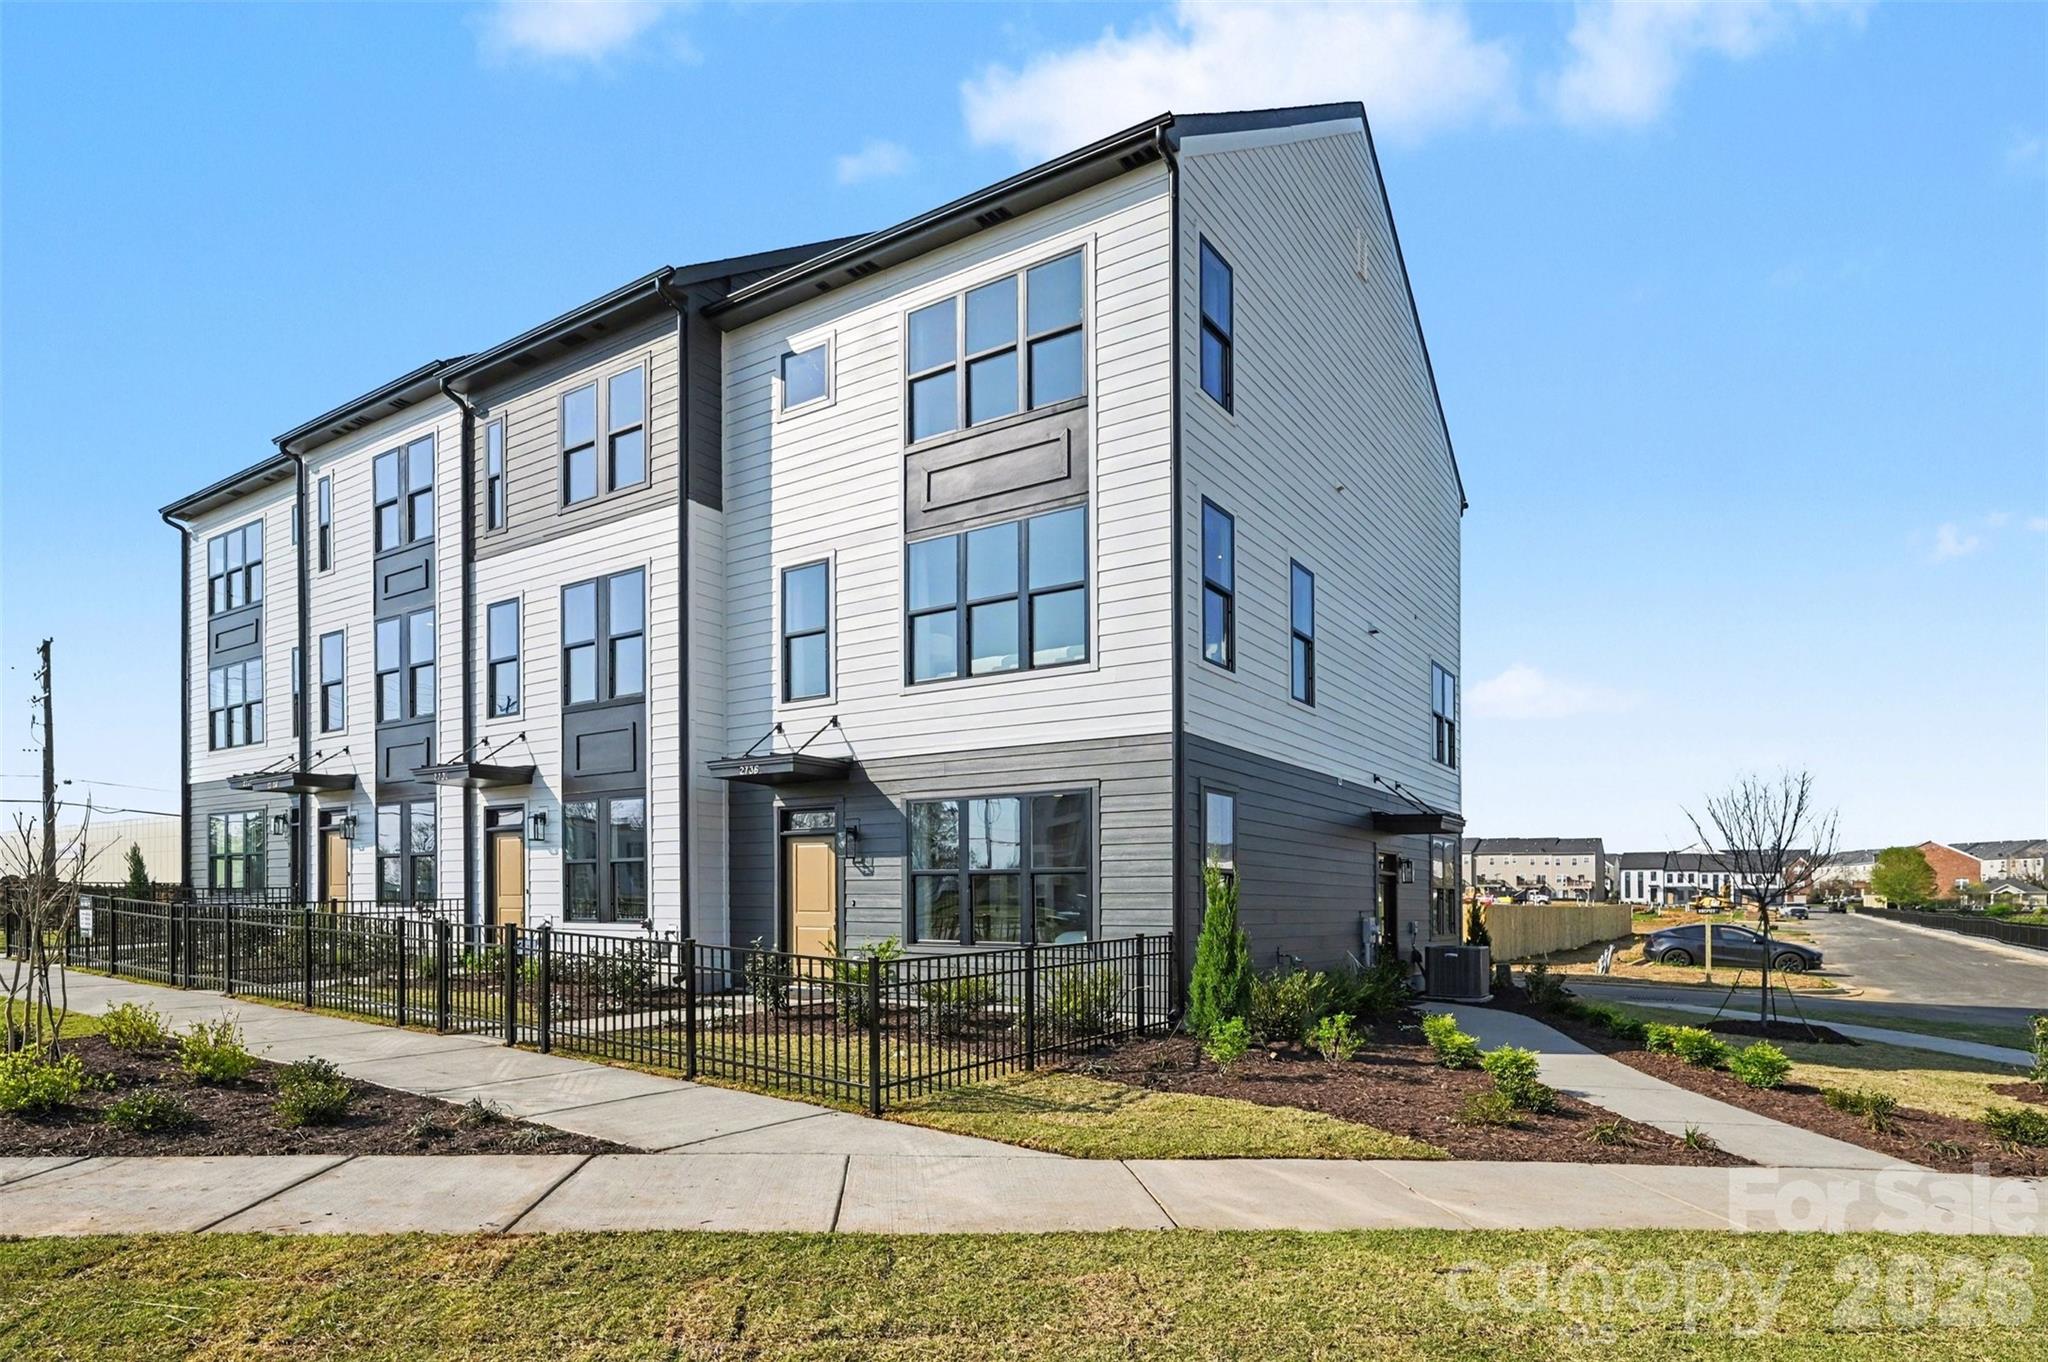
MOVE-IN READY. Discover refined, low-maintenance living at The Greens at Ayrsley, where new construction meets one of Southwest Charlotte's most walkable and vibrant destinations. Just outside your door, enjoy a connected lifestyle with restaurants, coffee shops, fitness studios, entertainment, and everyday conveniences all within easy reach. The Charlestown plan offers three levels of flexible living designed for how you live today. The entry level features a private guest suite with full bath, ideal for visitors, a home office, or additional living space, along with a spacious two-car rear-load garage. Upstairs, the main living level unfolds into an open, light-filled space where the kitchen, dining, and living areas come together seamlessly. A generous island anchors the kitchen, while access to a private balcony adds an effortless indoor-outdoor connection. The upper level is dedicated to rest and retreat, featuring a well-appointed primary suite with a large walk-in closet and thoughtfully designed bath, along with an additional bedroom and full bath for family or guests. Throughout the home, clean lines and timeless finishes create a comfortable, elevated feel. Located just minutes from major highways, you'll have quick access to the greater Charlotte area while enjoying the ease of a truly walkable neighborhood. Backed by a 2-10 Home Warranty. Ask about available down payment assistance through preferred lenders and experience life at Ayrsley.
Listed by Brian Jordan of Better Homes and Gardens Real Estate Paracle (bjordan@paraclerealty.com)

Do not fill in this field:

I agree to receive marketing and customer service calls and text messages from USM Test Domain2. To opt out, you can reply 'stop' at any time or click the unsubscribe link in the emails. Consent is not a condition of purchase. Msg/data rates may apply. Msg frequency varies. Privacy Policy.

This site is protected by reCAPTCHA and the Google Privacy Policy and Terms of Service apply.

Schedule A Visit

Schedule a Visit

I agree to receive marketing and customer service calls and text messages from USM Test Domain2. To opt out, you can reply 'stop' at any time or click the unsubscribe link in the emails. Consent is not a condition of purchase. Msg/data rates may apply. Msg frequency varies. Privacy Policy.

This site is protected by reCAPTCHA and the Google Privacy Policy and Terms of Service apply.

Property Details

Interior Features

Utilities and Appliances

Community

Finance

Map Location

Driving Directions

Broker Reciprocity © 2026 Listings courtesy of Canopy MLS as distributed by MLS GRID. IDX information is provided exclusively for consumers’ personal non-commercial use and may not be used for any purpose other than to identify prospective properties consumers may be interested in purchasing. The IDX data is deemed reliable but is not guaranteed by MLS GRID and may be subject to an end user license agreement prescribed by the Member Participant’s applicable MLS.  Based on information submitted to the MLS GRID as of May 27, 2026 4:15 AM EDT . All data is obtained from various sources and may not have been verified by broker or MLS GRID. Supplied Open House Information is subject to change without notice. All information should be independently reviewed and verified for accuracy. Properties may or may not be listed by the office/agent presenting the information. Some IDX listings have been excluded from this website.
Hi there! How can we help you?

Contact us using the form below or give us a call.

Send Us A Message:

I agree to receive marketing and customer service calls and text messages from USM Test Domain2. To opt out, you can reply 'stop' at any time or click the unsubscribe link in the emails. Consent is not a condition of purchase. Msg/data rates may apply. Msg frequency varies. Privacy Policy.

Do not fill in this field:

This site is protected by reCAPTCHA and the Google Privacy Policy and Terms of Service apply.