Listing Tools

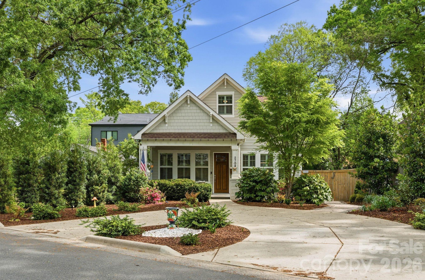
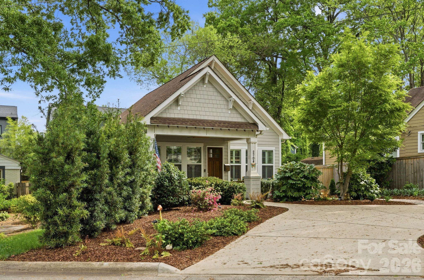
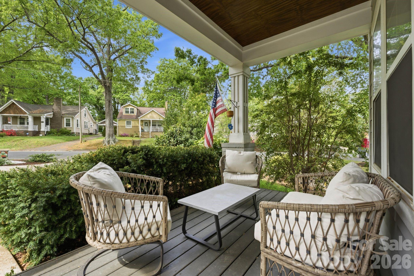
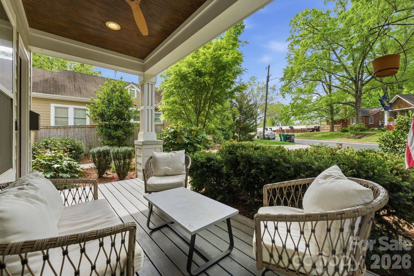
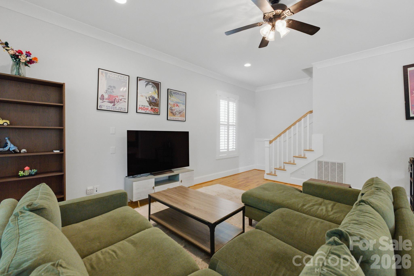
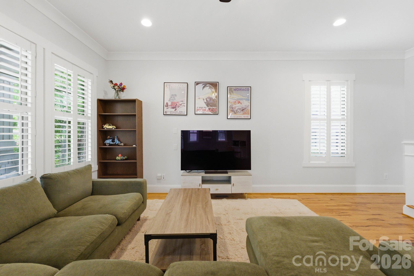
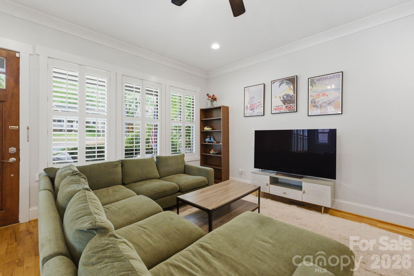
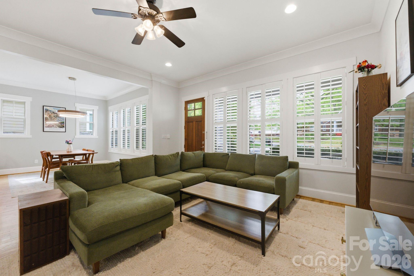
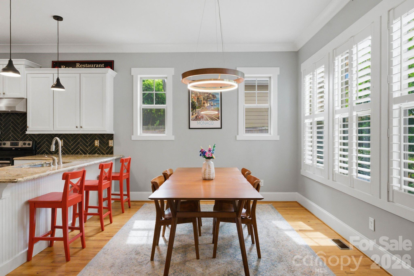
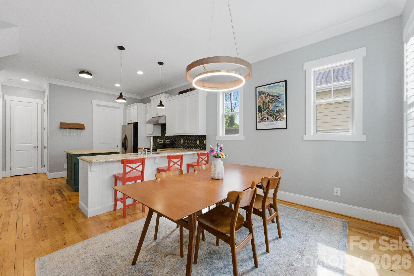
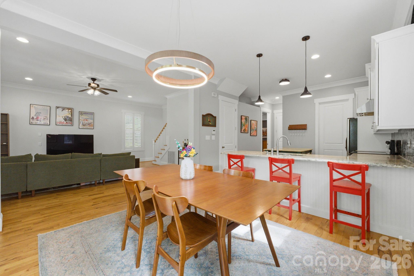
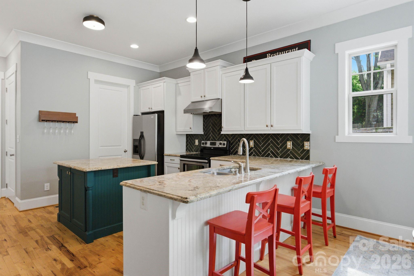
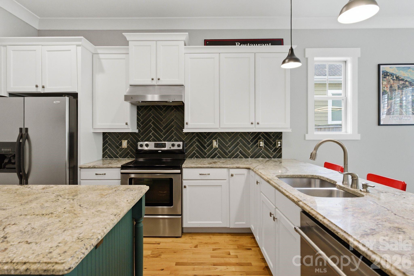
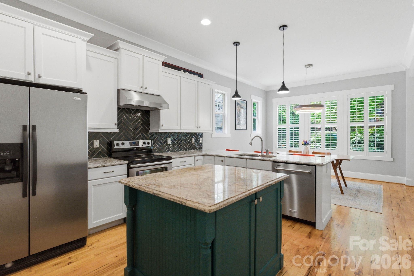
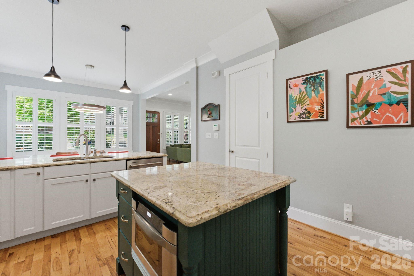
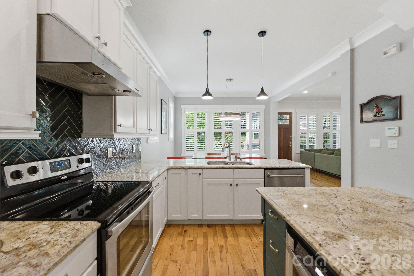
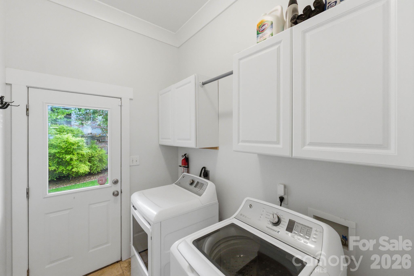
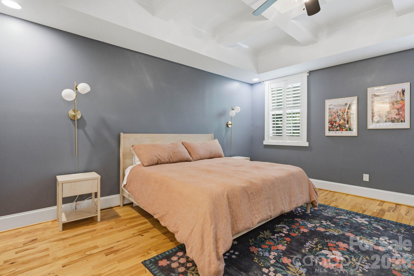
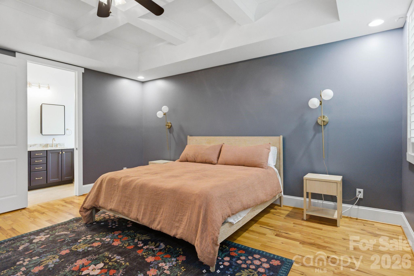
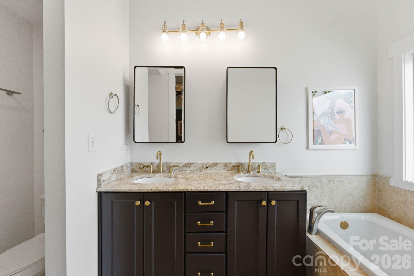
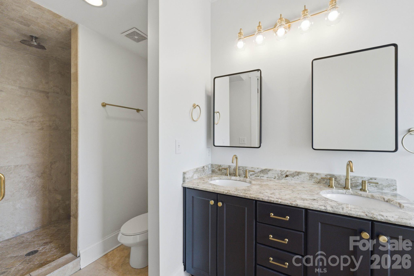
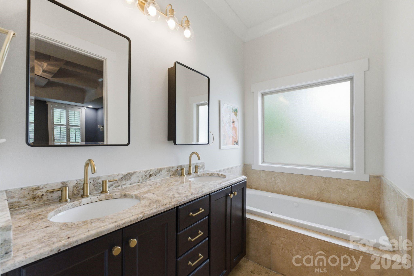
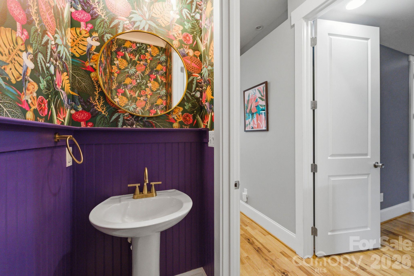
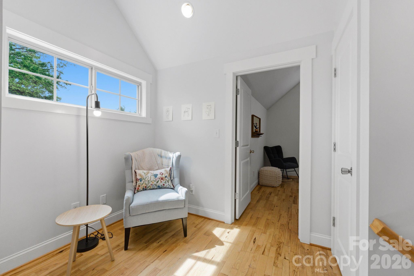
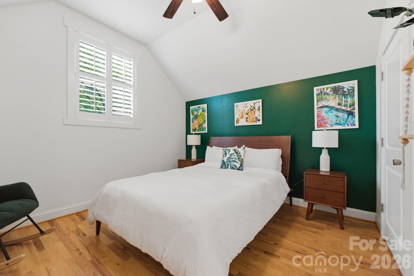
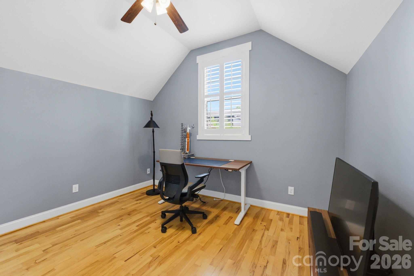
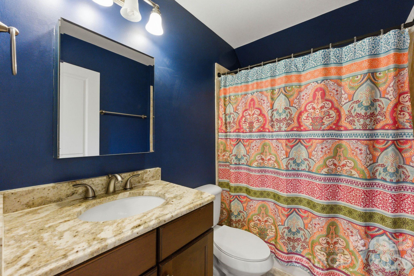
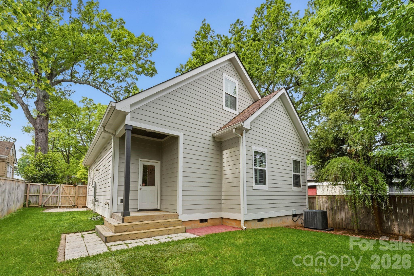
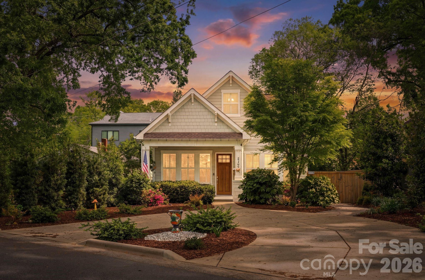
Welcome home to this charming Craftsman-style retreat in the heart of Villa Heights-one of Charlotte's most dynamic and desirable neighborhoods. Perfectly positioned within walking distance to the best of the area, this location offers an unbeatable lifestyle just 10 minutes to Uptown and only 5 minutes to the hotspots of Plaza Midwood and NoDa. This beautifully designed three-bedroom, three-bathroom home blends timeless character with modern comfort, offering the ideal mix of privacy and convenience. Inside, the kitchen is truly a showstopper-featuring stainless steel appliances, granite countertops, and an open layout that flows seamlessly into the main living and entertaining spaces. The main level hosts a spacious primary suite complete with a private en-suite bathroom, creating a peaceful retreat. Upstairs, you'll find a versatile den-perfect for a media room, office, or flex space-along with two additional bedrooms and a shared full bathroom. Step outside to enjoy a low-maintenance yard with added privacy, plus a circular driveway for easy access and extra parking-an uncommon find in this area. Living here means you're just moments from some of Charlotte's favorite local spots. Grab dinner at Haberdish, explore the endless options at Optimist Hall, sip expertly crafted cocktails at Idlewild, or catch live music at The Evening Muse-all just minutes from your front door. If you're looking for a home that delivers charm, functionality, and walkability to some of the city's best dining, nightlife, and culture-this Villa Heights gem checks every box.
Listed by John Siddons of Berkshire Hathaway HomeServices Carolinas Realty (john@searchcharlotte.com)

Do not fill in this field:

I agree to receive marketing and customer service calls and text messages from USM Test Domain2. To opt out, you can reply 'stop' at any time or click the unsubscribe link in the emails. Consent is not a condition of purchase. Msg/data rates may apply. Msg frequency varies. Privacy Policy.

This site is protected by reCAPTCHA and the Google Privacy Policy and Terms of Service apply.

Schedule A Visit

Schedule a Visit

I agree to receive marketing and customer service calls and text messages from USM Test Domain2. To opt out, you can reply 'stop' at any time or click the unsubscribe link in the emails. Consent is not a condition of purchase. Msg/data rates may apply. Msg frequency varies. Privacy Policy.

This site is protected by reCAPTCHA and the Google Privacy Policy and Terms of Service apply.

Property Details

Interior Features

Utilities and Appliances

Community

Finance

Map Location

Driving Directions

Broker Reciprocity © 2026 Listings courtesy of Canopy MLS as distributed by MLS GRID. IDX information is provided exclusively for consumers’ personal non-commercial use and may not be used for any purpose other than to identify prospective properties consumers may be interested in purchasing. The IDX data is deemed reliable but is not guaranteed by MLS GRID and may be subject to an end user license agreement prescribed by the Member Participant’s applicable MLS.  Based on information submitted to the MLS GRID as of May 27, 2026 2:58 PM EDT . All data is obtained from various sources and may not have been verified by broker or MLS GRID. Supplied Open House Information is subject to change without notice. All information should be independently reviewed and verified for accuracy. Properties may or may not be listed by the office/agent presenting the information. Some IDX listings have been excluded from this website.

Hi there! How can we help you?

Contact us using the form below or give us a call.

Send Us A Message:

I agree to receive marketing and customer service calls and text messages from USM Test Domain2. To opt out, you can reply 'stop' at any time or click the unsubscribe link in the emails. Consent is not a condition of purchase. Msg/data rates may apply. Msg frequency varies. Privacy Policy.

Do not fill in this field:

This site is protected by reCAPTCHA and the Google Privacy Policy and Terms of Service apply.