Listing Tools

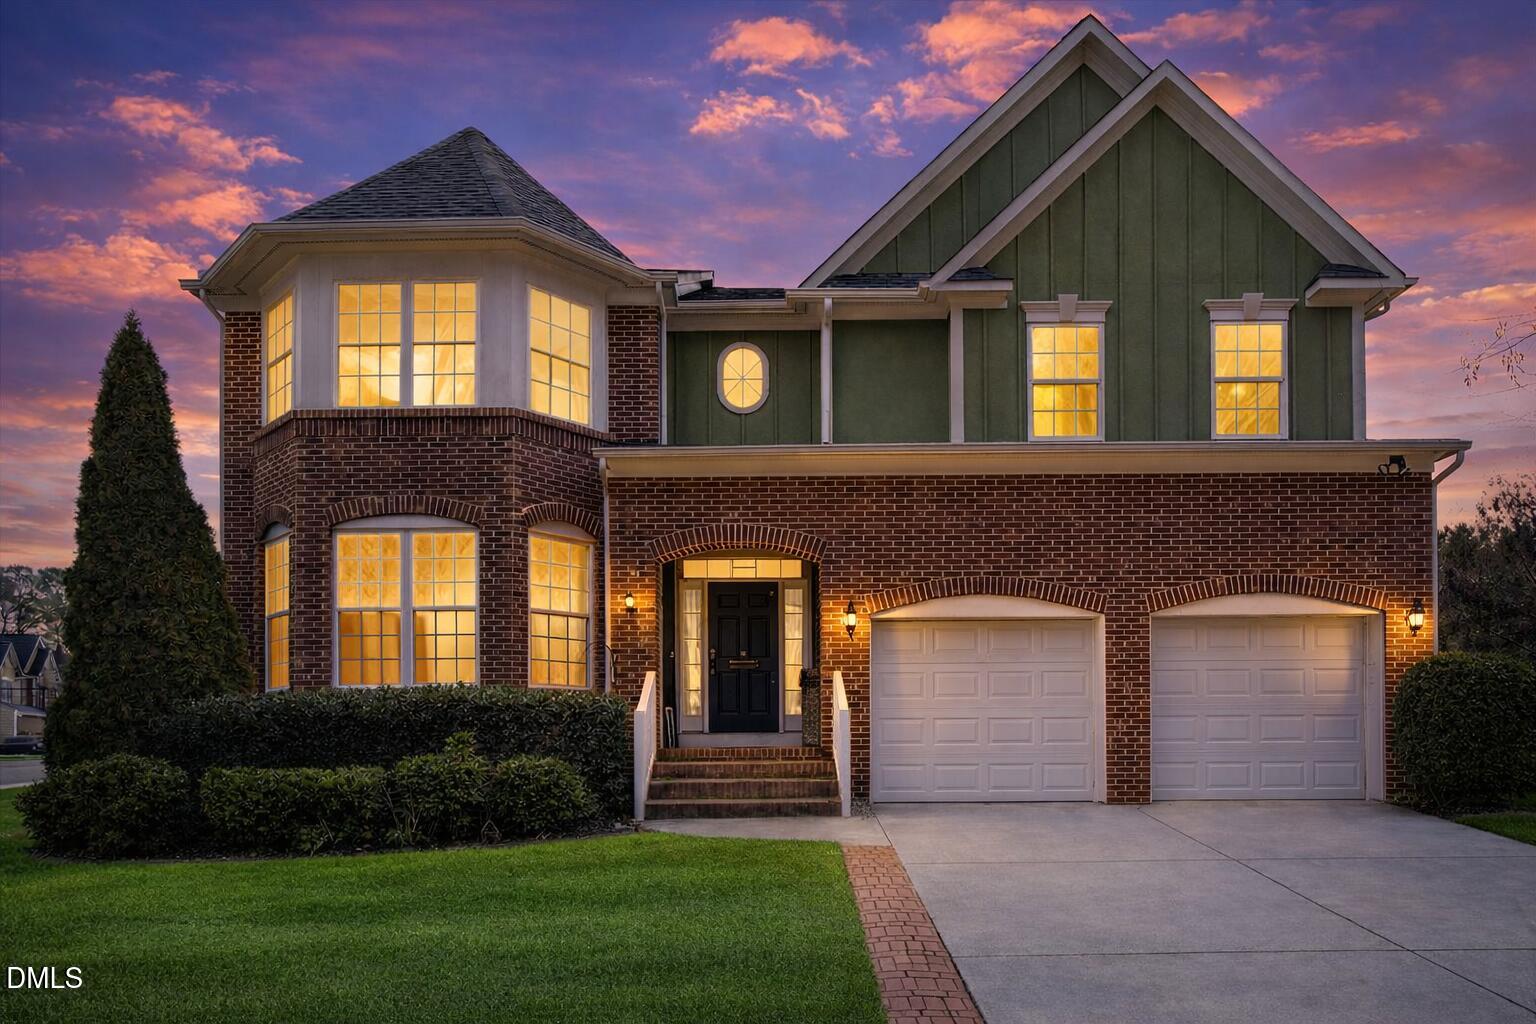
Beautifully remodeled home in the heart of Wake Forest - one of the Triangle's most sought after places to live known for its downtown, shops, top rated schools, dining, and easy access to Raleigh. This home is priced to sell & comes with $2,500 FLEX CASH! Welcome to 2720 Margot's Ave. This corner lot property offers over 3,300 sq ft of living space, 4 bedrooms (plus guest suite + half bath downstairs) 2 full baths. Entire home freshly painted with all new hardwood floors throughout. Step into a living room with cathedral-ceilings showcasing the open split staircase & loft area creating an immediate sense of space! Large updated kitchen open to a cozy family room with a gas fireplace, built-in shelving and cabinetry, and a separate dining room. The 18x14 sunroom is sure to impress with vaulted beadboard ceiling & exposed beams, tile flooring, and walls of windows! Primary suite features dual walk-in closets, tray ceilings & double entry doors opening to a newly remodeled bathroom with new tile flooring, tiled shower with glass door & double vanities! Water closet & soaking tub! Downstairs bonus room would be perfect for a guest suite with half bath attached! The backyard has a long list of features you will love: large fenced in backyard, deck with covered pergola & hot tub! Patio for grilling, sitting area with fire pit equipped with outlets perfect for evening lighting, music, or hosting! + wired storage shed! Notable upgrades include a fully encapsulated crawlspace (2024) for long-term protection and peace of mind + an EV charger offering modern convenience!
Listed by Lauren Greene of eXp Realty,LLC - C

Listing Sold by LPT Realty, LLC Katharin Sauls

Do not fill in this field:

I agree to receive marketing and customer service calls and text messages from USM Test Domain2. To opt out, you can reply 'stop' at any time or click the unsubscribe link in the emails. Consent is not a condition of purchase. Msg/data rates may apply. Msg frequency varies. Privacy Policy.

This site is protected by reCAPTCHA and the Google Privacy Policy and Terms of Service apply.

Schedule A Visit

Schedule a Visit

I agree to receive marketing and customer service calls and text messages from USM Test Domain2. To opt out, you can reply 'stop' at any time or click the unsubscribe link in the emails. Consent is not a condition of purchase. Msg/data rates may apply. Msg frequency varies. Privacy Policy.

This site is protected by reCAPTCHA and the Google Privacy Policy and Terms of Service apply.

Property Details

Interior Features

Utilities and Appliances

Community

Finance

Other Details

Map Location

Driving Directions

 Listings marked with a Doorify MLS icon are provided courtesy of the Doorify MLS, of North Carolina, Internet Data Exchange Database. Brokers make an effort to deliver accurate information, but buyers should independently verify any information on which they will rely in a transaction. The listing broker shall not be responsible for any typographical errors, misinformation, or misprints, and they shall be held totally harmless from any damages arising from reliance upon this data. This data is provided exclusively for consumers’ personal, non-commercial use. Copyright 2026 Doorify MLS of North Carolina. All rights reserved.

Hi there! How can we help you?

Contact us using the form below or give us a call.

Send Us A Message:

I agree to receive marketing and customer service calls and text messages from USM Test Domain2. To opt out, you can reply 'stop' at any time or click the unsubscribe link in the emails. Consent is not a condition of purchase. Msg/data rates may apply. Msg frequency varies. Privacy Policy.

Do not fill in this field:

This site is protected by reCAPTCHA and the Google Privacy Policy and Terms of Service apply.