Listing Tools

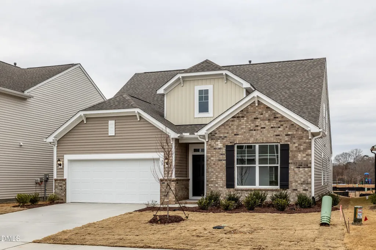
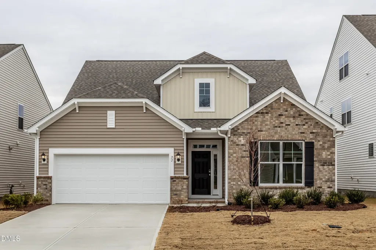
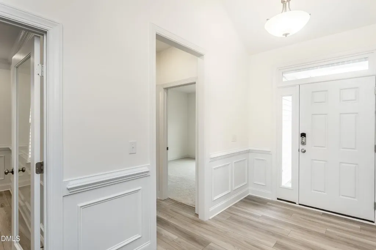
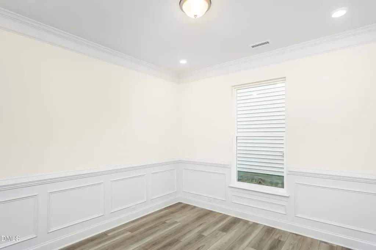
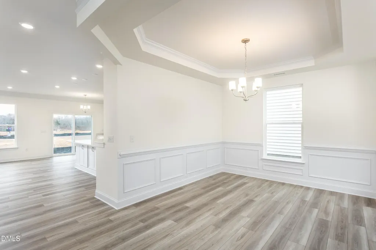
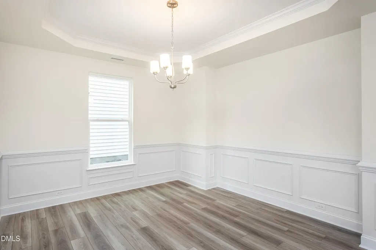
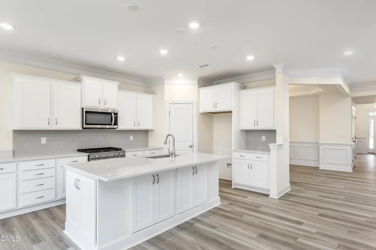
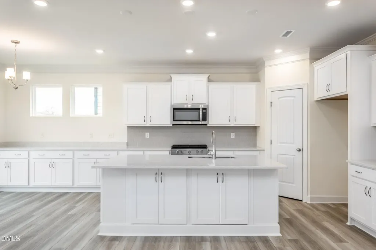
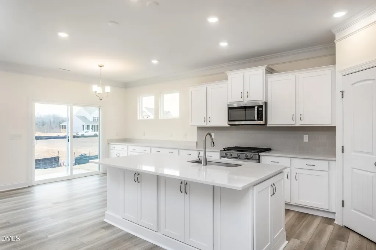
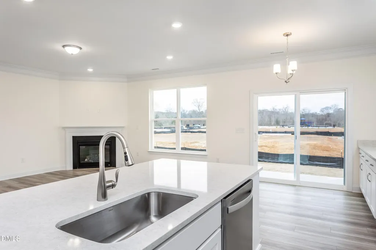
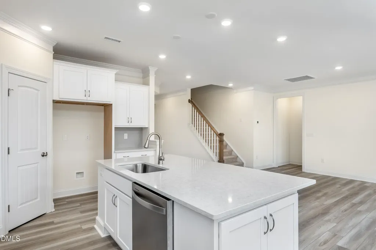
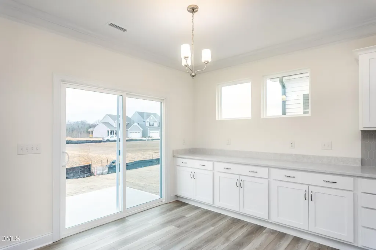
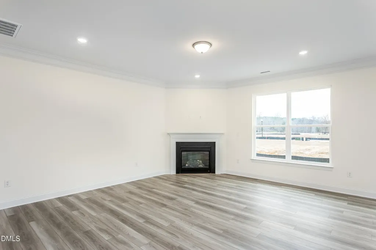
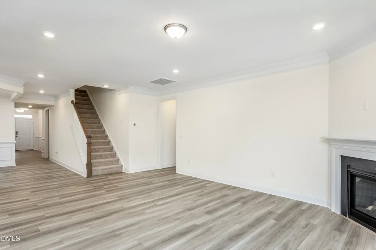
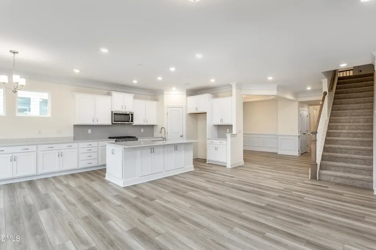
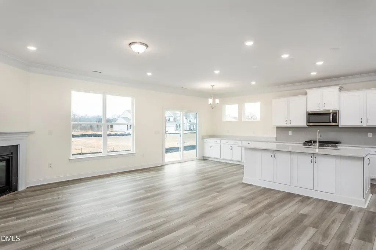
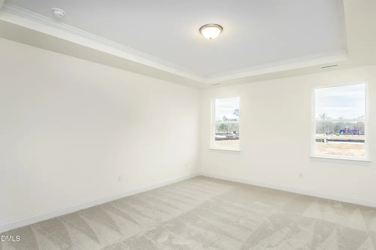
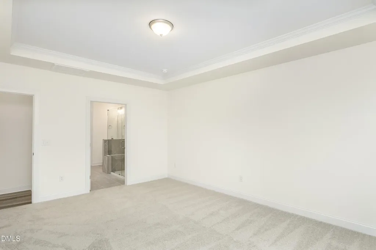
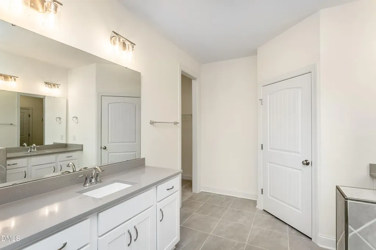
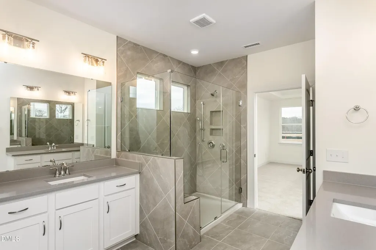
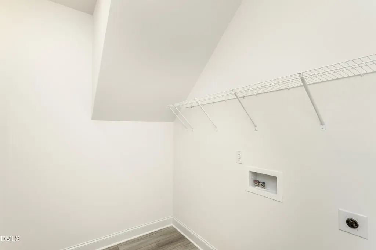
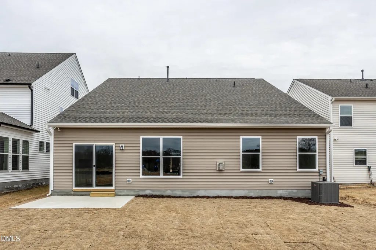
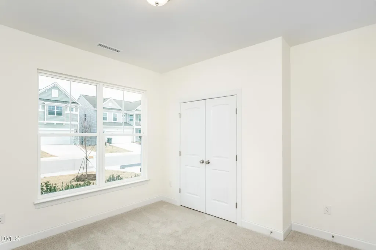
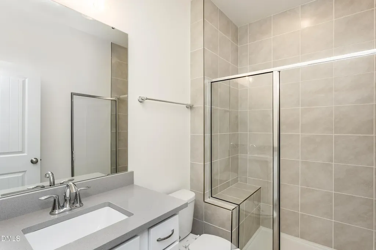
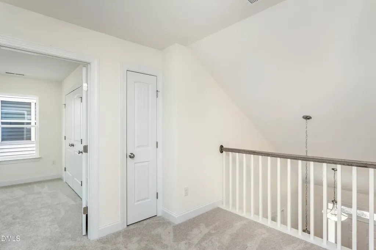
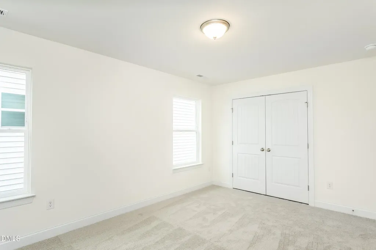
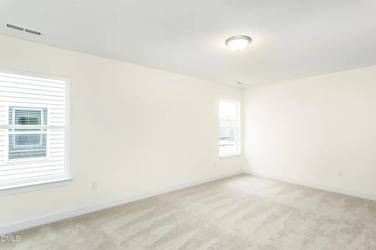
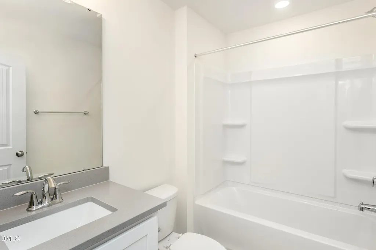
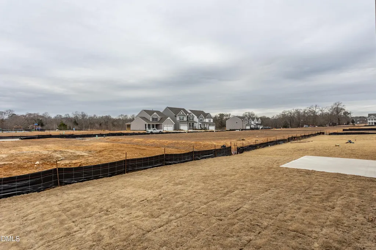
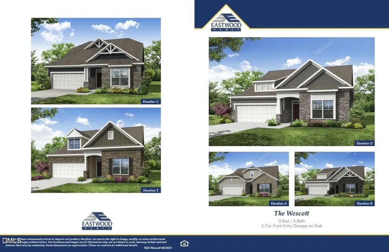
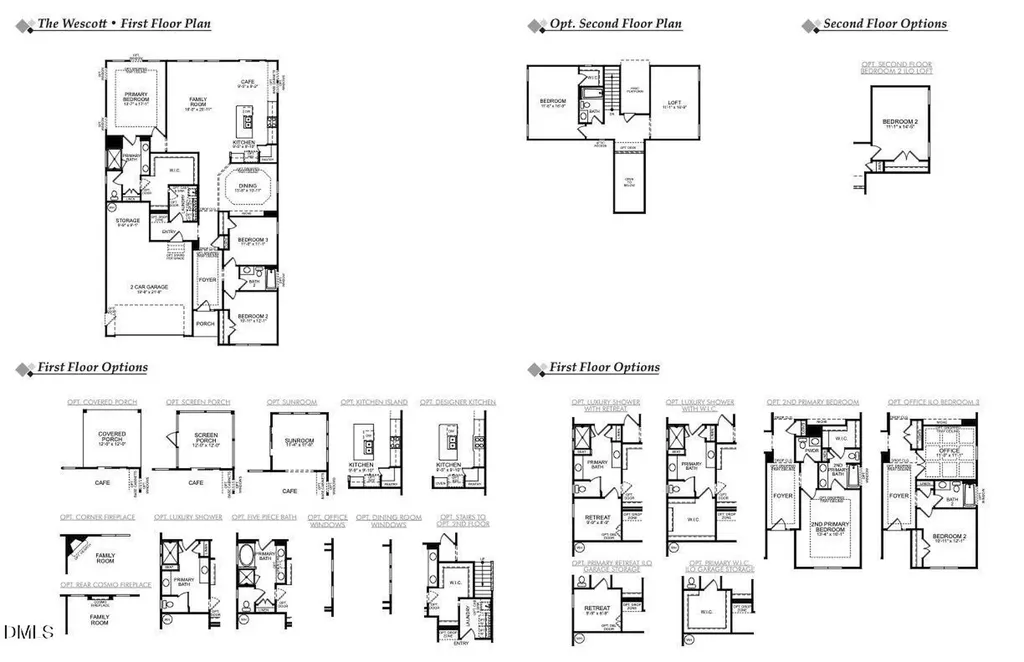
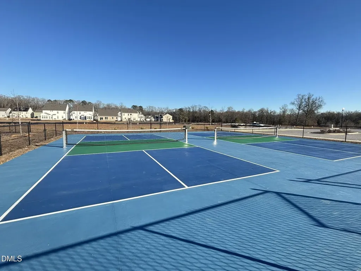
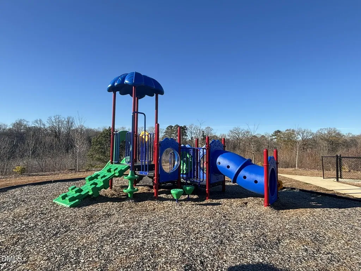
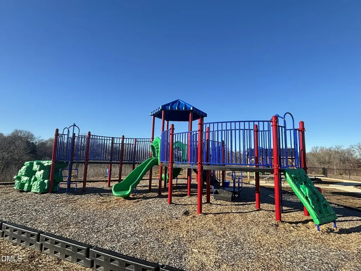
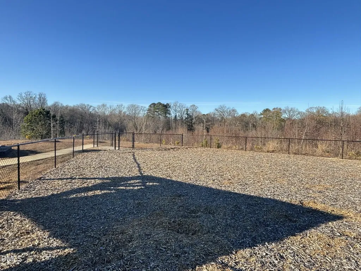
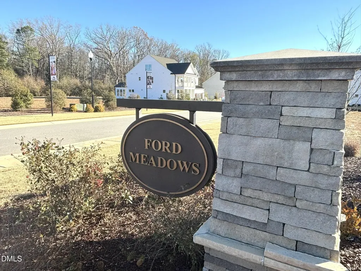
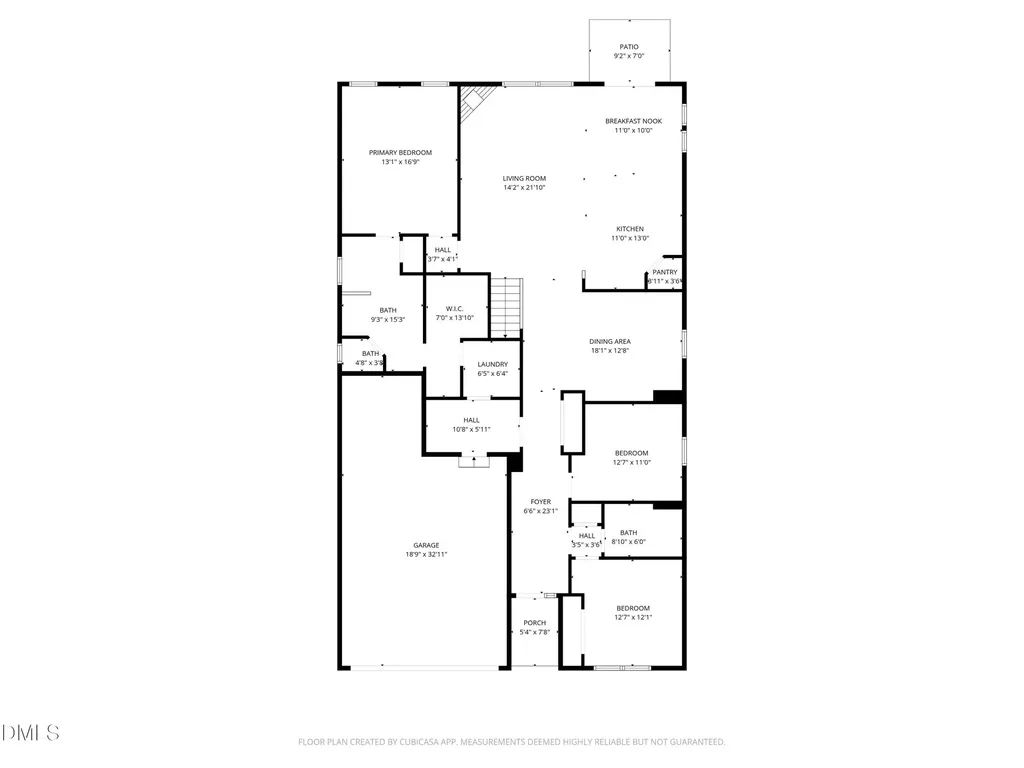
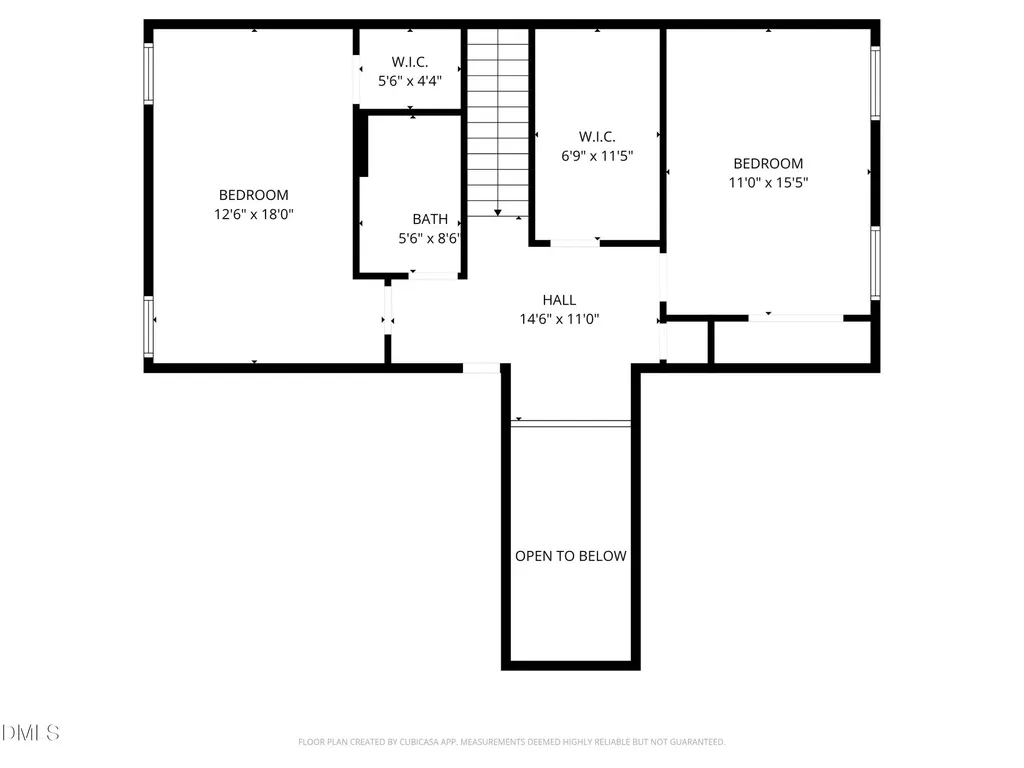
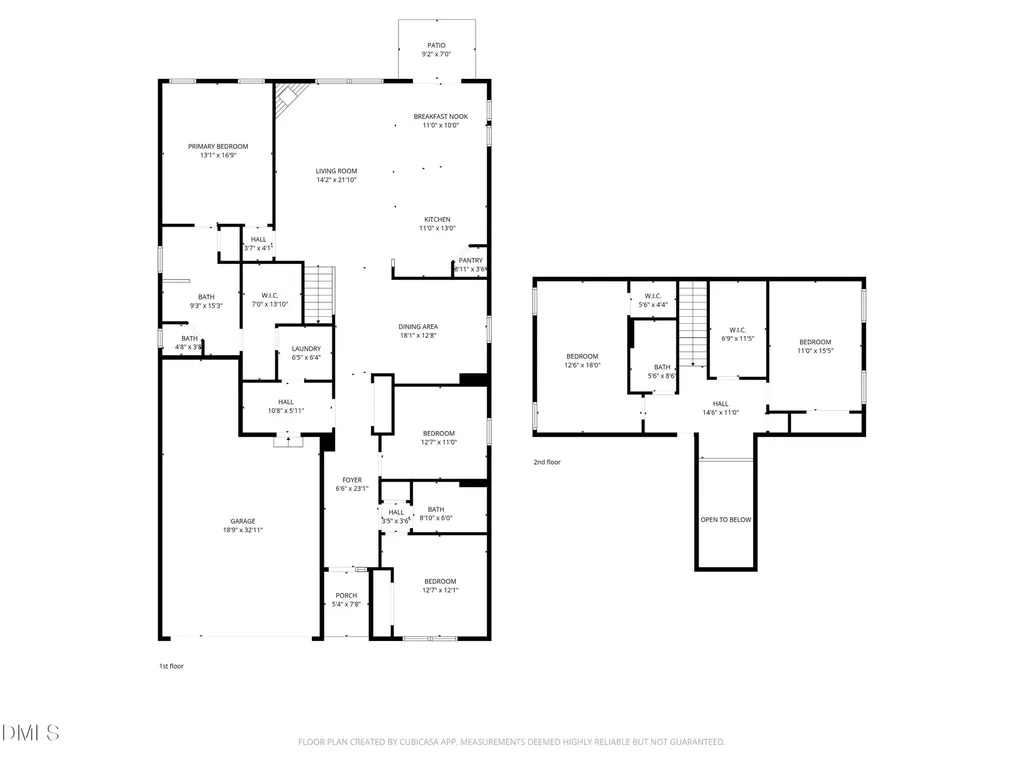
100% financing available! Discover the Wescott; Where Style Meets Functionality in a Vibrant Community. The Wescott is a beautifully designed 1.5 story ranch plan with four bedrooms and three baths that offers the perfect blend of elegance, comfort, and convenience. From the moment you step into the vaulted foyer, you'll feel the spaciousness and charm that sets this home apart. On the main level, enjoy the ease of having both the luxurious primary suite and a secondary bedroom; ideal for guests or multi-generational living. The open concept layout features a dedicated home office, a formal dining room for special gatherings, and a chef-inspired kitchen with a large island and walk-in pantry. Just off the garage, a convenient mudroom keeps everyday life organized, while the garage offers extra storage space for all your gear. Upstairs, you'll find two additional bedrooms, a full bath, with plenty of room to spread out and relax. And it's not just the home that shines; the Wescott is located in a community packed with amenities designed for fun and connection. Take your pup to the dog park, challenge friends to a game of pickleball, let the kids explore the playgrounds, or enjoy a weekend picnic under the gazebo. Builder participates in the HERS builder program with a high energy efficiency score of 74. The Wescott isn't just a place to live--it's a place to thrive.
Listed by Ann Barefoot of Eastwood Construction LLC

Do not fill in this field:

I agree to receive marketing and customer service calls and text messages from USM Test Domain2. To opt out, you can reply 'stop' at any time or click the unsubscribe link in the emails. Consent is not a condition of purchase. Msg/data rates may apply. Msg frequency varies. Privacy Policy.

This site is protected by reCAPTCHA and the Google Privacy Policy and Terms of Service apply.

Schedule A Visit

Schedule a Visit

I agree to receive marketing and customer service calls and text messages from USM Test Domain2. To opt out, you can reply 'stop' at any time or click the unsubscribe link in the emails. Consent is not a condition of purchase. Msg/data rates may apply. Msg frequency varies. Privacy Policy.

This site is protected by reCAPTCHA and the Google Privacy Policy and Terms of Service apply.

Property Details

Interior Features

Exterior Features

Utilities and Appliances

Community

Finance

Other Details

Map Location

Driving Directions

 Listings marked with a Doorify MLS icon are provided courtesy of the Doorify MLS, of North Carolina, Internet Data Exchange Database. Brokers make an effort to deliver accurate information, but buyers should independently verify any information on which they will rely in a transaction. The listing broker shall not be responsible for any typographical errors, misinformation, or misprints, and they shall be held totally harmless from any damages arising from reliance upon this data. This data is provided exclusively for consumers’ personal, non-commercial use. Copyright 2026 Doorify MLS of North Carolina. All rights reserved.

Hi there! How can we help you?

Contact us using the form below or give us a call.

Send Us A Message:

I agree to receive marketing and customer service calls and text messages from USM Test Domain2. To opt out, you can reply 'stop' at any time or click the unsubscribe link in the emails. Consent is not a condition of purchase. Msg/data rates may apply. Msg frequency varies. Privacy Policy.

Do not fill in this field:

This site is protected by reCAPTCHA and the Google Privacy Policy and Terms of Service apply.