Listing Tools

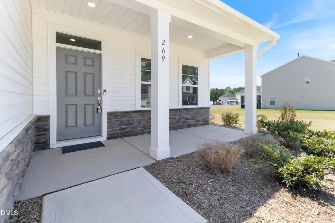
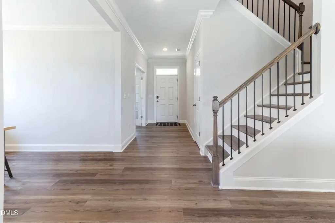
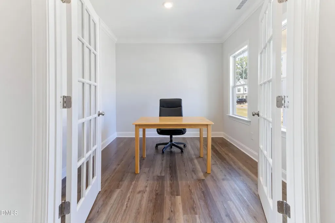
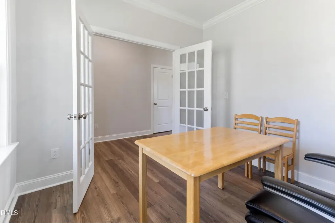
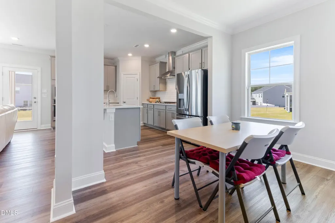
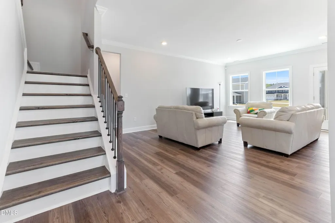
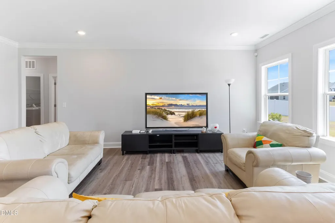
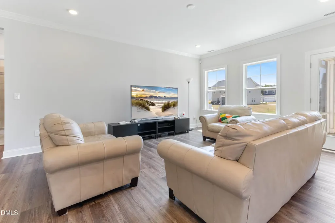
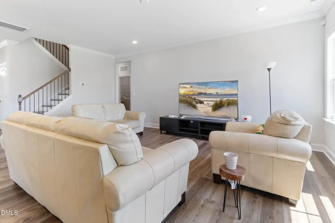
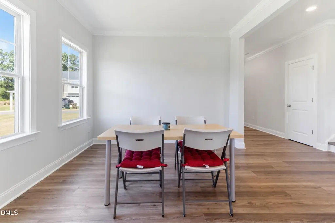
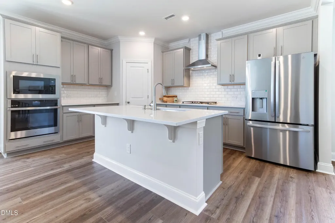
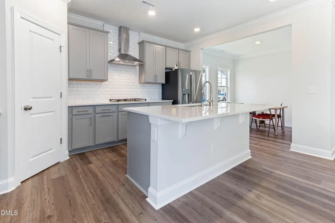
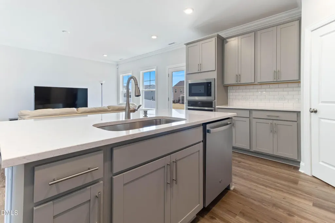
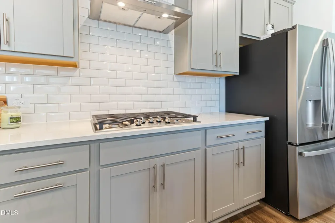
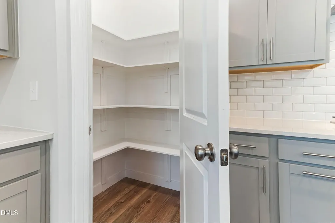
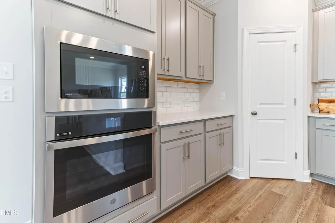
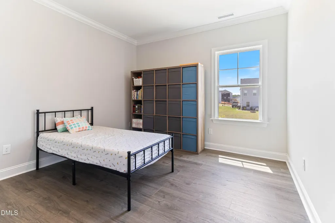
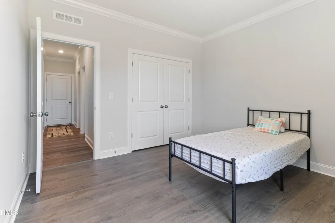
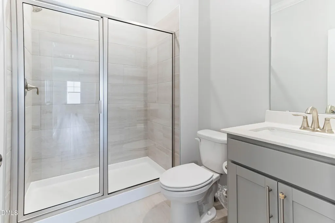
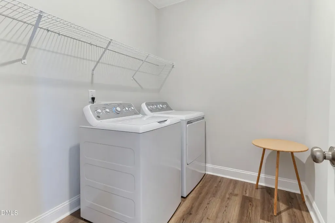
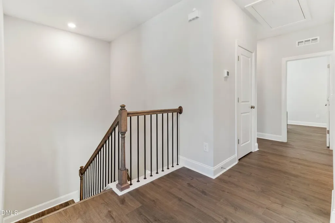
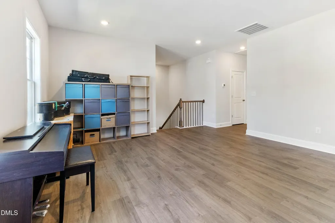
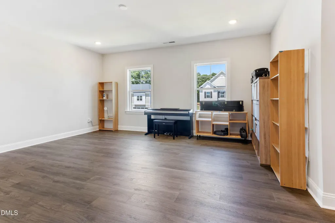
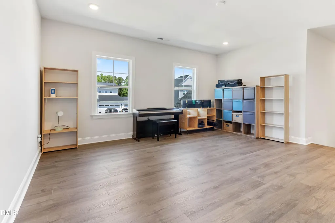
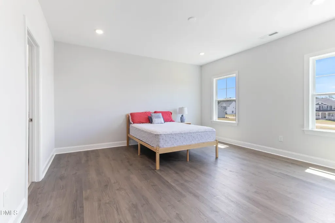
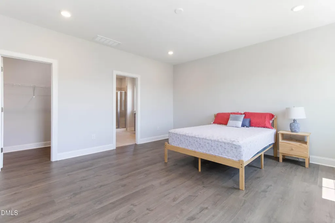
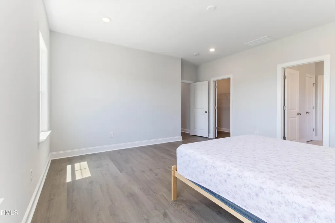
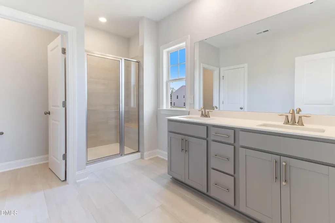
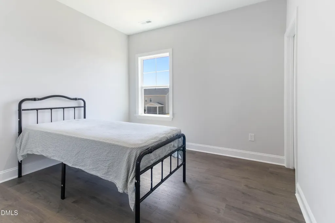
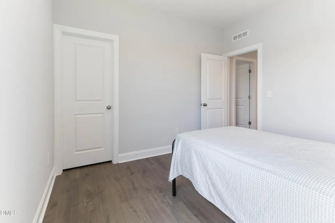
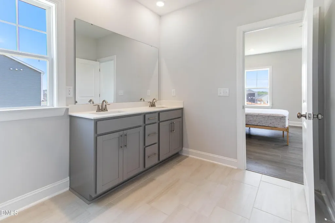
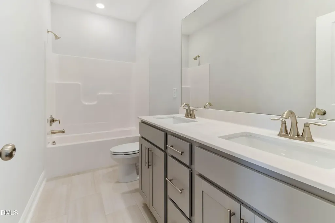
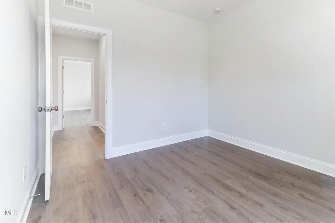
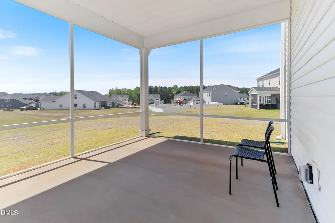
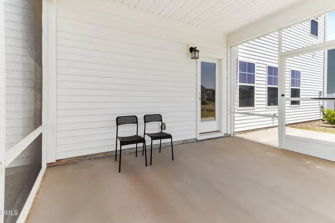
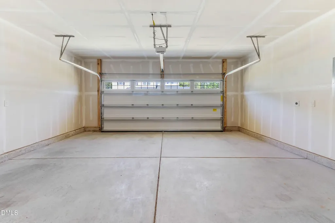
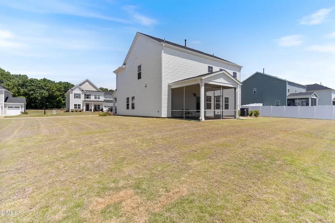
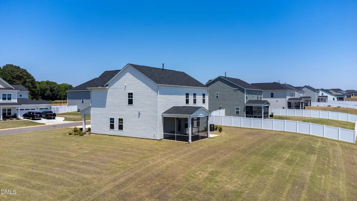
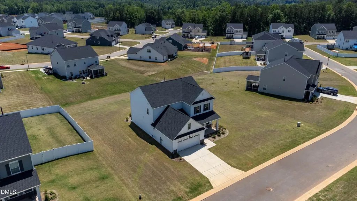
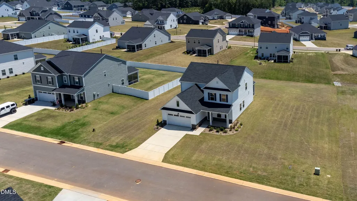
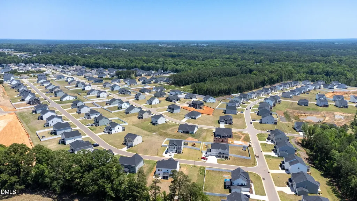
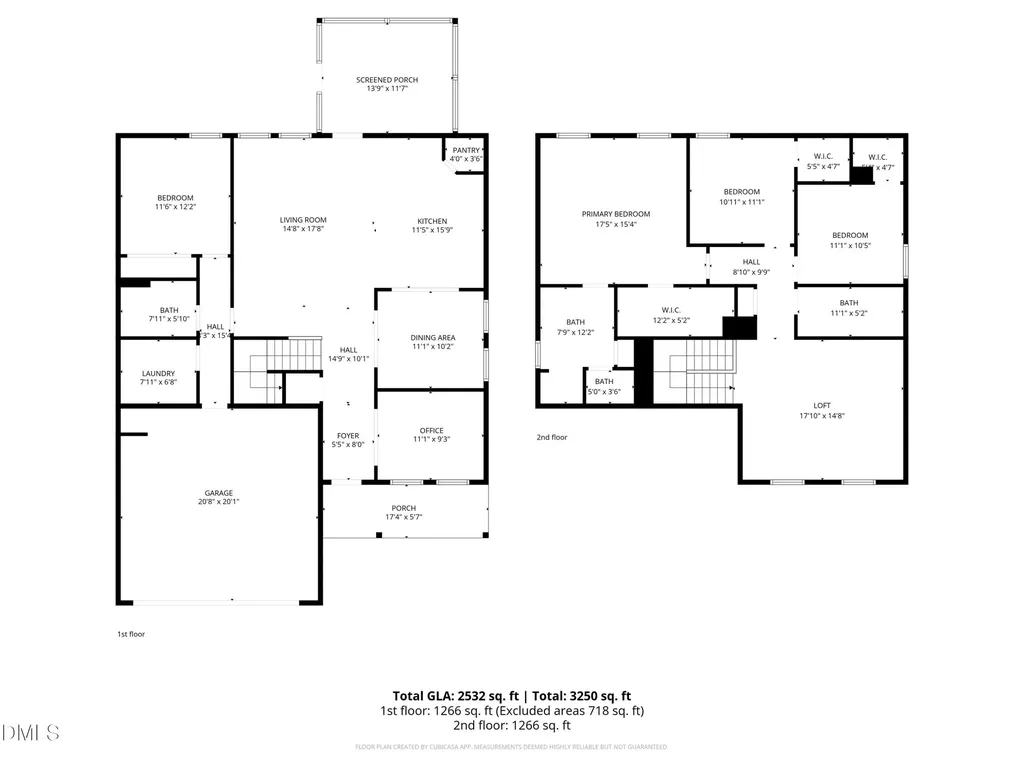
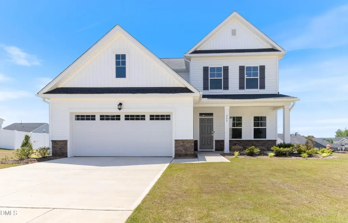
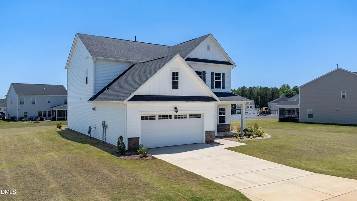
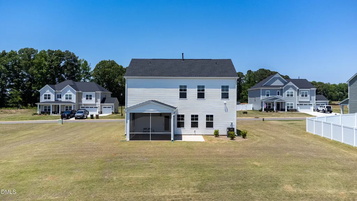
Luxury Lennar Mayflower Plan in Annandale - 4BR | 3BA on Scenic 0.44-Acre Lot Better than new and less than 1 year old, this beautifully upgraded Lennar Mayflower home in the sought-after Annandale community offers the perfect blend of style, comfort, and functionality. Featuring 4 bedrooms and 3 full baths, including a main-level guest bedroom with full bath, this thoughtfully designed home showcases abundant natural light, a private office with elegant double-panel glass doors, and a spacious dining room ideal for gatherings. The open-concept gourmet kitchen is loaded with upgrades, including quartz countertops, a large island, 5-burner cooktop, stainless steel range hood, and premium stainless steel appliances. The kitchen flows seamlessly into the spacious family room, screened porch, and grilling patio -- perfect for entertaining and everyday living. Upstairs features a large loft, comfortable secondary bedrooms, and a relaxing primary suite with a walk-in shower and spacious walk-in closet. No carpet anywhere in the home -- the second floor has been upgraded to stylish LVP flooring throughout. Situated on a rare and scenic 0.44-acre lot, this home also includes a transferable builder warranty valid through September 2026 for added peace of mind. Optional community amenities ($960/year) include a fitness center, pool, playground, and walking trails. Minutes to major supermarkets, shopping, dining, and large employment campuses.
Listed by Fay Tsai of HHome Realty LLC

Do not fill in this field:

I agree to receive marketing and customer service calls and text messages from USM Test Domain2. To opt out, you can reply 'stop' at any time or click the unsubscribe link in the emails. Consent is not a condition of purchase. Msg/data rates may apply. Msg frequency varies. Privacy Policy.

This site is protected by reCAPTCHA and the Google Privacy Policy and Terms of Service apply.

Schedule A Visit

Schedule a Visit

I agree to receive marketing and customer service calls and text messages from USM Test Domain2. To opt out, you can reply 'stop' at any time or click the unsubscribe link in the emails. Consent is not a condition of purchase. Msg/data rates may apply. Msg frequency varies. Privacy Policy.

This site is protected by reCAPTCHA and the Google Privacy Policy and Terms of Service apply.

Property Details

Interior Features

Exterior Features

Utilities and Appliances

Community

Finance

Map Location

Driving Directions

 Listings marked with a Doorify MLS icon are provided courtesy of the Doorify MLS, of North Carolina, Internet Data Exchange Database. Brokers make an effort to deliver accurate information, but buyers should independently verify any information on which they will rely in a transaction. The listing broker shall not be responsible for any typographical errors, misinformation, or misprints, and they shall be held totally harmless from any damages arising from reliance upon this data. This data is provided exclusively for consumers’ personal, non-commercial use. Copyright 2026 Doorify MLS of North Carolina. All rights reserved.
Hi there! How can we help you?

Contact us using the form below or give us a call.
Send Us A Message:

I agree to receive marketing and customer service calls and text messages from USM Test Domain2. To opt out, you can reply 'stop' at any time or click the unsubscribe link in the emails. Consent is not a condition of purchase. Msg/data rates may apply. Msg frequency varies. Privacy Policy.

Do not fill in this field:

This site is protected by reCAPTCHA and the Google Privacy Policy and Terms of Service apply.