Listing Tools

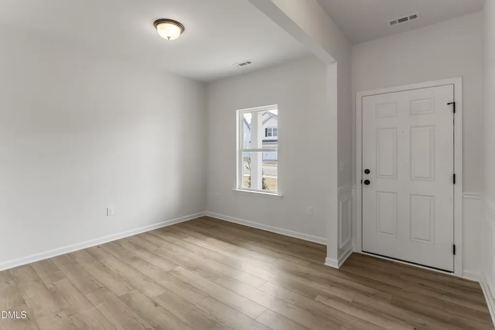
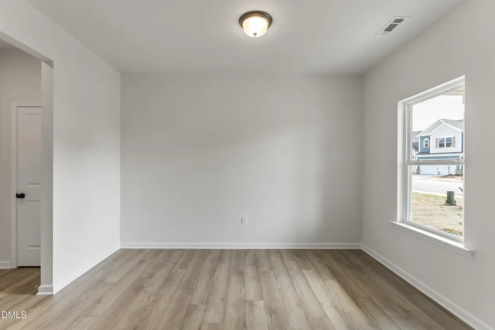
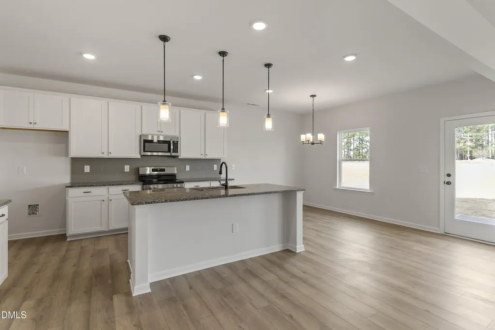
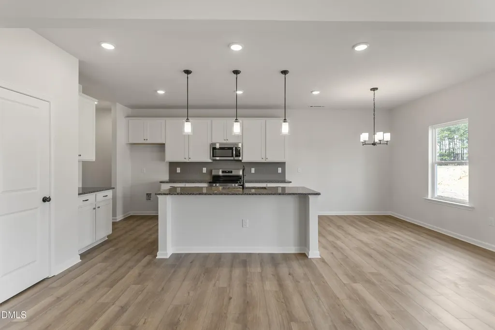
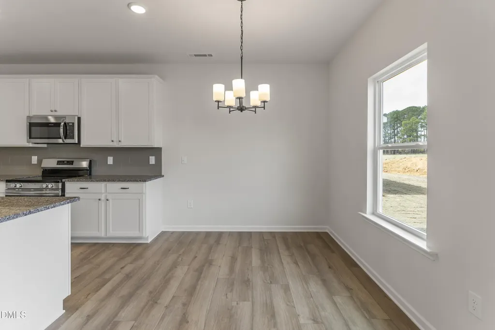
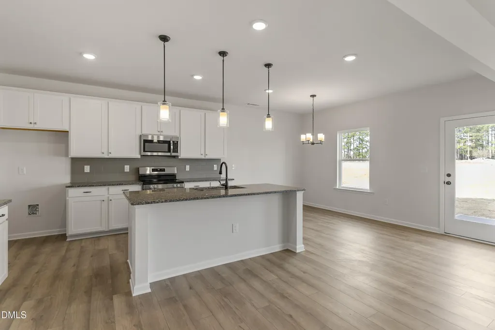
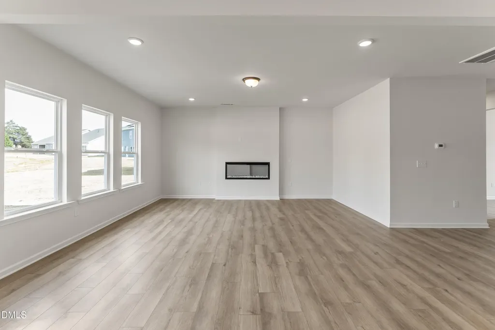
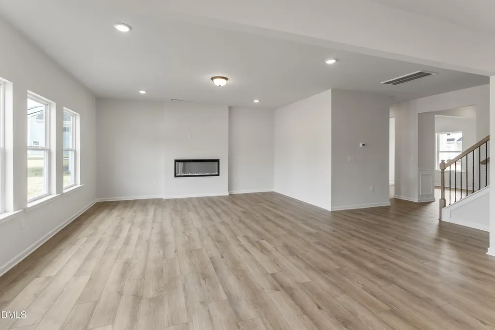
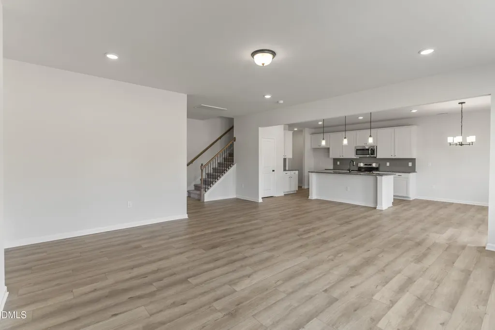
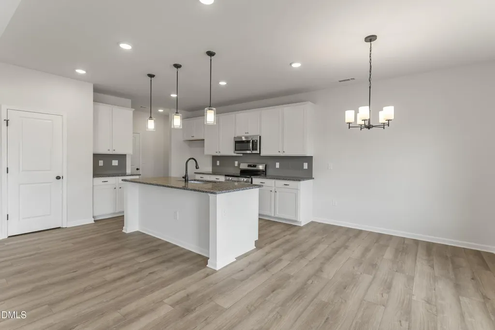
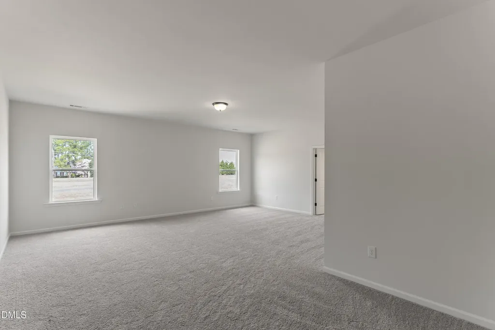
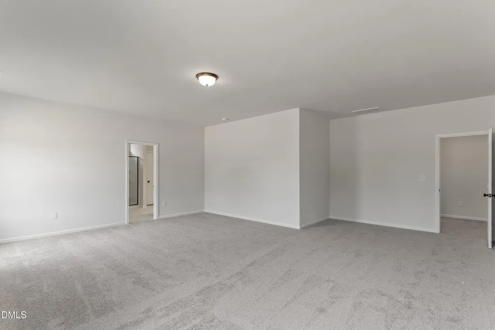
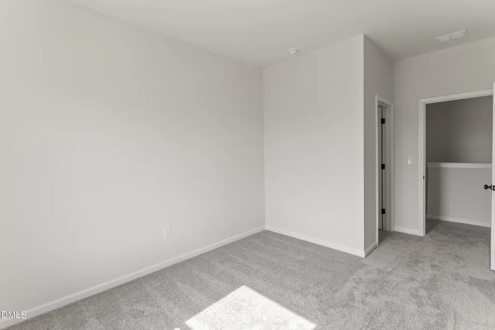
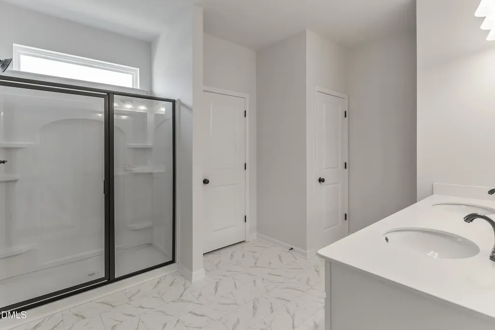
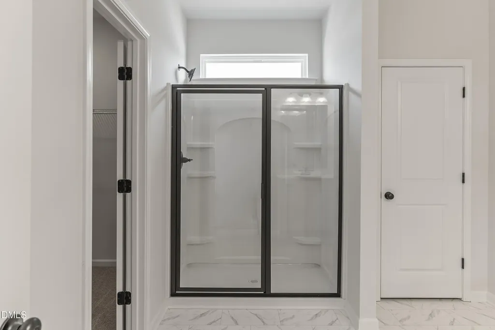
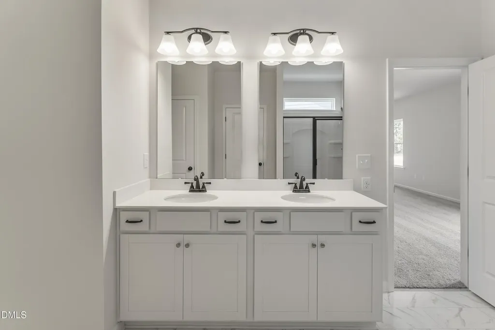
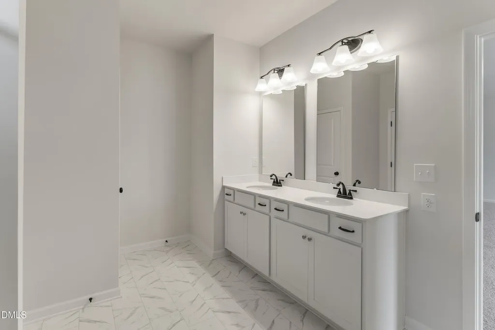
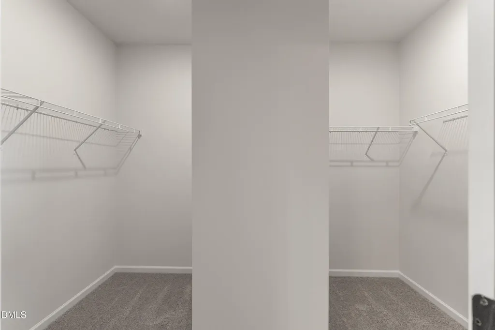
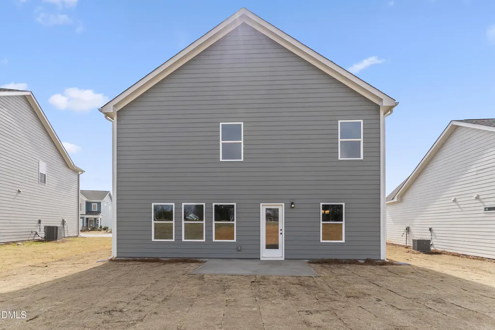
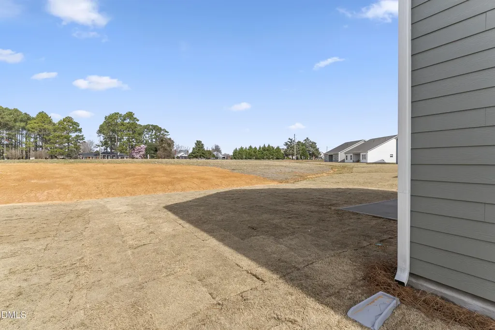
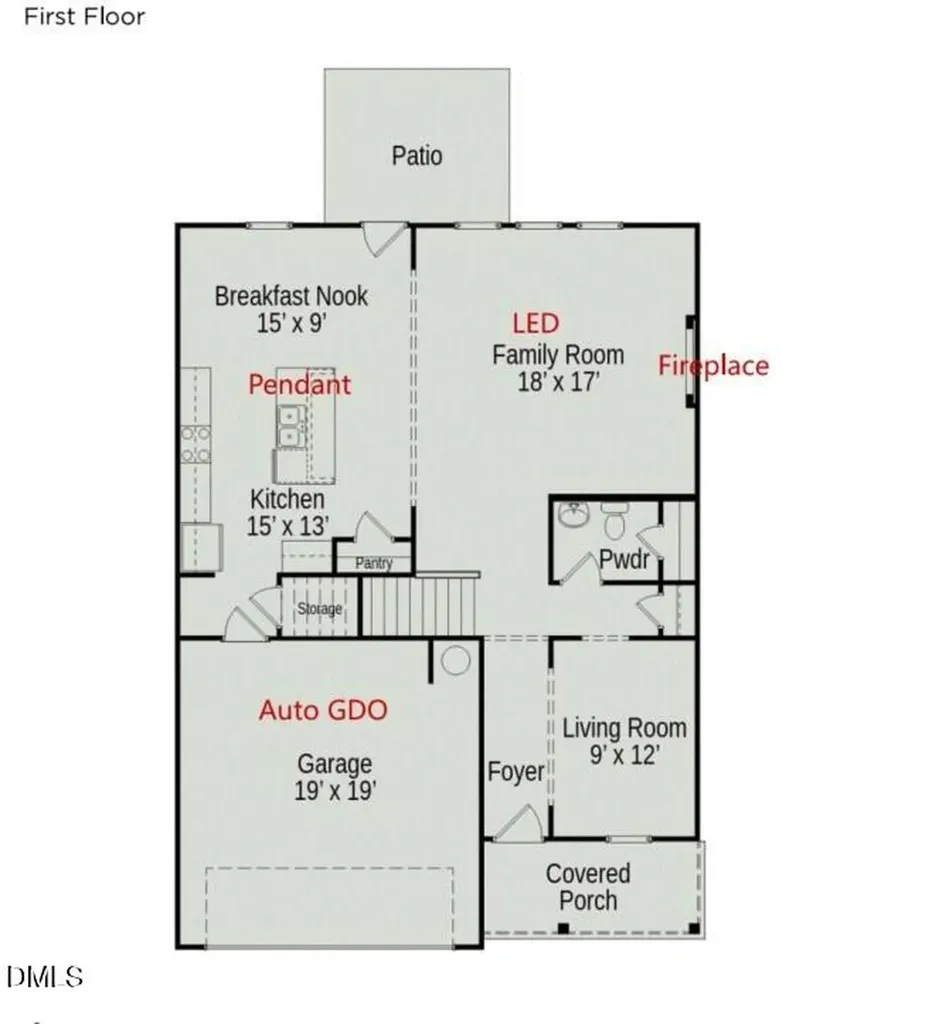
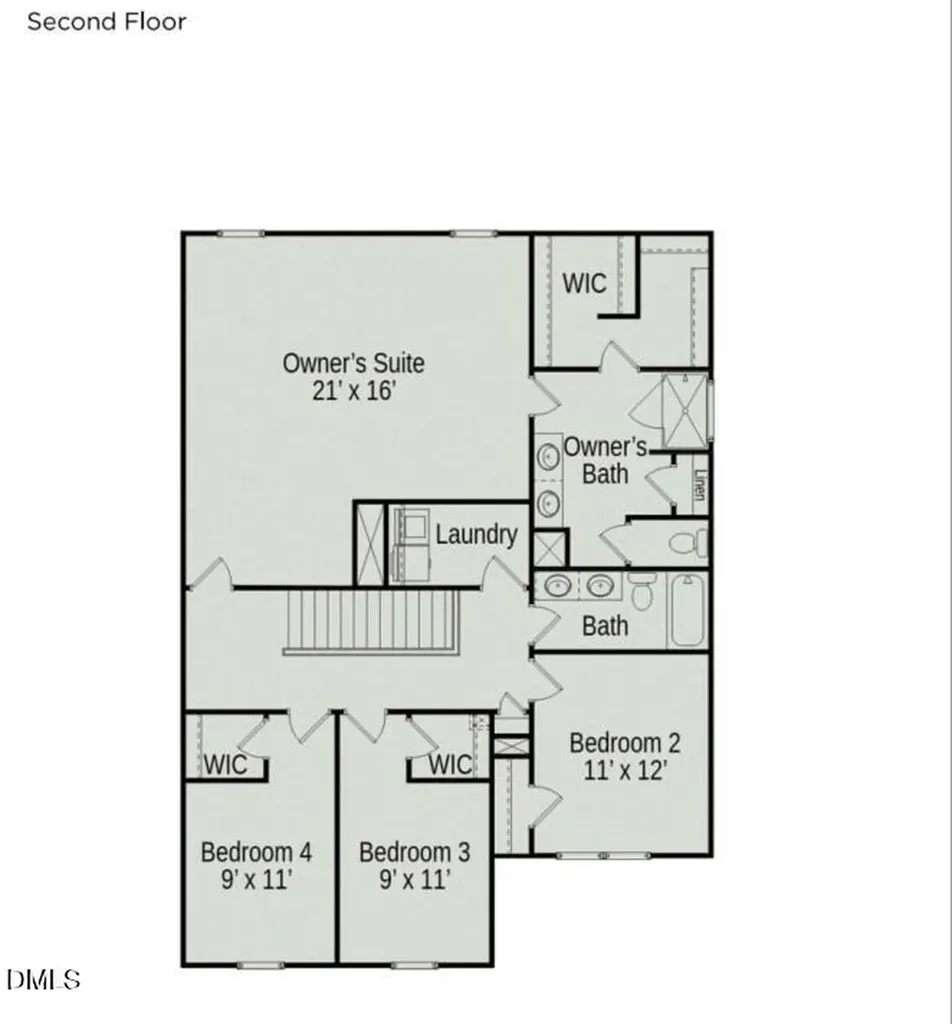
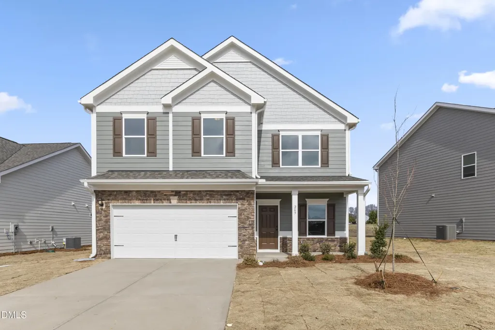
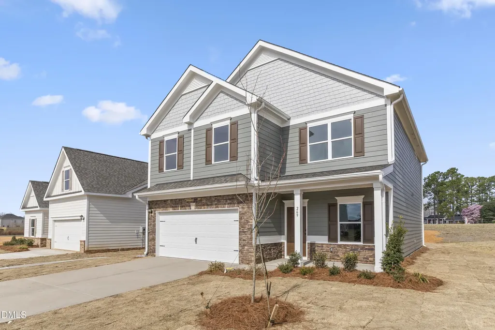
Smith Douglas Homes presents The Harrington plan at Wellesley - THIS HOME IS MOVE-IN-READY! Welcome to The Harrington, a thoughtfully crafted two-story home offering 2,565 square feet of modern living space. Featuring four spacious bedrooms and two and a half bathrooms, this home perfectly blends functionality and sophistication. Step inside to an open and inviting family room enhanced by extra windows that fill the space with natural light. Cozy up on cool evenings by the wall-mounted fireplace, surrounded by elegant luxury vinyl plank flooring that spans the entire main level. A separate living room at the front of the home offers flexible space ideal for a home office, study, or formal sitting area tailored to fit your lifestyle. The expansive kitchen is a true showpiece, complete with a large chef's island, granite countertops, hardwood cabinets with crown molding, a farmhouse-style sink, stainless steel appliances, and a dedicated pantry. Additional under-stair storage provides space for an overflow pantry or seasonal items. A charming breakfast nook sits adjacent to the kitchen with easy access to the back patio, perfect for grilling or relaxing with friends. Upstairs, the open iron railing leads to a spacious Owner's Suite located at the rear of the home. The luxurious en-suite bath features a large walk-in shower, double vanity with quartz countertops, and an oversized walk-in closet with dual entries. The remainder of the upstairs includes three additional bedrooms, each with walk-in closets, a full bathroom, and a conveniently located laundry room. Plush carpeting throughout the second level adds warmth and comfort. Located in the amenity-rich Wellesley community, residents will enjoy a swimming pool, covered pavilion, tennis and basketball courts, dog park, playgrounds, and scenic walking trails. Ideally situated with convenient access to major freeways, restaurants, grocery stores, and shopping. Experience a thoughtfully curated home that balances modern style with everyday functionality--crafted by Smith Douglas Homes.
Listed by Garth Duthie of SDH Raleigh LLC

Do not fill in this field:

I agree to receive marketing and customer service calls and text messages from USM Test Domain2. To opt out, you can reply 'stop' at any time or click the unsubscribe link in the emails. Consent is not a condition of purchase. Msg/data rates may apply. Msg frequency varies. Privacy Policy.

This site is protected by reCAPTCHA and the Google Privacy Policy and Terms of Service apply.

Schedule A Visit

Schedule a Visit

I agree to receive marketing and customer service calls and text messages from USM Test Domain2. To opt out, you can reply 'stop' at any time or click the unsubscribe link in the emails. Consent is not a condition of purchase. Msg/data rates may apply. Msg frequency varies. Privacy Policy.

This site is protected by reCAPTCHA and the Google Privacy Policy and Terms of Service apply.

Property Details

Interior Features

Utilities and Appliances

Community

Finance

Map Location

Driving Directions

 Listings marked with a Doorify MLS icon are provided courtesy of the Doorify MLS, of North Carolina, Internet Data Exchange Database. Brokers make an effort to deliver accurate information, but buyers should independently verify any information on which they will rely in a transaction. The listing broker shall not be responsible for any typographical errors, misinformation, or misprints, and they shall be held totally harmless from any damages arising from reliance upon this data. This data is provided exclusively for consumers’ personal, non-commercial use. Copyright 2026 Doorify MLS of North Carolina. All rights reserved.
Hi there! How can we help you?

Contact us using the form below or give us a call.

Send Us A Message:

I agree to receive marketing and customer service calls and text messages from USM Test Domain2. To opt out, you can reply 'stop' at any time or click the unsubscribe link in the emails. Consent is not a condition of purchase. Msg/data rates may apply. Msg frequency varies. Privacy Policy.

Do not fill in this field:

This site is protected by reCAPTCHA and the Google Privacy Policy and Terms of Service apply.