Listing Tools

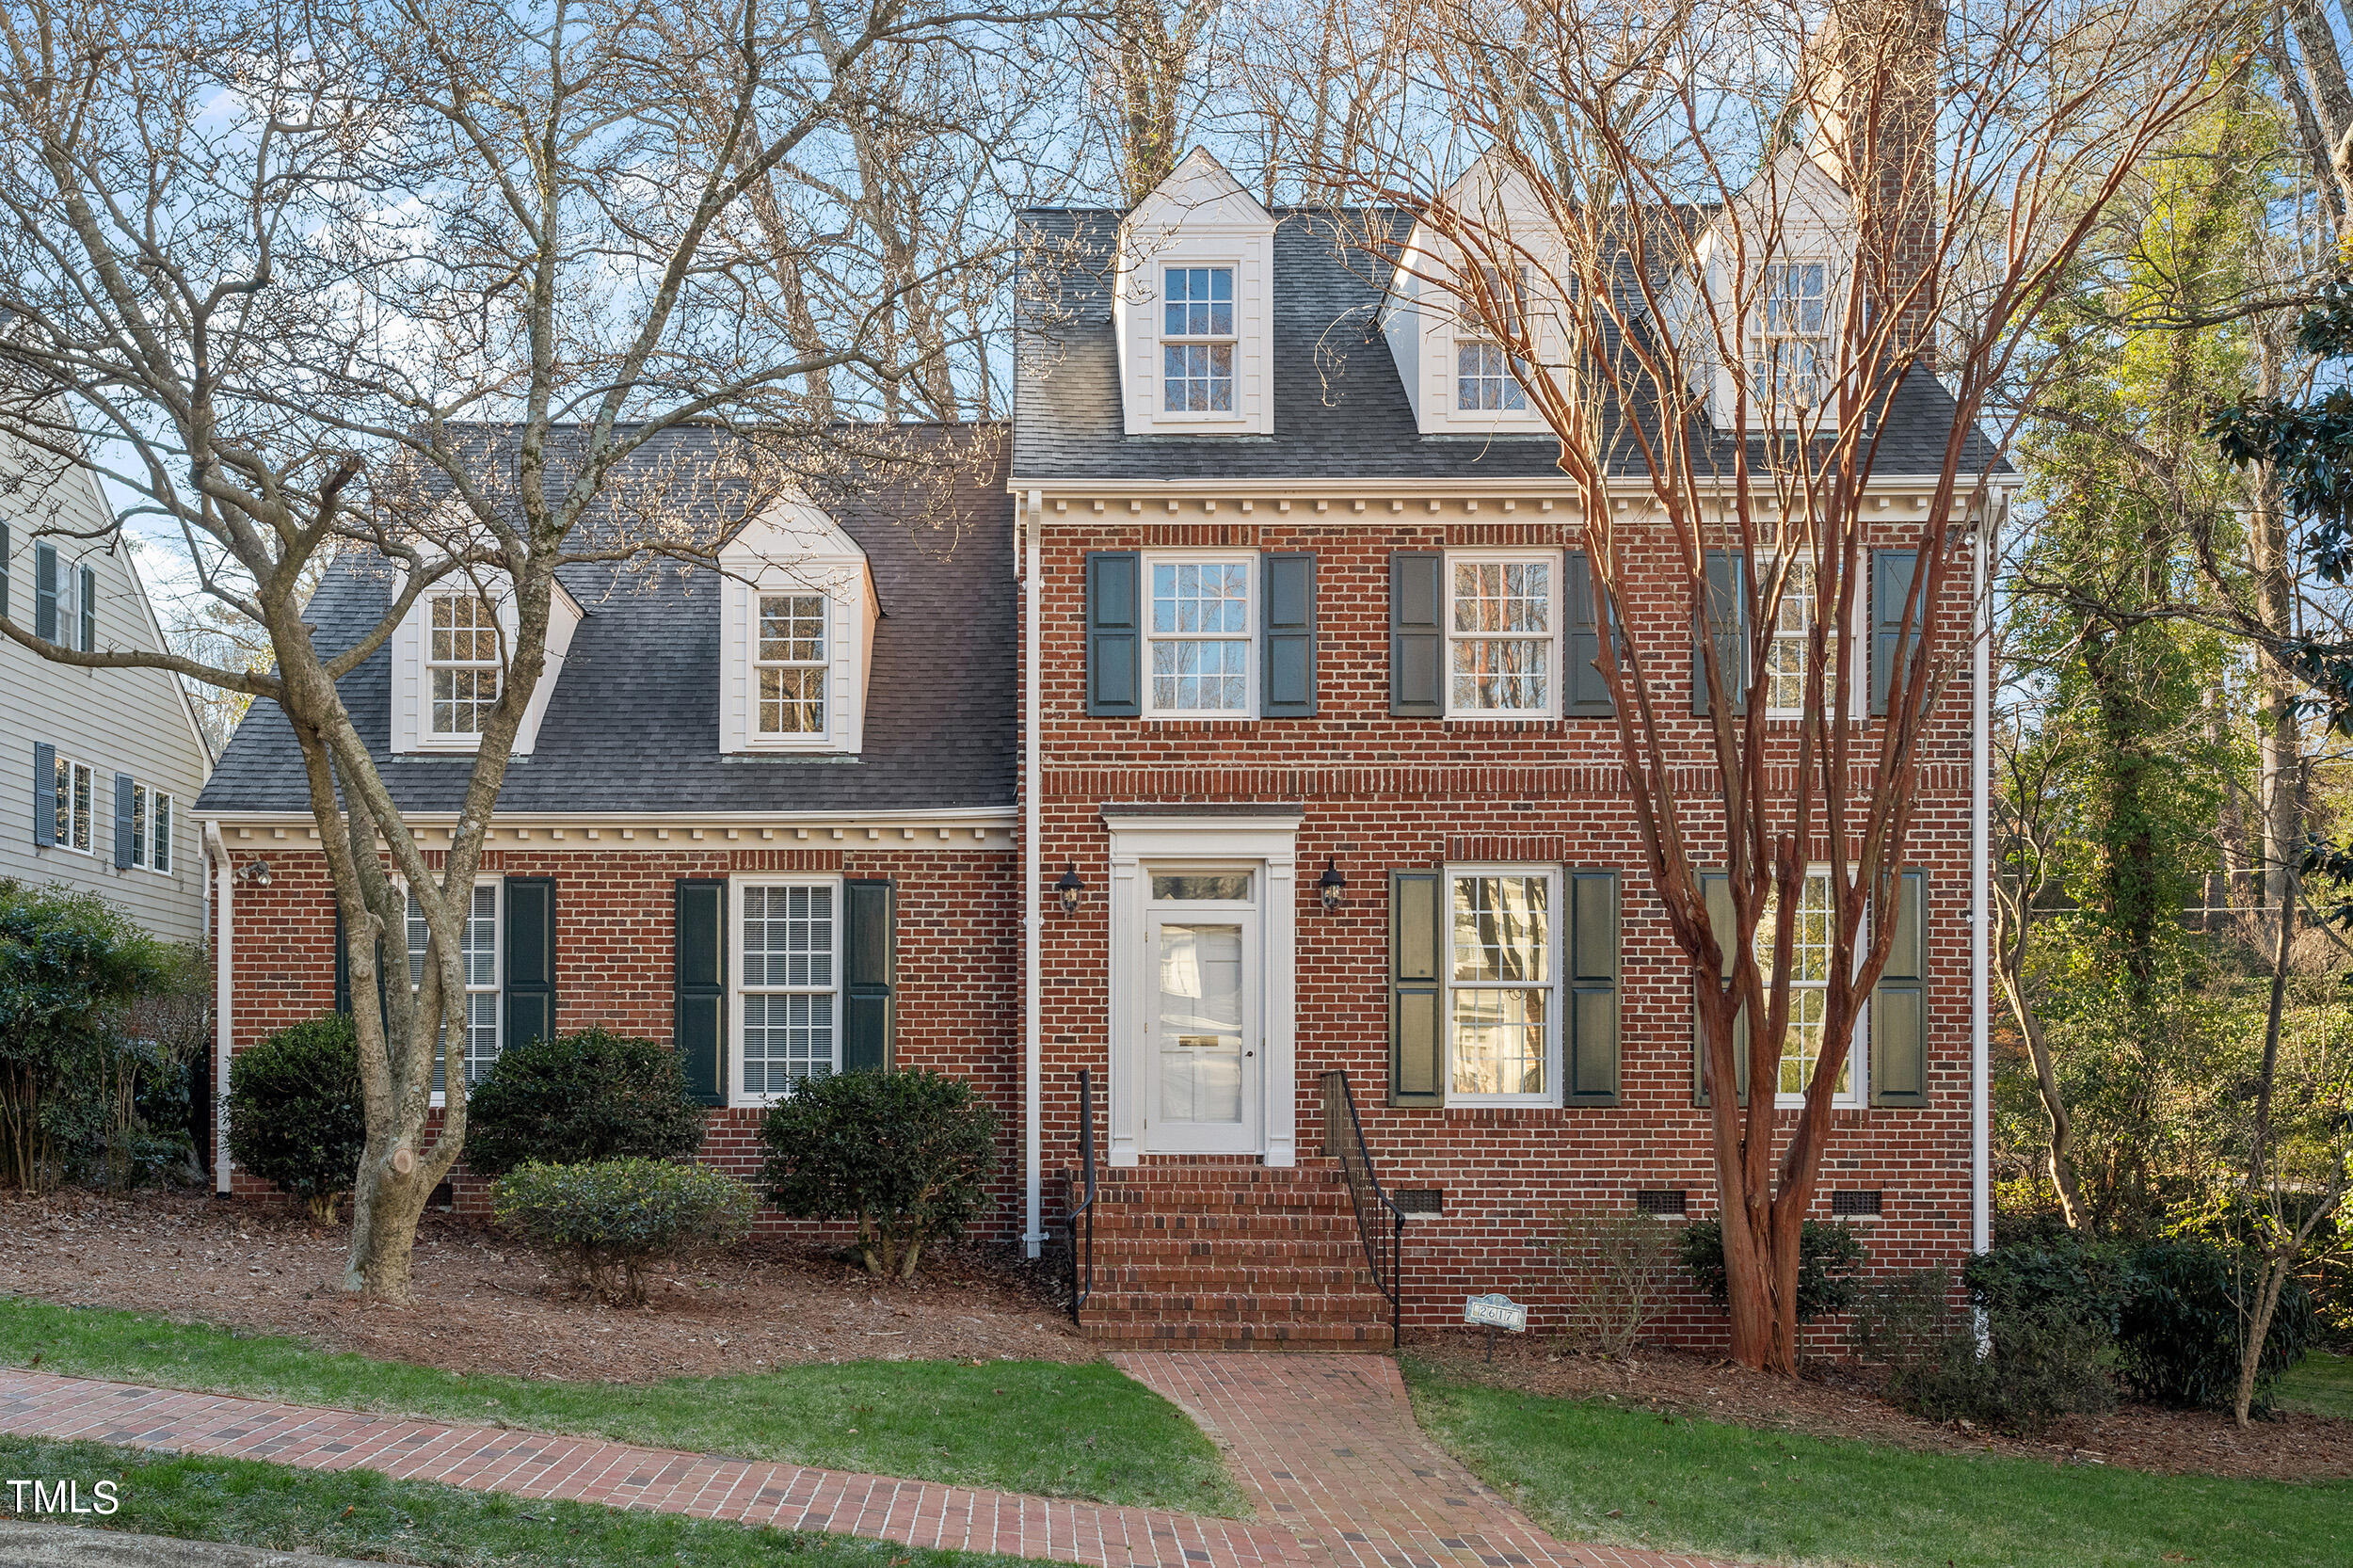
Traditional all brick two-story home situated on a nicely landscaped corner lot located in one of the most desirable neighborhoods in Raleigh. As you step through the front door into the gracious two-story foyer you will notice the dappling sunlight spilling onto the recently refurbished hardwood floors. The elegant living room features a handsome fireplace, heavy moldings, nine-foot smooth ceilings and oversized windows. The dining room is adjacent to the living room and features a bay window. It is the perfect size for entertaining. The family room with built -in bookcases and second fireplace is an ideal space for relaxing. The wall of windows overlooks the charming brick patio. The kitchen, breakfast area and laundry room are easily accessed from the two-car garage. The spacious first floor primary bedroom and bath complete the first floor. On the second floor you will find two generously sized bedrooms with walk-in closets. The expansive bonus room could be used for a variety of functions- playroom, media room, exercise room or home office space. Don't miss the storage areas tucked away in this inviting room. Recent cosmetic updates include fresh paint and new carpet. New roof, HVAC, water heater and much more! Tatton Place is a unique community easily accessible to the Village District, Five Points, and downtown which allows for easy access to dining, shopping and all that Raleigh has to offer. Don't miss this fabulous opportunity!
Listed by Gena Rich of Hodge & Kittrell Sotheby's Int

Listing Sold by Berkshire Hathaway HomeService Runyon Tyler

Do not fill in this field:

I agree to receive marketing and customer service calls and text messages from USM Test Domain2. To opt out, you can reply 'stop' at any time or click the unsubscribe link in the emails. Consent is not a condition of purchase. Msg/data rates may apply. Msg frequency varies. Privacy Policy.

This site is protected by reCAPTCHA and the Google Privacy Policy and Terms of Service apply.

Schedule A Visit

Schedule a Visit

I agree to receive marketing and customer service calls and text messages from USM Test Domain2. To opt out, you can reply 'stop' at any time or click the unsubscribe link in the emails. Consent is not a condition of purchase. Msg/data rates may apply. Msg frequency varies. Privacy Policy.

This site is protected by reCAPTCHA and the Google Privacy Policy and Terms of Service apply.

Property Details

Interior Features

Exterior Features

Utilities and Appliances

Community

Finance

Other Details

Map Location

Driving Directions

 Listings marked with a Doorify MLS icon are provided courtesy of the Doorify MLS, of North Carolina, Internet Data Exchange Database. Brokers make an effort to deliver accurate information, but buyers should independently verify any information on which they will rely in a transaction. The listing broker shall not be responsible for any typographical errors, misinformation, or misprints, and they shall be held totally harmless from any damages arising from reliance upon this data. This data is provided exclusively for consumers’ personal, non-commercial use. Copyright 2026 Doorify MLS of North Carolina. All rights reserved.

Hi there! How can we help you?

Contact us using the form below or give us a call.

Send Us A Message:

I agree to receive marketing and customer service calls and text messages from USM Test Domain2. To opt out, you can reply 'stop' at any time or click the unsubscribe link in the emails. Consent is not a condition of purchase. Msg/data rates may apply. Msg frequency varies. Privacy Policy.

Do not fill in this field:

This site is protected by reCAPTCHA and the Google Privacy Policy and Terms of Service apply.