Listing Tools

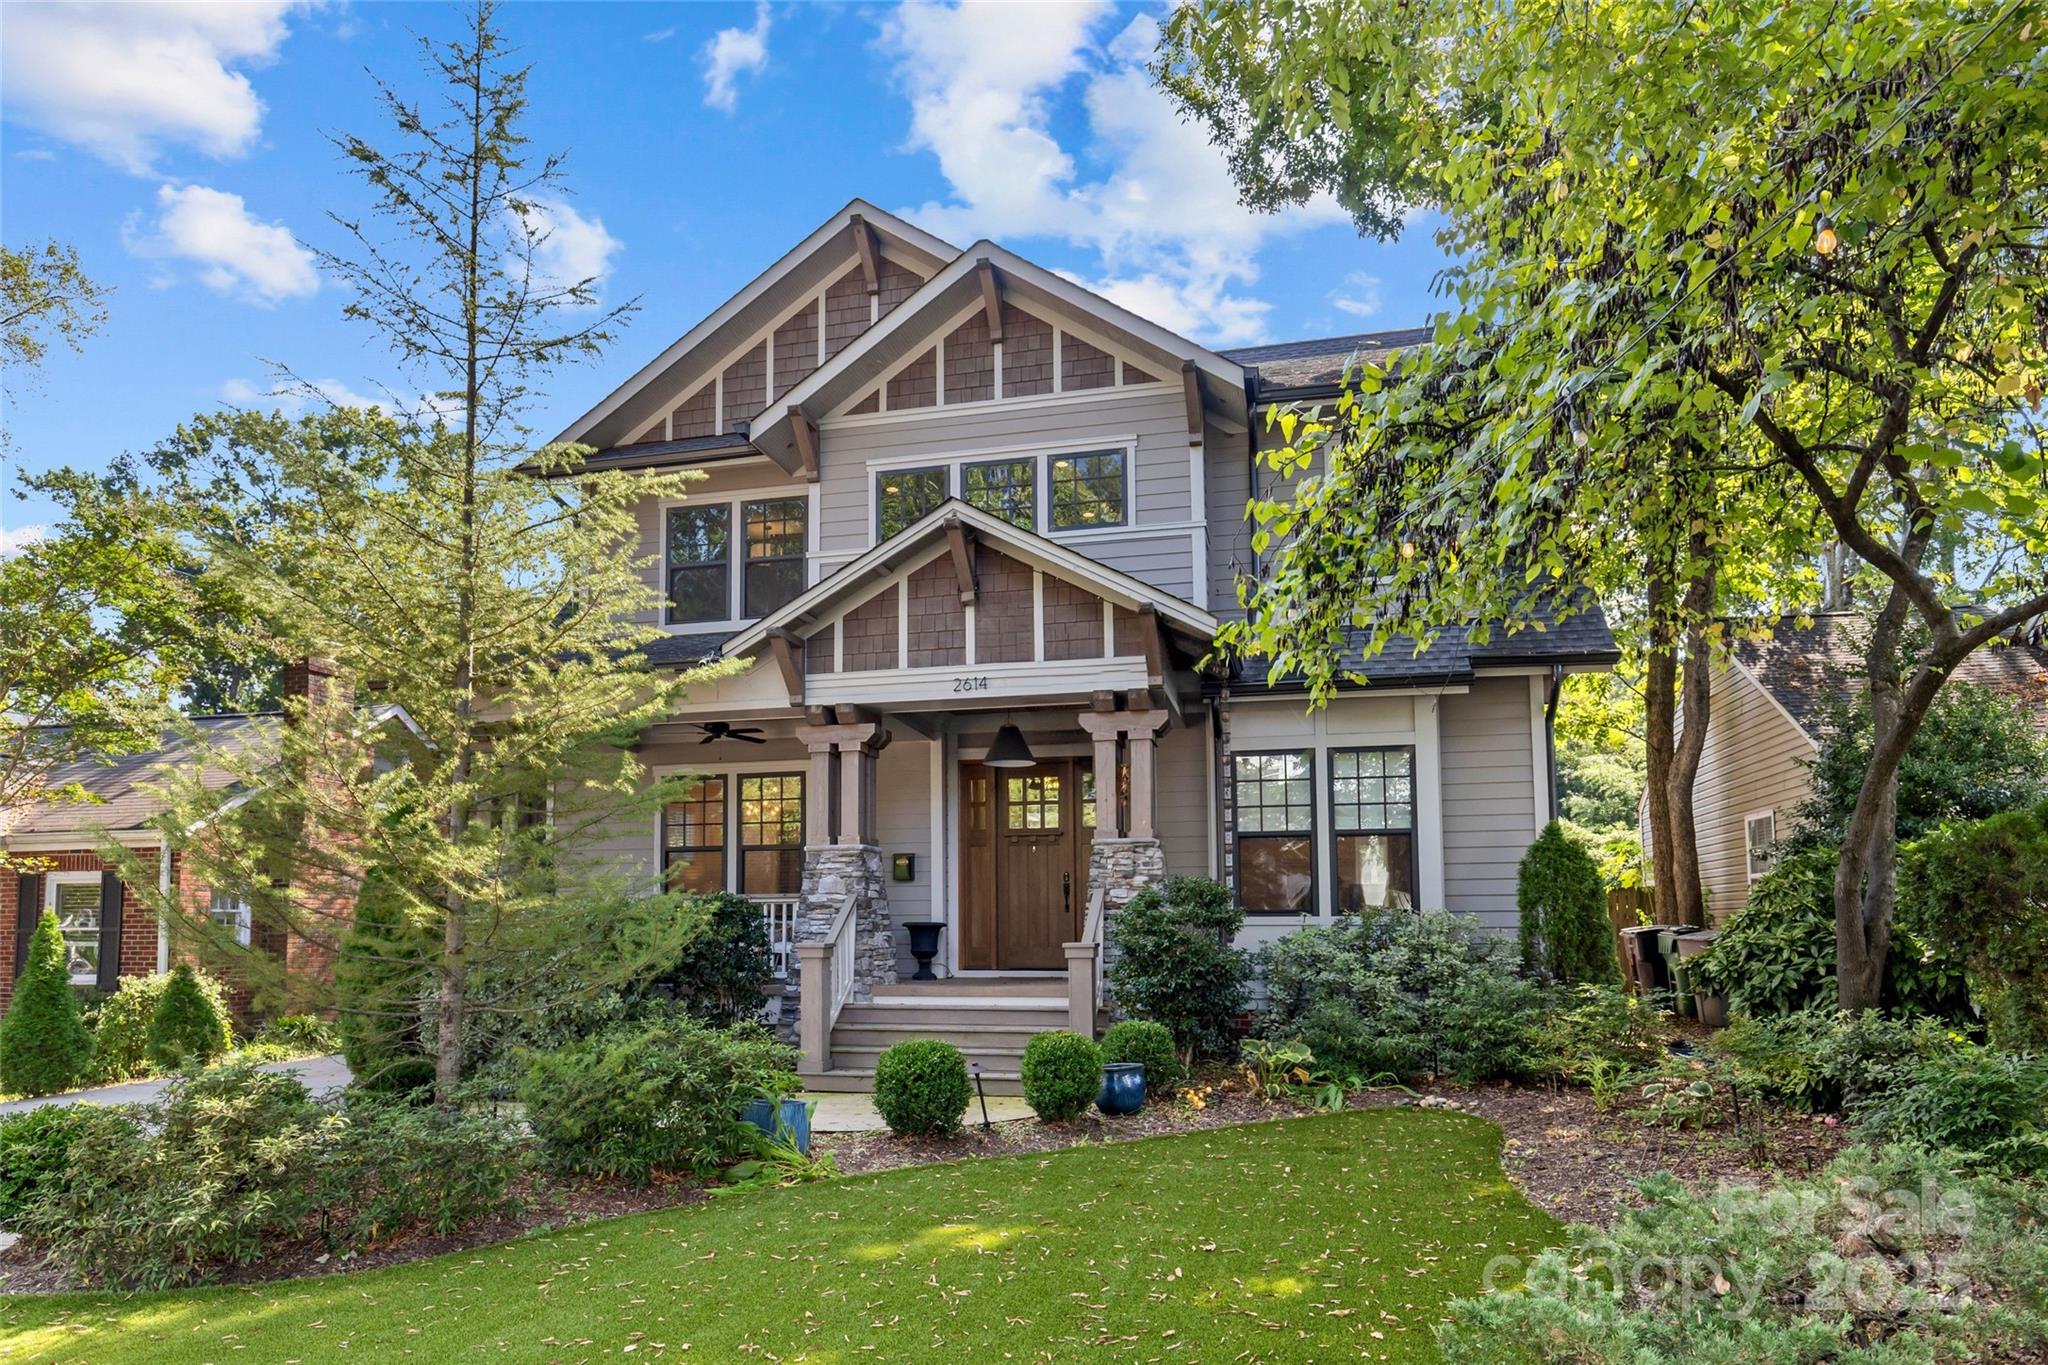
Nestled on a no-outlet street in desirable Chantilly, this modern and stylish craftsman-style home awaits. Built in 2018 by Carolina Craftsman Builders, this 5-bedroom, 3.5-bathroom home is designed with hosting in mind. The chic formal dining room features french doors, wainscoting, and connects to the kitchen via a butler's pantry/bar. The timeless kitchen has classic white cabinetry, counter-to-ceiling backsplash tile, a natural wood island with seating, and a walk-in pantry. The open-concept living room boasts decorative ceiling moldings, built-in bookcases, and a cozy gas fireplace with a beautiful mosaic. The convenient, main-level bedroom and full bathroom are perfect for guests. A spacious loft at the top of the stairs creates endless flexibility. The inviting primary suite on the second level is a true retreat, thanks to a walk-in closet and a tranquil en-suite bathroom with a double vanity, clawfoot tub, and a separate shower. Secondary bedrooms are well-appointed and share a full bathroom with a double vanity and shower/tub combination. The fifth bedroom also makes for a wonderful dedicated office on the second level. Thoughtful architectural details, elegant finishes, and hardwood floors add to the home's appeal. Great storage for easy organization throughout, including a main-level mudroom with a built-in workspace/cubbies and an upstairs laundry room. A fenced backyard is a private paradise with a covered deck, large patio, and mature landscaping. Walking distance to the best of Plaza Midwood, Elizabeth, and the Chantilly Ecological Sanctuary and Park!
Listed by Genevieve Williams of Genevieve Williams Real Estate LLC (gw@gwclt.com)

Listing Sold by COMPASS Lucy Butler

Do not fill in this field:

I agree to receive marketing and customer service calls and text messages from USM Test Domain2. To opt out, you can reply 'stop' at any time or click the unsubscribe link in the emails. Consent is not a condition of purchase. Msg/data rates may apply. Msg frequency varies. Privacy Policy.

This site is protected by reCAPTCHA and the Google Privacy Policy and Terms of Service apply.

Schedule A Visit

Schedule a Visit

I agree to receive marketing and customer service calls and text messages from USM Test Domain2. To opt out, you can reply 'stop' at any time or click the unsubscribe link in the emails. Consent is not a condition of purchase. Msg/data rates may apply. Msg frequency varies. Privacy Policy.

This site is protected by reCAPTCHA and the Google Privacy Policy and Terms of Service apply.

Property Details

Interior Features

Utilities and Appliances

Community

Finance

Map Location

Driving Directions

Broker Reciprocity MLS Grid Logo © 2026 Listings courtesy of Canopy MLS as distributed by MLS GRID. IDX information is provided exclusively for consumers’ personal non-commercial use and may not be used for any purpose other than to identify prospective properties consumers may be interested in purchasing. The IDX data is deemed reliable but is not guaranteed by MLS GRID and may be subject to an end user license agreement prescribed by the Member Participant’s applicable MLS.  Based on information submitted to the MLS GRID as of May 28, 2026 2:58 PM EDT . All data is obtained from various sources and may not have been verified by broker or MLS GRID. Supplied Open House Information is subject to change without notice. All information should be independently reviewed and verified for accuracy. Properties may or may not be listed by the office/agent presenting the information. Some IDX listings have been excluded from this website.

Hi there! How can we help you?

Contact us using the form below or give us a call.

Send Us A Message:

I agree to receive marketing and customer service calls and text messages from USM Test Domain2. To opt out, you can reply 'stop' at any time or click the unsubscribe link in the emails. Consent is not a condition of purchase. Msg/data rates may apply. Msg frequency varies. Privacy Policy.

Do not fill in this field:

This site is protected by reCAPTCHA and the Google Privacy Policy and Terms of Service apply.