Listing Tools

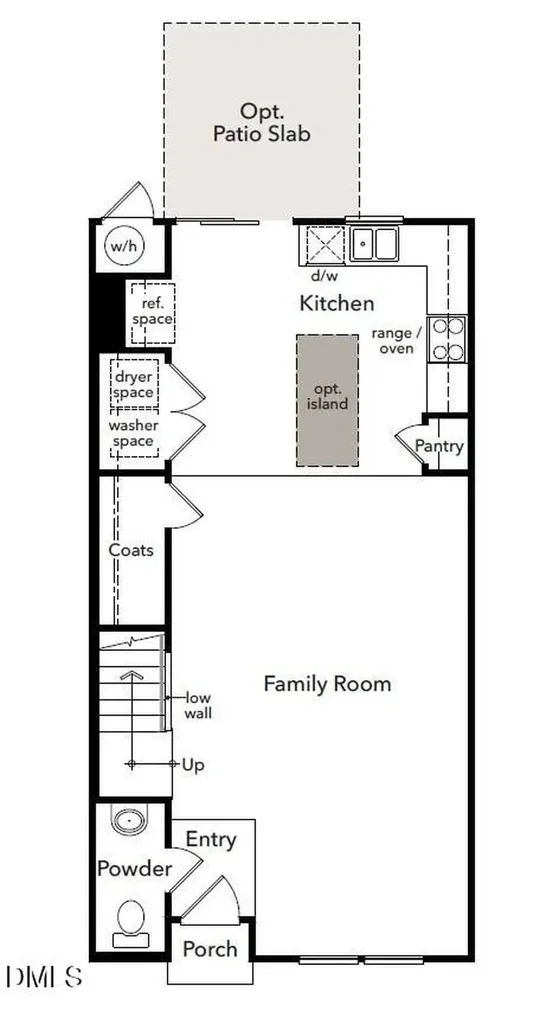
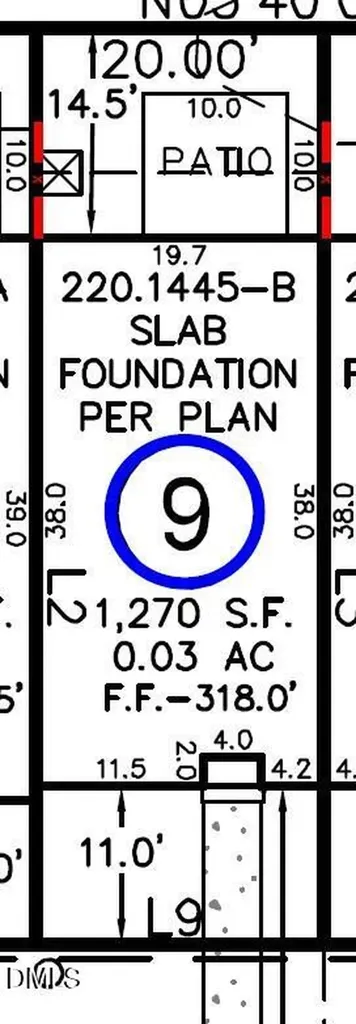
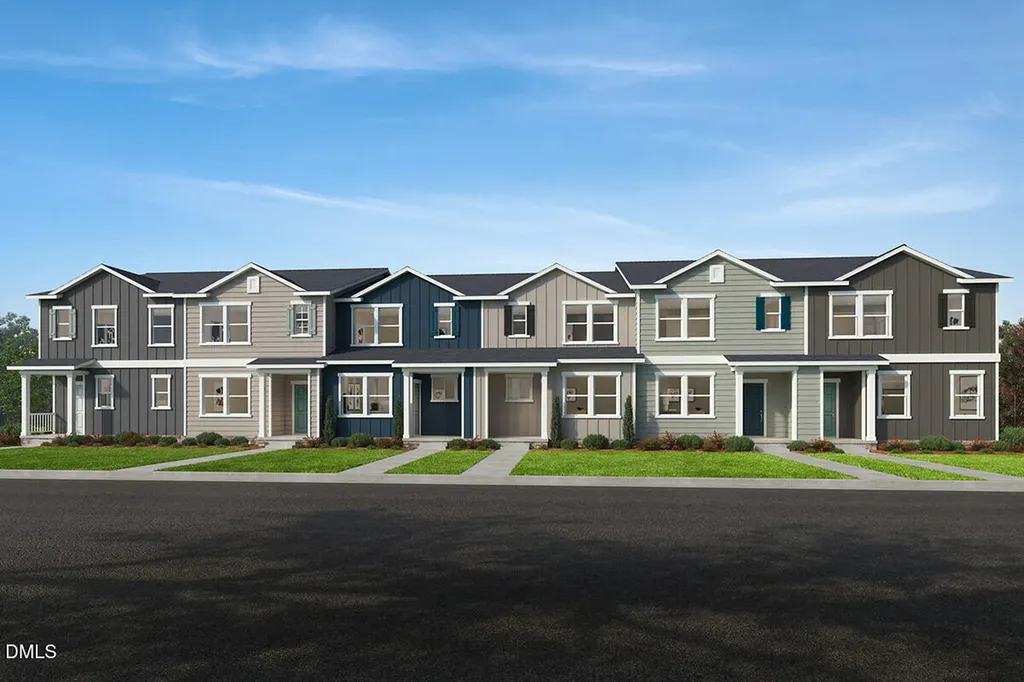
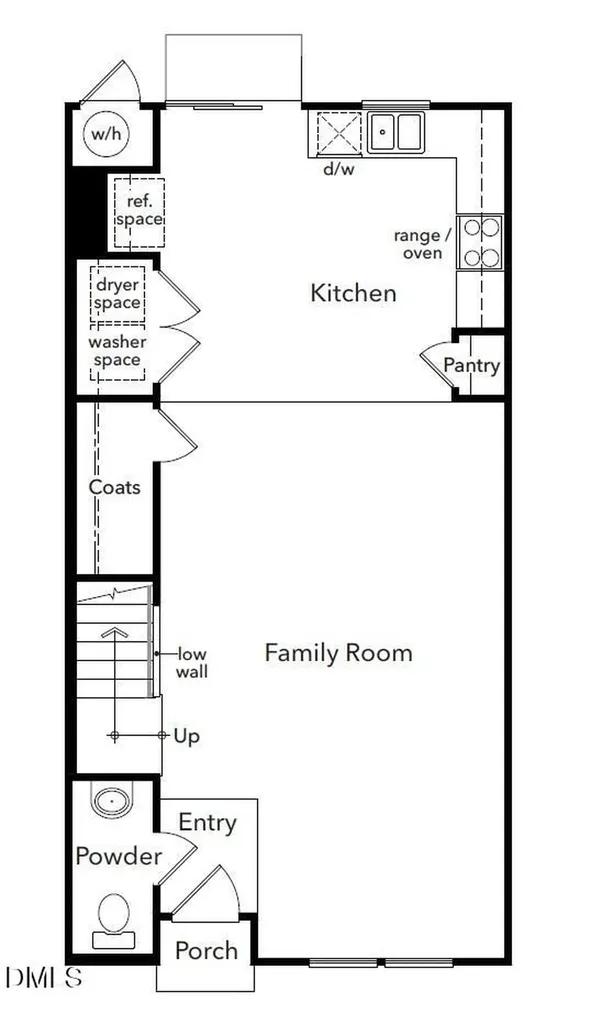
*HOME NOT YET STARTED* Buyer has the opportunity to personalize their options on this plan. Experience stylish, low-maintenance living in this thoughtfully crafted 3-bedroom, 2.5-bath town-home with 1,445 sq ft of functional, modern space. The open main-level layout offers an inviting flow between the living area and a beautifully designed kitchen that's perfect for casual evenings at home or entertaining guests with ease. Upstairs, each bedroom offers comfortable proportions and abundant natural light, creating warm and relaxing private spaces. A conveniently positioned laundry closet on the main floor near the kitchen and common living area adds everyday practicality right where you need it most. Energy-efficient construction, including encapsulated spray-foam attic insulation, enhances comfort while helping reduce long-term utility costs. This home places you right where you want to be - just minutes from the downtown district, popular dining spots, shopping destinations, and quick access to I-40 and NC State University. Enjoy nearby green-ways, walking trails, and parks, plus easy access to public transit within walking distance, making commuting and exploring the area simple and flexible. A smart combination of convenience, efficiency, and location makes this town-home an outstanding opportunity in the desirable Biltmore community.
Listed by L. Calvin Ramsey of Ramsey Realtors Team Inc

Do not fill in this field:

I agree to receive marketing and customer service calls and text messages from USM Test Domain2. To opt out, you can reply 'stop' at any time or click the unsubscribe link in the emails. Consent is not a condition of purchase. Msg/data rates may apply. Msg frequency varies. Privacy Policy.

This site is protected by reCAPTCHA and the Google Privacy Policy and Terms of Service apply.

Schedule A Visit

Schedule a Visit

I agree to receive marketing and customer service calls and text messages from USM Test Domain2. To opt out, you can reply 'stop' at any time or click the unsubscribe link in the emails. Consent is not a condition of purchase. Msg/data rates may apply. Msg frequency varies. Privacy Policy.

This site is protected by reCAPTCHA and the Google Privacy Policy and Terms of Service apply.

Property Details

Interior Features

Utilities and Appliances

Community

Finance

Map Location

Driving Directions

 Listings marked with a Doorify MLS icon are provided courtesy of the Doorify MLS, of North Carolina, Internet Data Exchange Database. Brokers make an effort to deliver accurate information, but buyers should independently verify any information on which they will rely in a transaction. The listing broker shall not be responsible for any typographical errors, misinformation, or misprints, and they shall be held totally harmless from any damages arising from reliance upon this data. This data is provided exclusively for consumers’ personal, non-commercial use. Copyright 2026 Doorify MLS of North Carolina. All rights reserved.
Hi there! How can we help you?

Contact us using the form below or give us a call.

Send Us A Message:

I agree to receive marketing and customer service calls and text messages from USM Test Domain2. To opt out, you can reply 'stop' at any time or click the unsubscribe link in the emails. Consent is not a condition of purchase. Msg/data rates may apply. Msg frequency varies. Privacy Policy.

Do not fill in this field:

This site is protected by reCAPTCHA and the Google Privacy Policy and Terms of Service apply.