Listing Tools

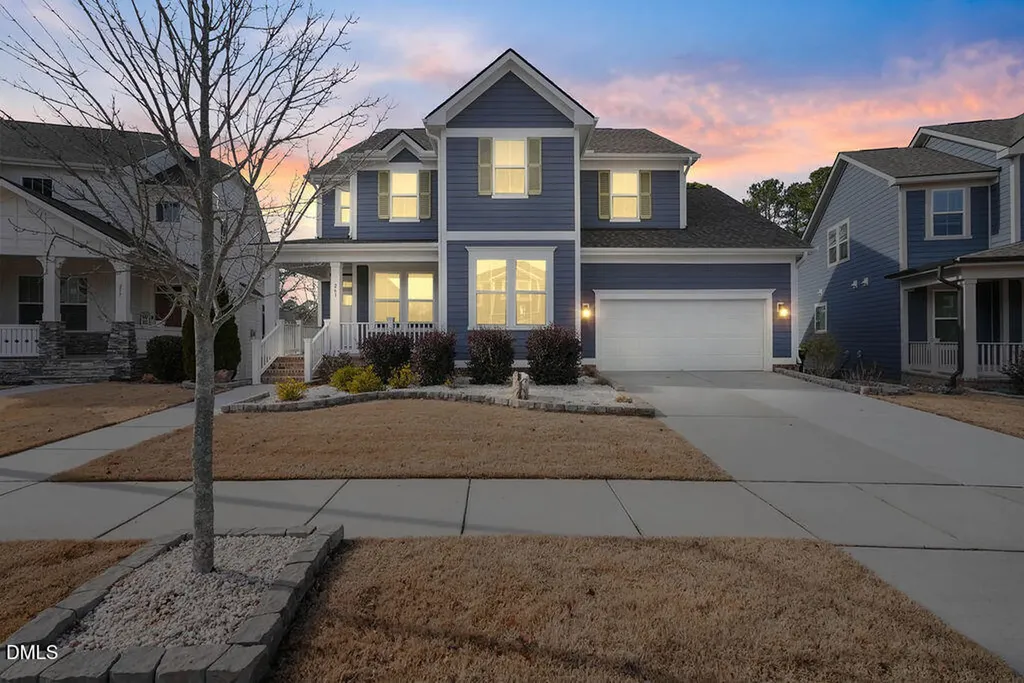
Showcased in pristine, move-in-ready condition, this thoughtfully designed home in the highly desirable Trinity Creek community of Holly Springs offers 4 bedrooms and 4 full bathrooms, including a full bath in the finished basement, along with a private office, additional pocket office, loft and a finished basement -blending functionality, flexibility, and move-in-ready appeal. The gourmet kitchen features stainless steel appliances, gas cooktop with vent hood, farmhouse sink, tile backsplash, quartz countertops, and a large center island, creating the perfect setting for both everyday living and entertaining. The open-concept layout flows seamlessly into the dining and living areas and a cozy gas fireplace, while the screened porch overlooks peaceful wooded views - ideal for morning coffee or evening relaxation. The primary suite offers a tray ceiling, walk-in closet, and spa-inspired bath with dual vanities and glass-enclosed shower. The finished basement provides exceptional space for hosting, a home gym, media room, or flex use, with additional unfinished storage. Residents enjoy Trinity Creek amenities including pool, playground, and dog park, all conveniently located near shopping, dining, and top-rated schools.
Listed by Aparna Ahuja of Blossom Realty Group LLC

Listing Sold by eXp Realty, LLC - C Karina Akouka

Do not fill in this field:

I agree to receive marketing and customer service calls and text messages from USM Test Domain2. To opt out, you can reply 'stop' at any time or click the unsubscribe link in the emails. Consent is not a condition of purchase. Msg/data rates may apply. Msg frequency varies. Privacy Policy.

This site is protected by reCAPTCHA and the Google Privacy Policy and Terms of Service apply.

Schedule A Visit

Schedule a Visit

I agree to receive marketing and customer service calls and text messages from USM Test Domain2. To opt out, you can reply 'stop' at any time or click the unsubscribe link in the emails. Consent is not a condition of purchase. Msg/data rates may apply. Msg frequency varies. Privacy Policy.

This site is protected by reCAPTCHA and the Google Privacy Policy and Terms of Service apply.

Property Details

Interior Features

Utilities and Appliances

Community

Finance

Other Details

Map Location

Driving Directions

 Listings marked with a Doorify MLS icon are provided courtesy of the Doorify MLS, of North Carolina, Internet Data Exchange Database. Brokers make an effort to deliver accurate information, but buyers should independently verify any information on which they will rely in a transaction. The listing broker shall not be responsible for any typographical errors, misinformation, or misprints, and they shall be held totally harmless from any damages arising from reliance upon this data. This data is provided exclusively for consumers’ personal, non-commercial use. Copyright 2026 Doorify MLS of North Carolina. All rights reserved.
Hi there! How can we help you?

Contact us using the form below or give us a call.

Send Us A Message:

I agree to receive marketing and customer service calls and text messages from USM Test Domain2. To opt out, you can reply 'stop' at any time or click the unsubscribe link in the emails. Consent is not a condition of purchase. Msg/data rates may apply. Msg frequency varies. Privacy Policy.

Do not fill in this field:

This site is protected by reCAPTCHA and the Google Privacy Policy and Terms of Service apply.