Listing Tools

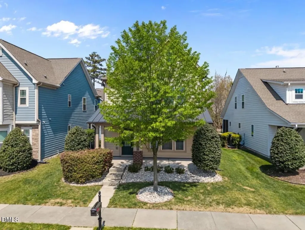
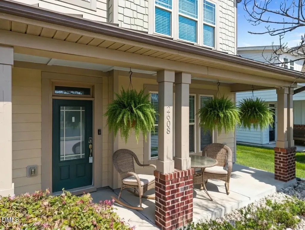
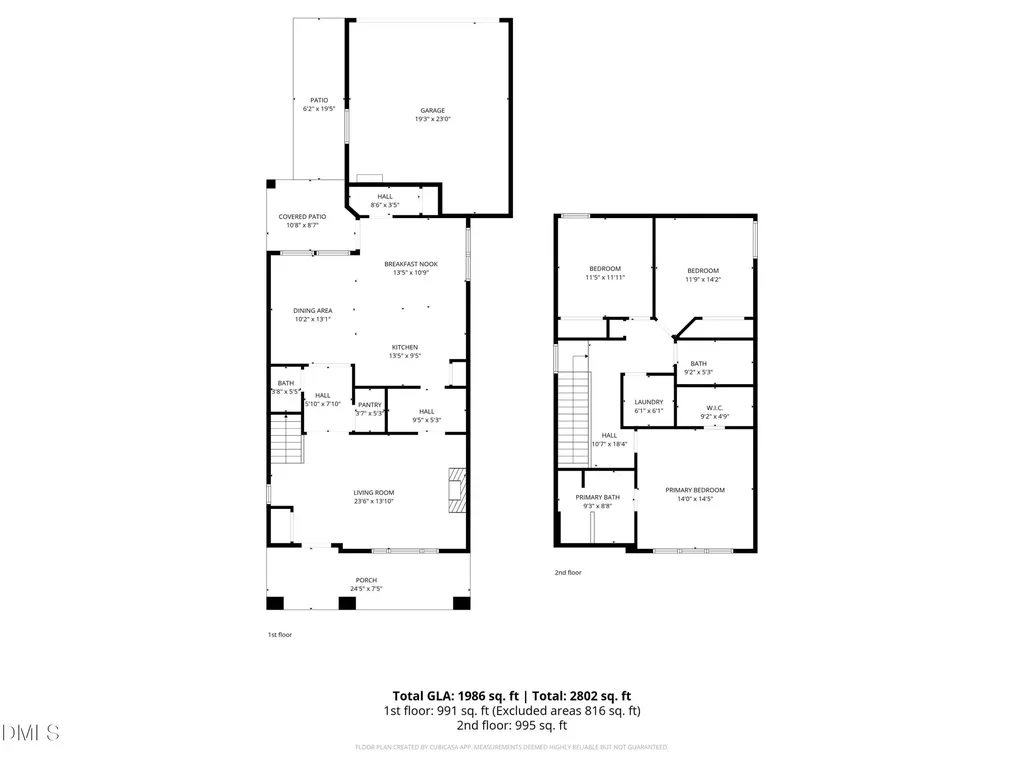
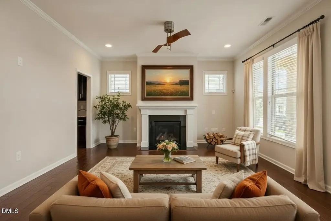
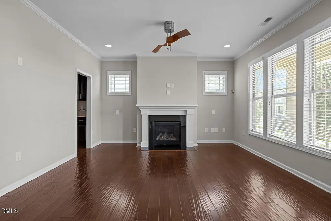
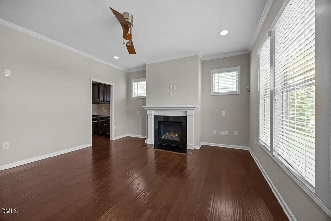
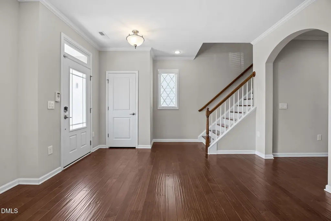
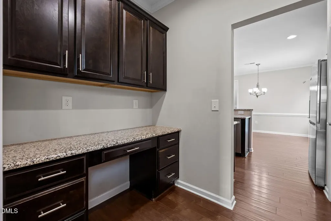
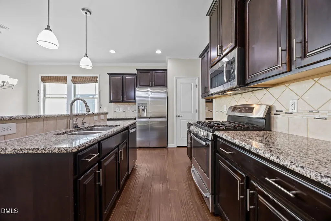
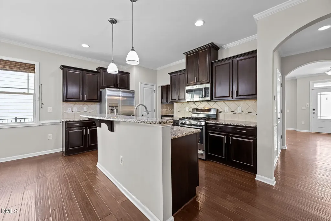
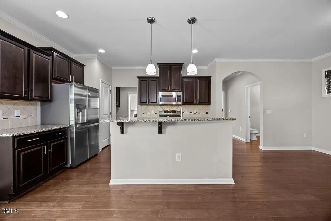
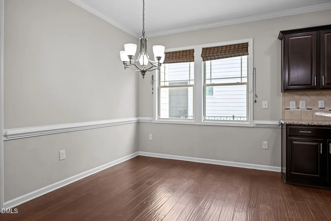
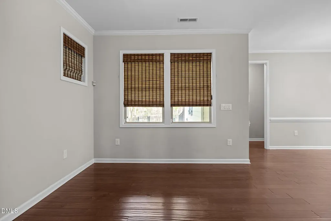
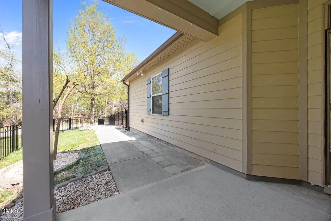
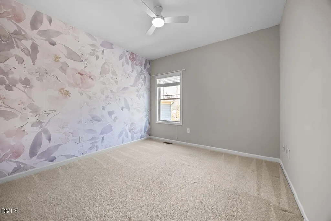
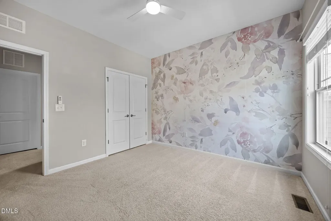
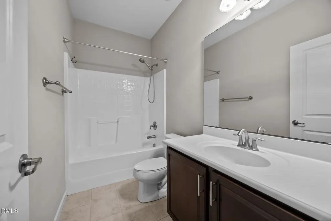
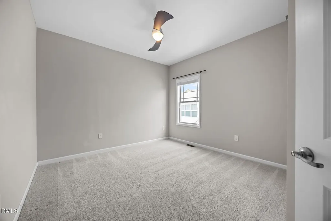
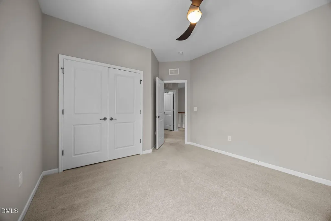
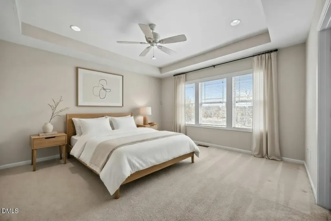
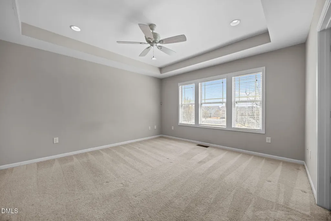
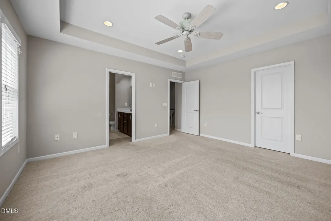
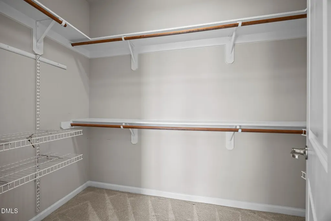
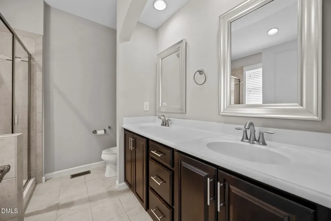
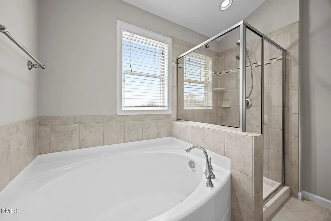
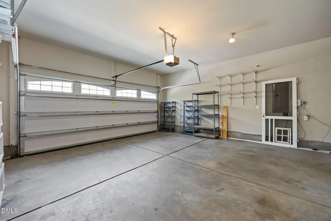
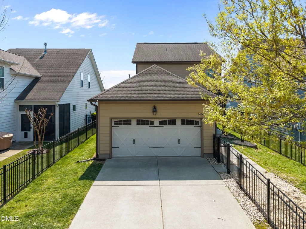
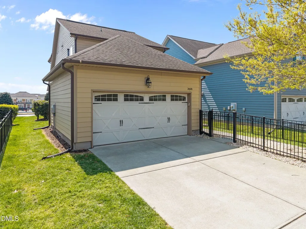
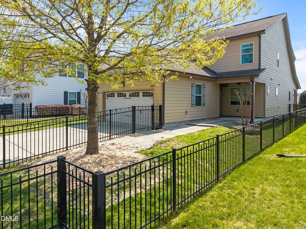
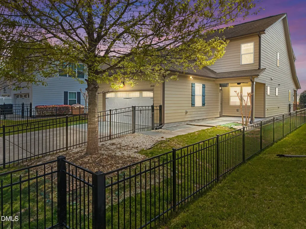
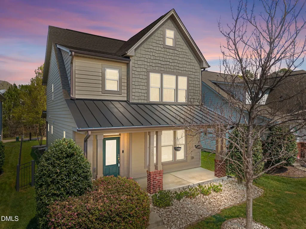
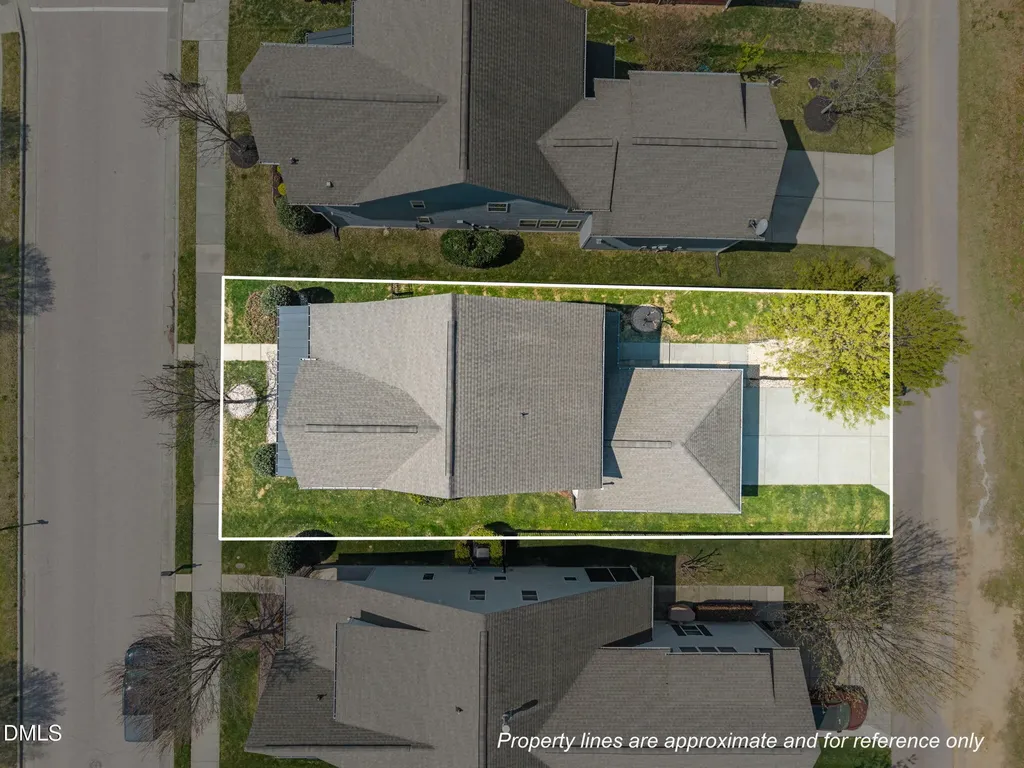
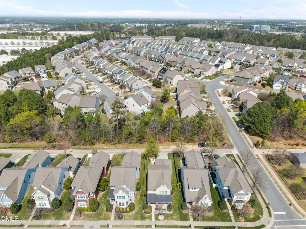
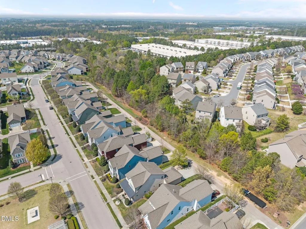
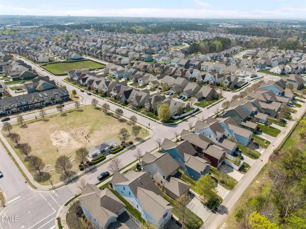
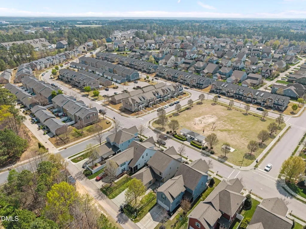
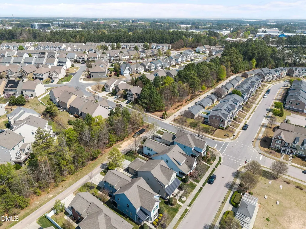
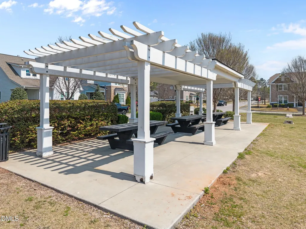
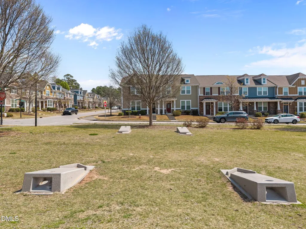
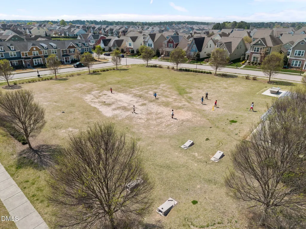
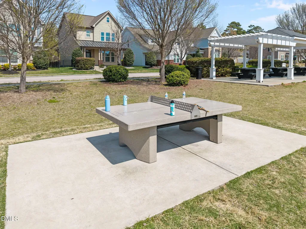
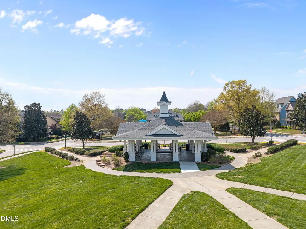
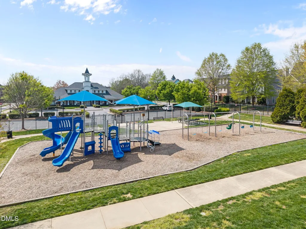
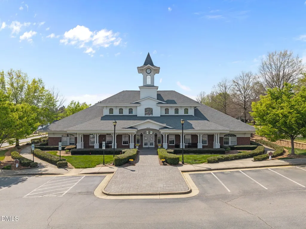
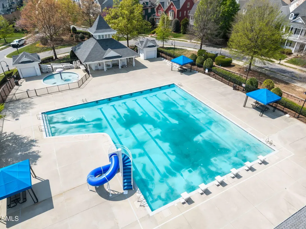
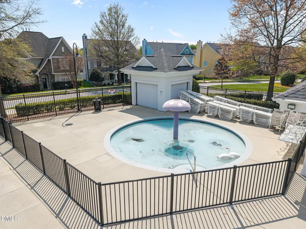
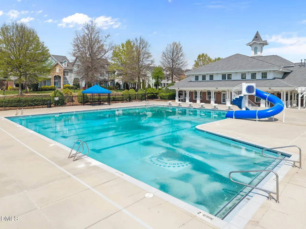
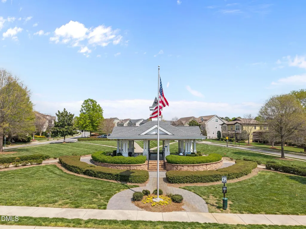
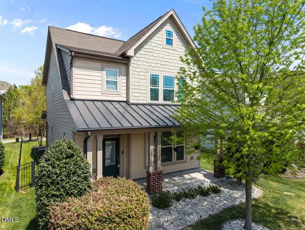
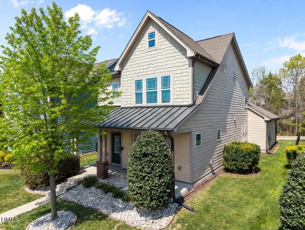
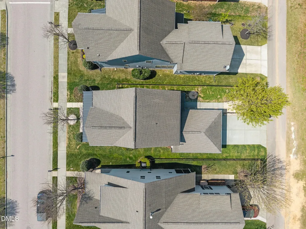
Nestled in the heart of the highly-coveted Kitts Creek community, this 3BR/2.5BA gem perfectly balances modern convenience with ''village-style'' charm. Overlooking a lush community green space and gazebo, the inviting rocking-chair front porch sets the stage for a bright, open-concept floor plan spanning nearly 2,000 sq. ft. The gourmet kitchen is a chef's dream, featuring granite countertops, a large center island, stainless appliances with a gas range, and a functional butler's pantry with a pocket office. Retreat to the oversized primary suite, complete with tray ceilings, a massive walk-in closet, and a deluxe bath featuring a soaking tub and separate shower. Rare for the neighborhood, the private, fenced backyard overlooks a peaceful wooded buffer, providing a serene oasis. Key Features: o Oversized rear-entry 2-car garage via private alley. o Resort-style pool, clubhouse, fitness center, tennis, dog parks, and a vibrant social calendar. o Unbeatable proximity to RTP, RDU, I-40/540, and Parkside Town Commons. Experience the best of Morrisville living--exceptional home, exceptional price!
Listed by Steven Squires of Compass -- Raleigh

Do not fill in this field:

I agree to receive marketing and customer service calls and text messages from USM Test Domain2. To opt out, you can reply 'stop' at any time or click the unsubscribe link in the emails. Consent is not a condition of purchase. Msg/data rates may apply. Msg frequency varies. Privacy Policy.

This site is protected by reCAPTCHA and the Google Privacy Policy and Terms of Service apply.

Schedule A Visit

Schedule a Visit

I agree to receive marketing and customer service calls and text messages from USM Test Domain2. To opt out, you can reply 'stop' at any time or click the unsubscribe link in the emails. Consent is not a condition of purchase. Msg/data rates may apply. Msg frequency varies. Privacy Policy.

This site is protected by reCAPTCHA and the Google Privacy Policy and Terms of Service apply.

Property Details

Interior Features

Exterior Features

Utilities and Appliances

Community

Finance

Other Details

Map Location

Driving Directions

 Listings marked with a Doorify MLS icon are provided courtesy of the Doorify MLS, of North Carolina, Internet Data Exchange Database. Brokers make an effort to deliver accurate information, but buyers should independently verify any information on which they will rely in a transaction. The listing broker shall not be responsible for any typographical errors, misinformation, or misprints, and they shall be held totally harmless from any damages arising from reliance upon this data. This data is provided exclusively for consumers’ personal, non-commercial use. Copyright 2026 Doorify MLS of North Carolina. All rights reserved.
Hi there! How can we help you?

Contact us using the form below or give us a call.
Send Us A Message:

I agree to receive marketing and customer service calls and text messages from USM Test Domain2. To opt out, you can reply 'stop' at any time or click the unsubscribe link in the emails. Consent is not a condition of purchase. Msg/data rates may apply. Msg frequency varies. Privacy Policy.

Do not fill in this field:

This site is protected by reCAPTCHA and the Google Privacy Policy and Terms of Service apply.