Listing Tools

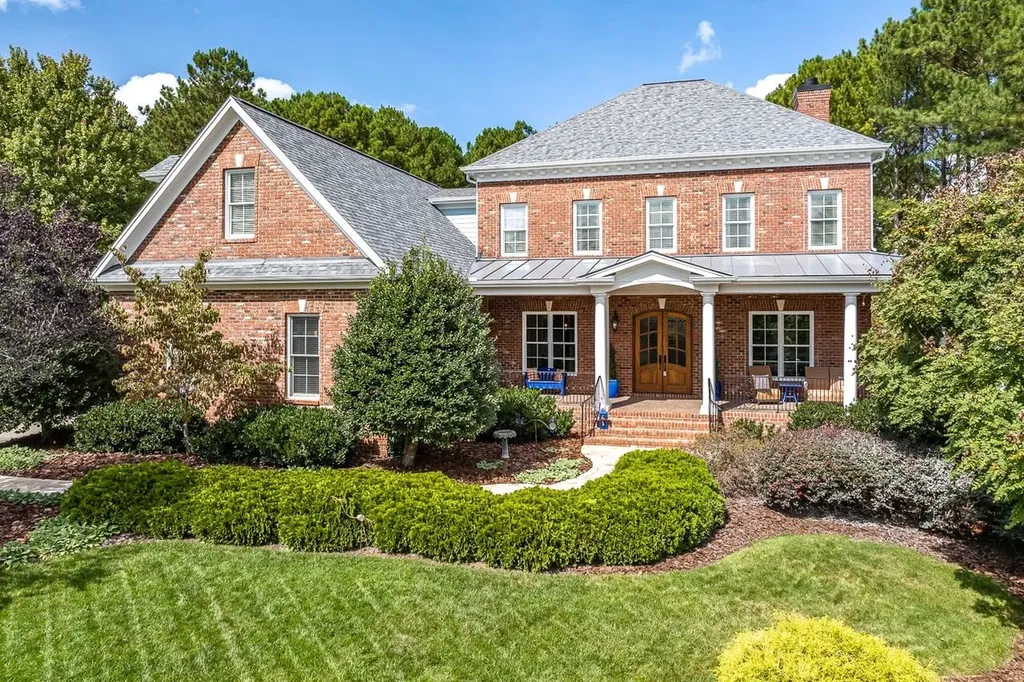
This turn-key, Wakefield Plantation home showcases top-tier craftsmanship & exquisite finishes inside & out. Updates abound with recent improvements including high-end Trane HVAC systems, roof, chimney cap, fresh paint inside & out, & tankless hot water heater. Nestled within a cul-de-sac on a full acre of impeccably landscaped land, this home epitomizes elegance & warmth. Enjoy unparalleled privacy in your backyard oasis, featuring a travertine patio & fire pit. The family room boasts a two-story fireplace, creating a true heart of the home, which opens directly to the screen porch & chef's kitchen with an island, custom copper hood & copper sink. Hand-scraped hardwood flooring covers the entirety of the main level & primary suite, accentuated by natural light and custom interior lighting. 2 laundry spaces on each floor with front & back staircases. The primary bedroom offers an en-suite, spa-like bathroom with heated floors. The 2nd level features an additional 4 bedrooms plus 2 large bonus room spaces. Enjoy the convenience of the neighborhood with grand clubhouse, golf, pool, dining, tennis & pickleball.
Listed by Christina Valkanoff of Christina Valkanoff Realty Group

Listing Sold by RE/MAX United Merry Ann Cutler

Do not fill in this field:

I agree to receive marketing and customer service calls and text messages from USM Test Domain2. To opt out, you can reply 'stop' at any time or click the unsubscribe link in the emails. Consent is not a condition of purchase. Msg/data rates may apply. Msg frequency varies. Privacy Policy.

This site is protected by reCAPTCHA and the Google Privacy Policy and Terms of Service apply.

Schedule A Visit

Schedule a Visit

I agree to receive marketing and customer service calls and text messages from USM Test Domain2. To opt out, you can reply 'stop' at any time or click the unsubscribe link in the emails. Consent is not a condition of purchase. Msg/data rates may apply. Msg frequency varies. Privacy Policy.

This site is protected by reCAPTCHA and the Google Privacy Policy and Terms of Service apply.

Property Details

Interior Features

Utilities and Appliances

Community

Finance

Other Details

Map Location

Driving Directions

 Listings marked with a Doorify MLS icon are provided courtesy of the Doorify MLS, of North Carolina, Internet Data Exchange Database. Brokers make an effort to deliver accurate information, but buyers should independently verify any information on which they will rely in a transaction. The listing broker shall not be responsible for any typographical errors, misinformation, or misprints, and they shall be held totally harmless from any damages arising from reliance upon this data. This data is provided exclusively for consumers’ personal, non-commercial use. Copyright 2026 Doorify MLS of North Carolina. All rights reserved.
Hi there! How can we help you?

Contact us using the form below or give us a call.

Send Us A Message:

I agree to receive marketing and customer service calls and text messages from USM Test Domain2. To opt out, you can reply 'stop' at any time or click the unsubscribe link in the emails. Consent is not a condition of purchase. Msg/data rates may apply. Msg frequency varies. Privacy Policy.

Do not fill in this field:

This site is protected by reCAPTCHA and the Google Privacy Policy and Terms of Service apply.