Listing Tools

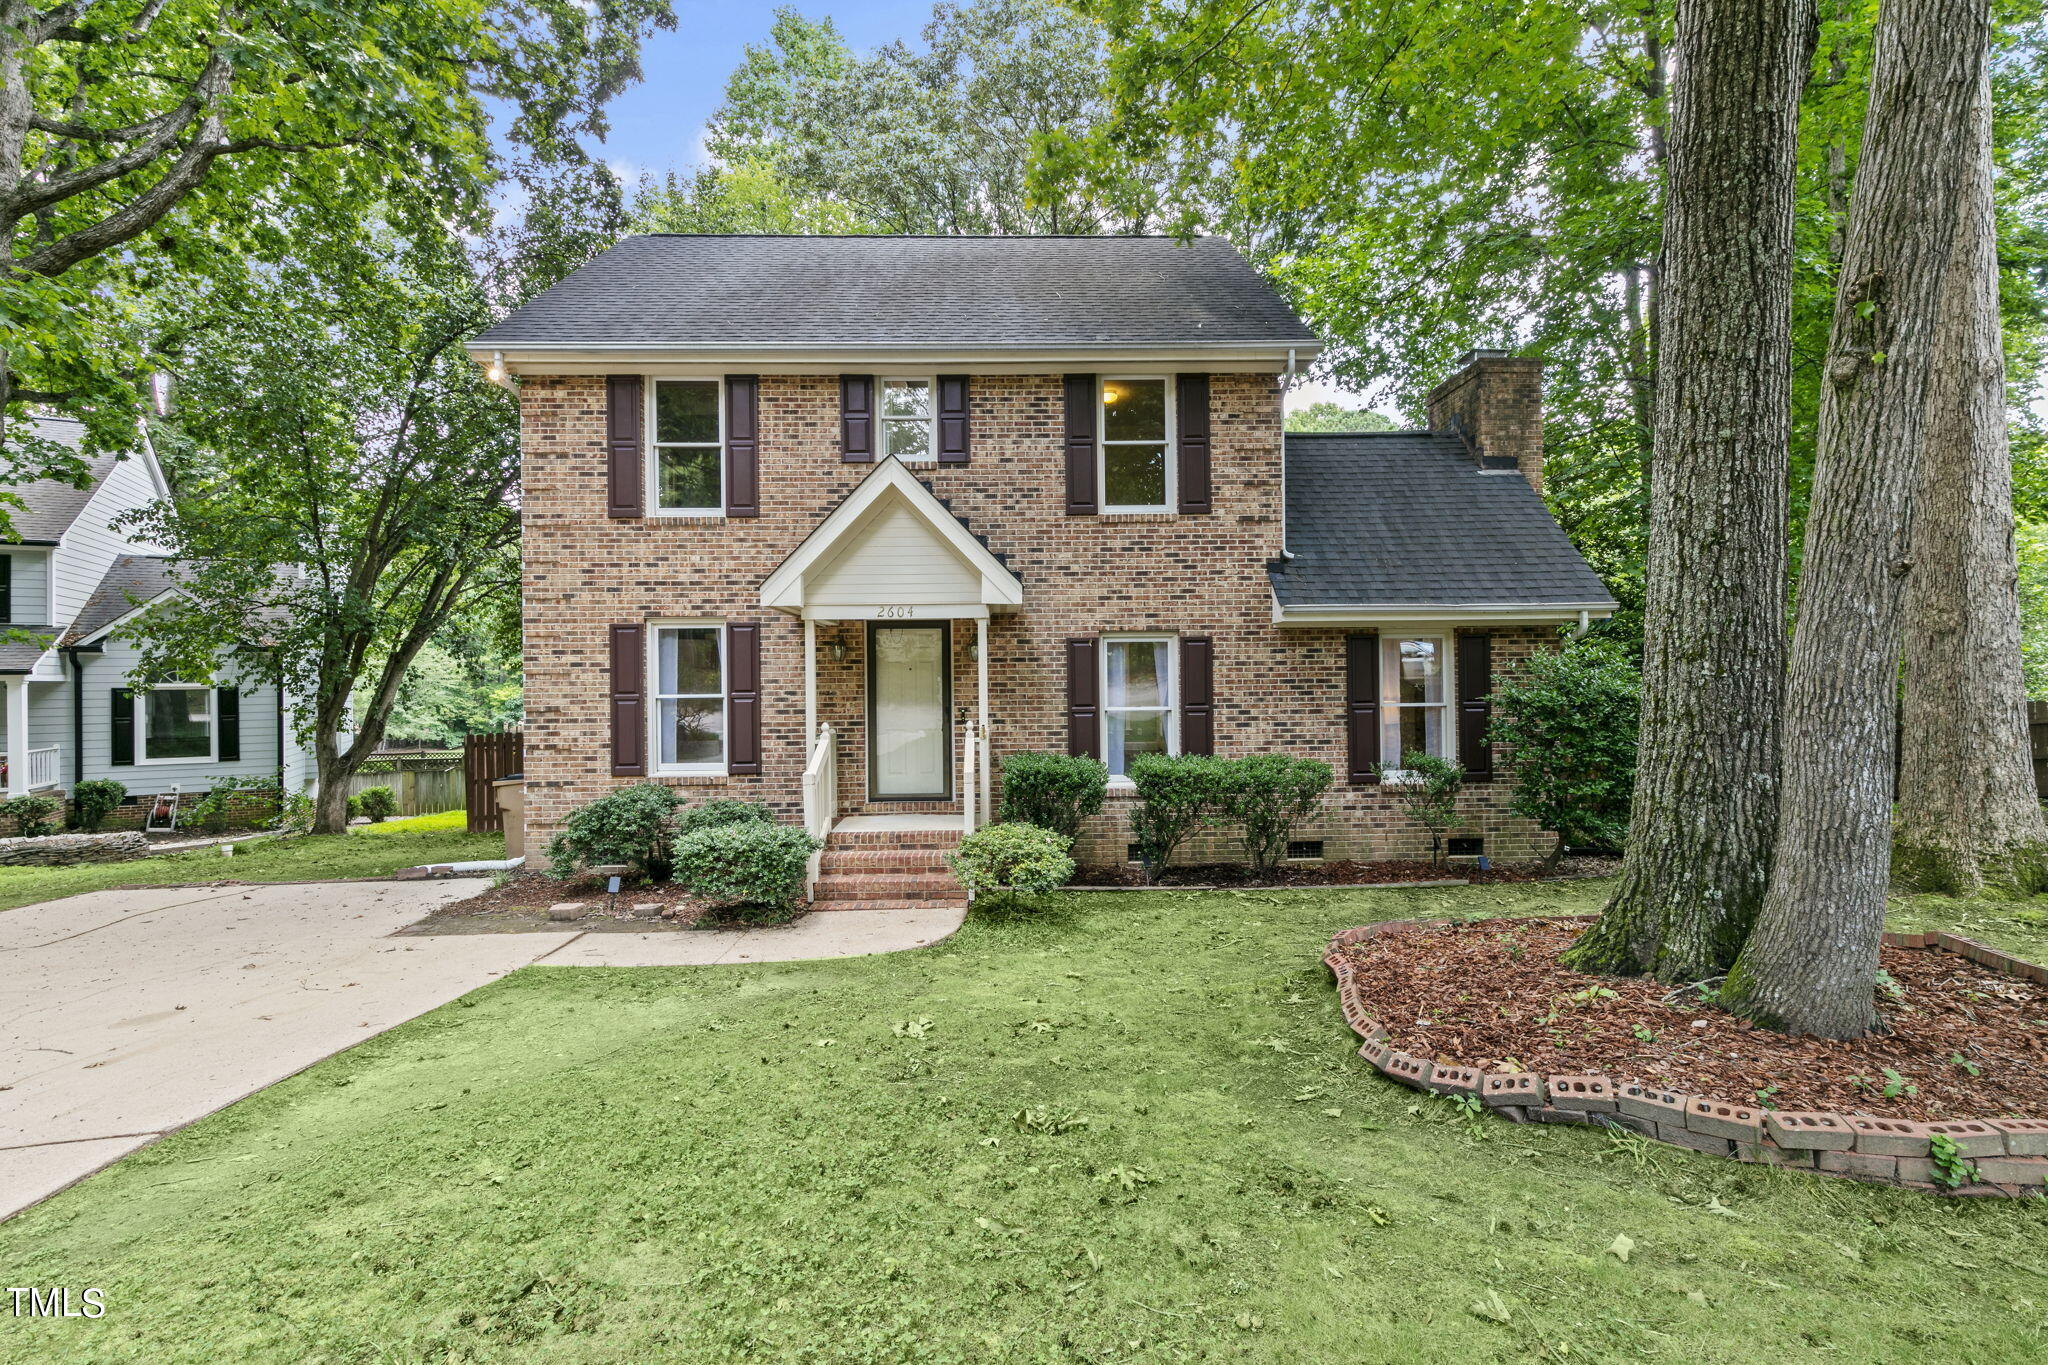
Welcome to this charming single-family home in North Raleigh. This delightful property offers 1582 square feet of comfortable living space with 3 bedrooms and 2.5 bathrooms. As you step inside, you'll be greeted by all hardwood floors on the main level and a view of the built ins surrounding the cozy wood burning fireplace in the family room. There is also a dedicated first floor office space providing the perfect setting for remote work or study. The kitchen offers granite countertops, a new stove (2019), new dishwasher (2020) and is open to an eat-in-kitchen area overlooking the fenced in backyard. Upstairs features all new carpets, 3 bedrooms and 2 full bathrooms. The primary bedroom features an ensuite bathroom with double sinks, and a walk-in closet, offering both comfort and convenience. Don't miss the nicely upgraded closets in the extra bedrooms! Outside, you'll find a fenced-in backyard with a deck, ideal for hosting gatherings or simply enjoying the outdoors. This home backs to natural space, offering tree lined views and privacy. The neighborhood amenities are tough to beat, including a pool (swim team too!), clubhouse with kitchen, tennis/pickleball courts, a playground and access to Raleigh greenway trails. This prime North Raleigh location is close to many restaurants, grocery stores and shopping. With a new furnace in 2021, A/C in 2014, Roof in 2015, power washed exterior in 2024, hardwoods added on main level and new appliances, moving in worry free can be a breeze. Schedule a showing today and discover the wonderful lifestyle awaiting you at 2604 Diamondhitch Trail.
Listed by Jenne Kendziora of Compass -- Raleigh

Listing Sold by Raleigh Homes Realty Richard Callahan

Do not fill in this field:

I agree to receive marketing and customer service calls and text messages from USM Test Domain2. To opt out, you can reply 'stop' at any time or click the unsubscribe link in the emails. Consent is not a condition of purchase. Msg/data rates may apply. Msg frequency varies. Privacy Policy.

This site is protected by reCAPTCHA and the Google Privacy Policy and Terms of Service apply.

Schedule A Visit

Schedule a Visit

I agree to receive marketing and customer service calls and text messages from USM Test Domain2. To opt out, you can reply 'stop' at any time or click the unsubscribe link in the emails. Consent is not a condition of purchase. Msg/data rates may apply. Msg frequency varies. Privacy Policy.

This site is protected by reCAPTCHA and the Google Privacy Policy and Terms of Service apply.

Property Details

Interior Features

Utilities and Appliances

Community

Finance

Other Details

Map Location

Driving Directions

 Listings marked with a Doorify MLS icon are provided courtesy of the Doorify MLS, of North Carolina, Internet Data Exchange Database. Brokers make an effort to deliver accurate information, but buyers should independently verify any information on which they will rely in a transaction. The listing broker shall not be responsible for any typographical errors, misinformation, or misprints, and they shall be held totally harmless from any damages arising from reliance upon this data. This data is provided exclusively for consumers’ personal, non-commercial use. Copyright 2026 Doorify MLS of North Carolina. All rights reserved.

Hi there! How can we help you?

Contact us using the form below or give us a call.

Send Us A Message:

I agree to receive marketing and customer service calls and text messages from USM Test Domain2. To opt out, you can reply 'stop' at any time or click the unsubscribe link in the emails. Consent is not a condition of purchase. Msg/data rates may apply. Msg frequency varies. Privacy Policy.

Do not fill in this field:

This site is protected by reCAPTCHA and the Google Privacy Policy and Terms of Service apply.