Listing Tools

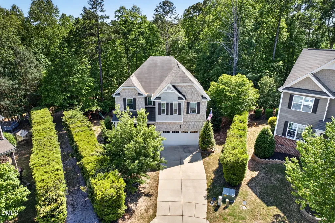
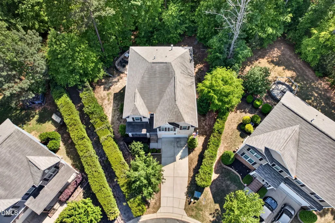
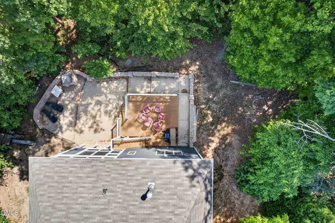
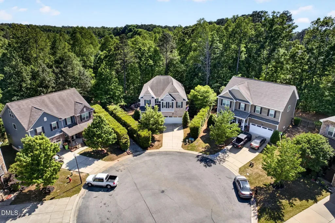
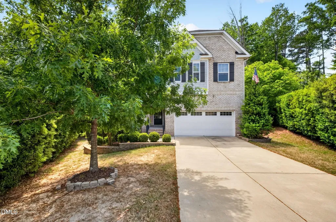
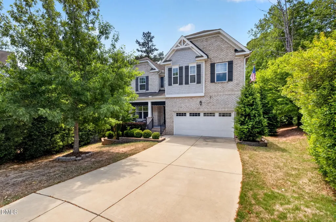
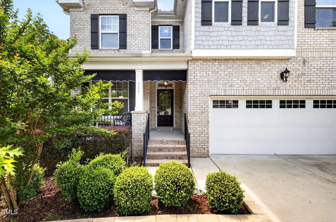
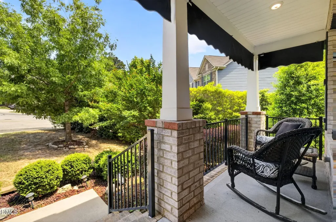
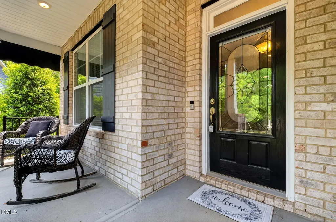
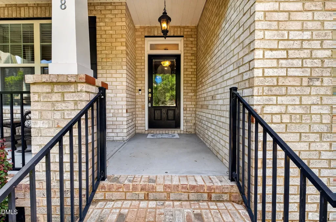
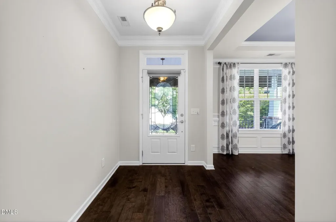
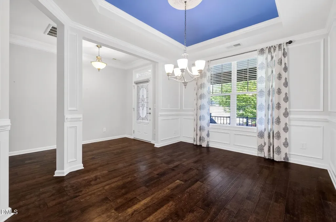
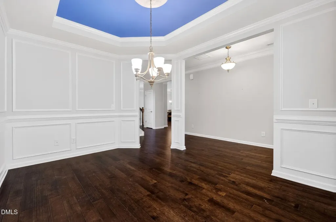
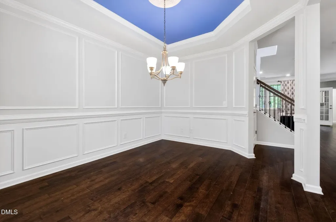
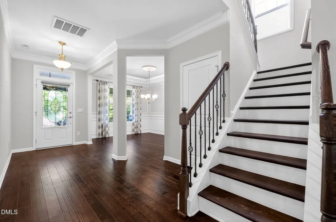
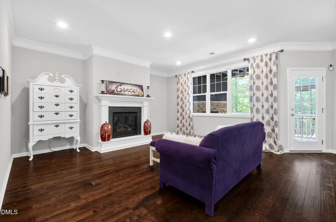
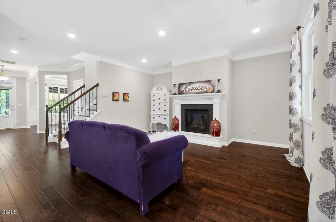
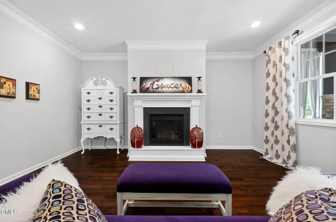
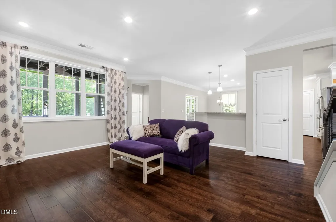
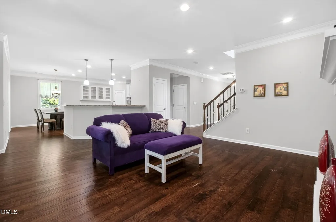
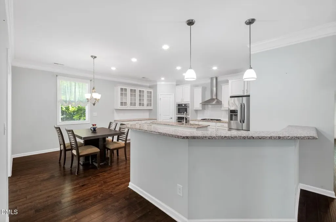
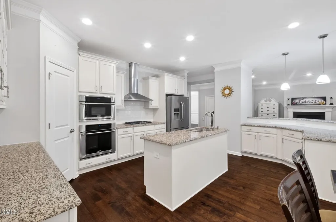
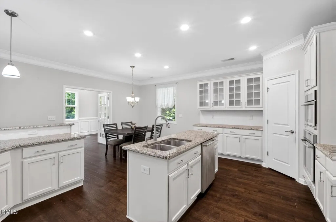
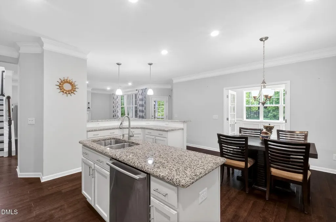
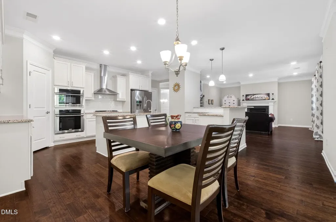
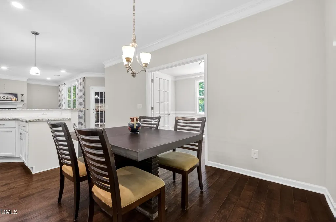
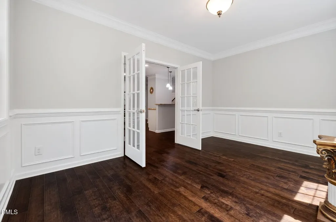
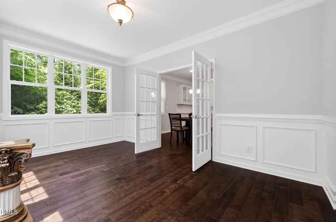
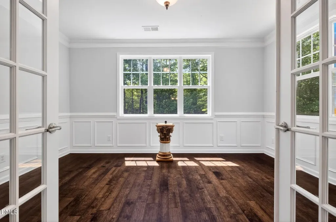
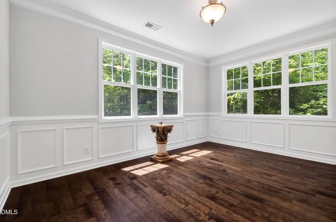
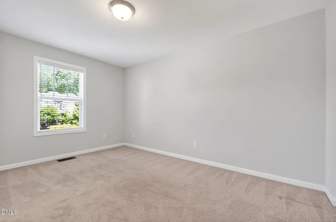
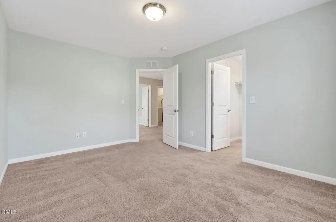
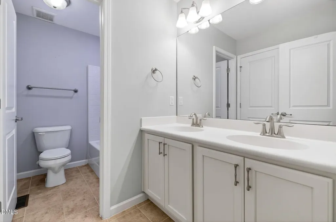
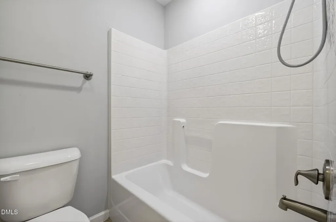
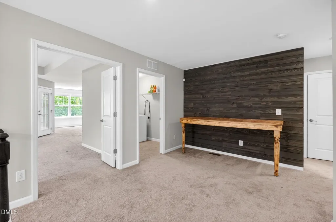
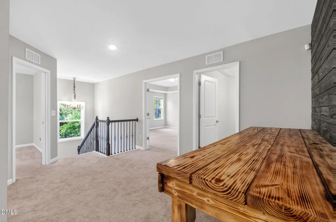
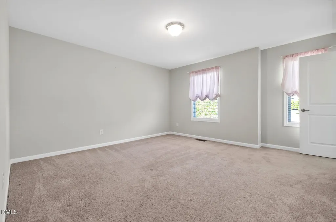
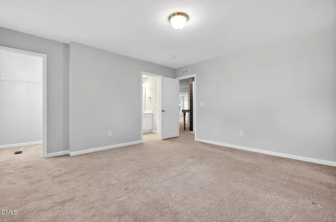
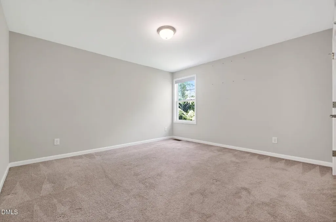
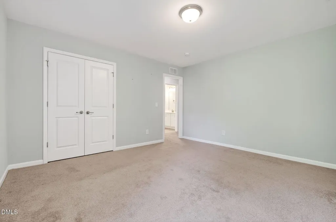
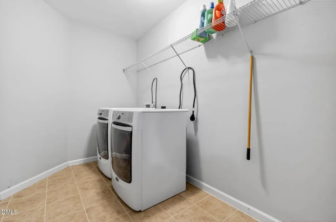
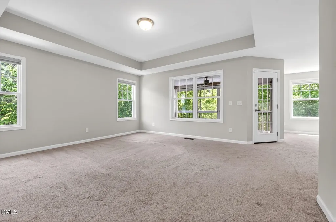
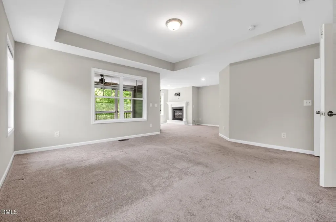
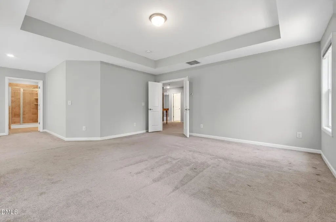
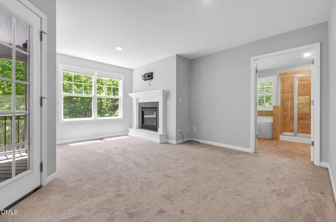
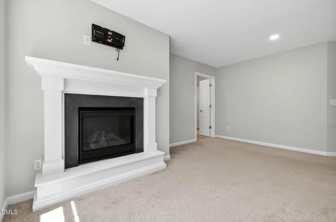
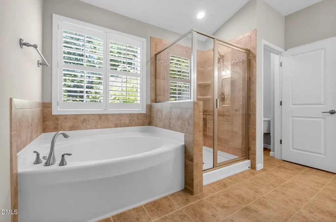
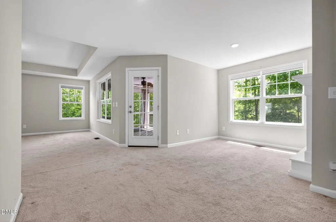
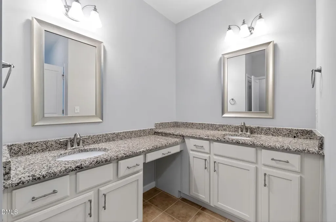
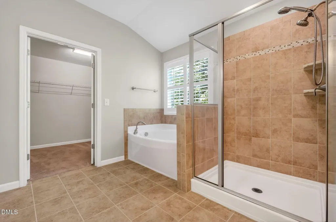
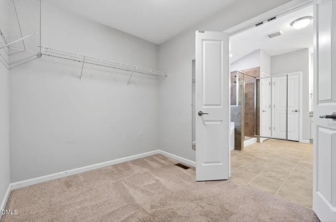
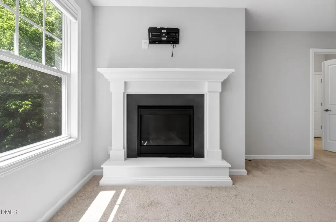
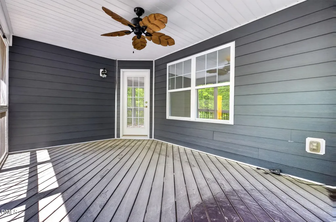
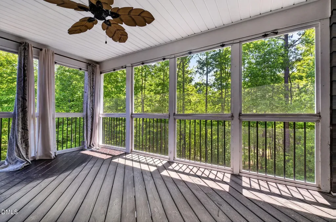
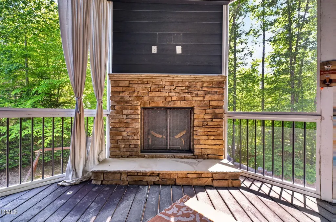
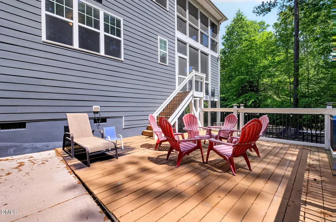
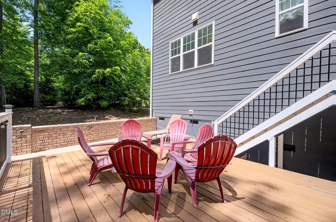
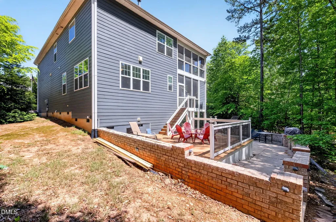
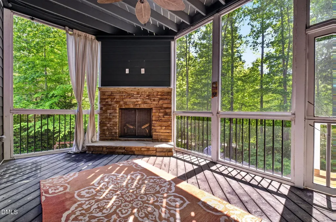
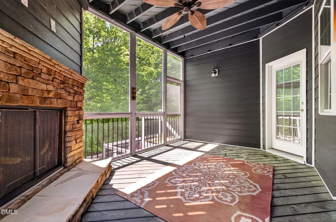
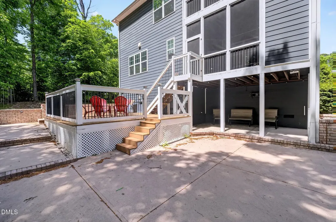
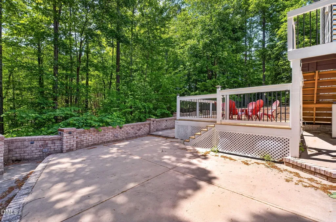
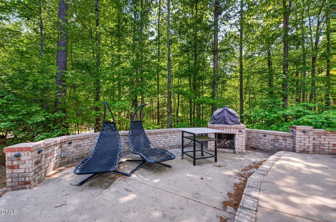
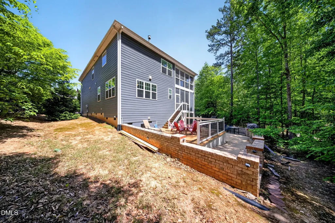
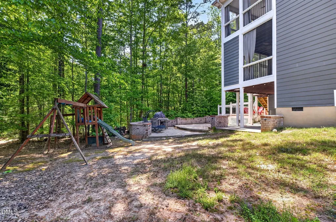
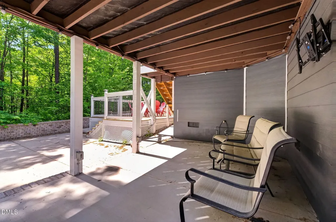
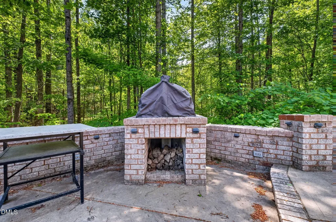
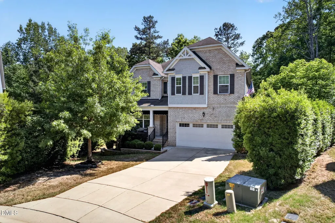
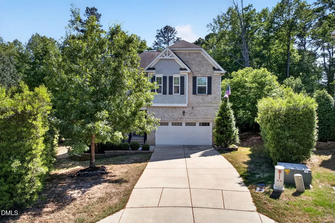
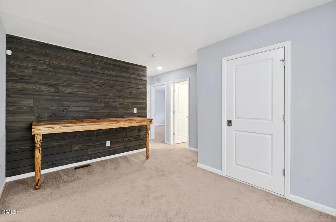
Stunning 3,199 sq ft home in sought-after Flowers Plantation featuring three gas fireplaces, an upgraded chef's kitchen, and a private, hardscaped backyard oasis. Step into an inviting foyer that flows into a formal dining room with trey ceiling and wainscoting, ideal for entertaining. This home has a newer tankless water heater and gutter guards. The spacious living room features a cozy gas fireplace and opens to a bright breakfast area and beautiful kitchen with gas range, stainless steel appliances, granite countertops, and abundant cabinetry. A dedicated office with French doors provides a perfect work from home space, while engineered hardwoods throughout the main level add a luxury feel. Upstairs, the loft includes a custom built in desk and shiplap wall. The primary suite is a true retreat with a generous bedroom, separate sitting room with its own gas fireplace, and a spa like bath plus large walk in closet. Additional secondary bedrooms are well sized and share convenient bath access, offering plenty of room for guests or family. Upstairs also includes a laundry room in close proximity to the bedrooms for everyday convenience. Outdoor living shines here with both a screened porch featuring a gas fireplace and an expansive hardscaped patio and deck overlooking the private backyard, perfect for year round gatherings, grilling, and relaxing. The property's thoughtful hardscaping provides low maintenance and multiple seating areas, creating a true backyard escape. A covered front porch and attached 2 car garage complete the excellent curb appeal and functionality. Located in the master-planned Flowers Plantation community, set in one of Clayton's premier neighborhoods, with an easy commute to the Triangle and access to nearby schools and services. This must-see home combines space, upgrades, and lifestyle in one exceptional package.
Listed by Lindsey Jenkins of Century 21 Vanguard

Do not fill in this field:

I agree to receive marketing and customer service calls and text messages from USM Test Domain2. To opt out, you can reply 'stop' at any time or click the unsubscribe link in the emails. Consent is not a condition of purchase. Msg/data rates may apply. Msg frequency varies. Privacy Policy.

This site is protected by reCAPTCHA and the Google Privacy Policy and Terms of Service apply.

Schedule A Visit

Schedule a Visit

I agree to receive marketing and customer service calls and text messages from USM Test Domain2. To opt out, you can reply 'stop' at any time or click the unsubscribe link in the emails. Consent is not a condition of purchase. Msg/data rates may apply. Msg frequency varies. Privacy Policy.

This site is protected by reCAPTCHA and the Google Privacy Policy and Terms of Service apply.

Property Details

Interior Features

Community

Finance

Other Details

Map Location

Driving Directions

 Listings marked with a Doorify MLS icon are provided courtesy of the Doorify MLS, of North Carolina, Internet Data Exchange Database. Brokers make an effort to deliver accurate information, but buyers should independently verify any information on which they will rely in a transaction. The listing broker shall not be responsible for any typographical errors, misinformation, or misprints, and they shall be held totally harmless from any damages arising from reliance upon this data. This data is provided exclusively for consumers’ personal, non-commercial use. Copyright 2026 Doorify MLS of North Carolina. All rights reserved.
Hi there! How can we help you?

Contact us using the form below or give us a call.
Send Us A Message:

I agree to receive marketing and customer service calls and text messages from USM Test Domain2. To opt out, you can reply 'stop' at any time or click the unsubscribe link in the emails. Consent is not a condition of purchase. Msg/data rates may apply. Msg frequency varies. Privacy Policy.

Do not fill in this field:

This site is protected by reCAPTCHA and the Google Privacy Policy and Terms of Service apply.