Listing Tools

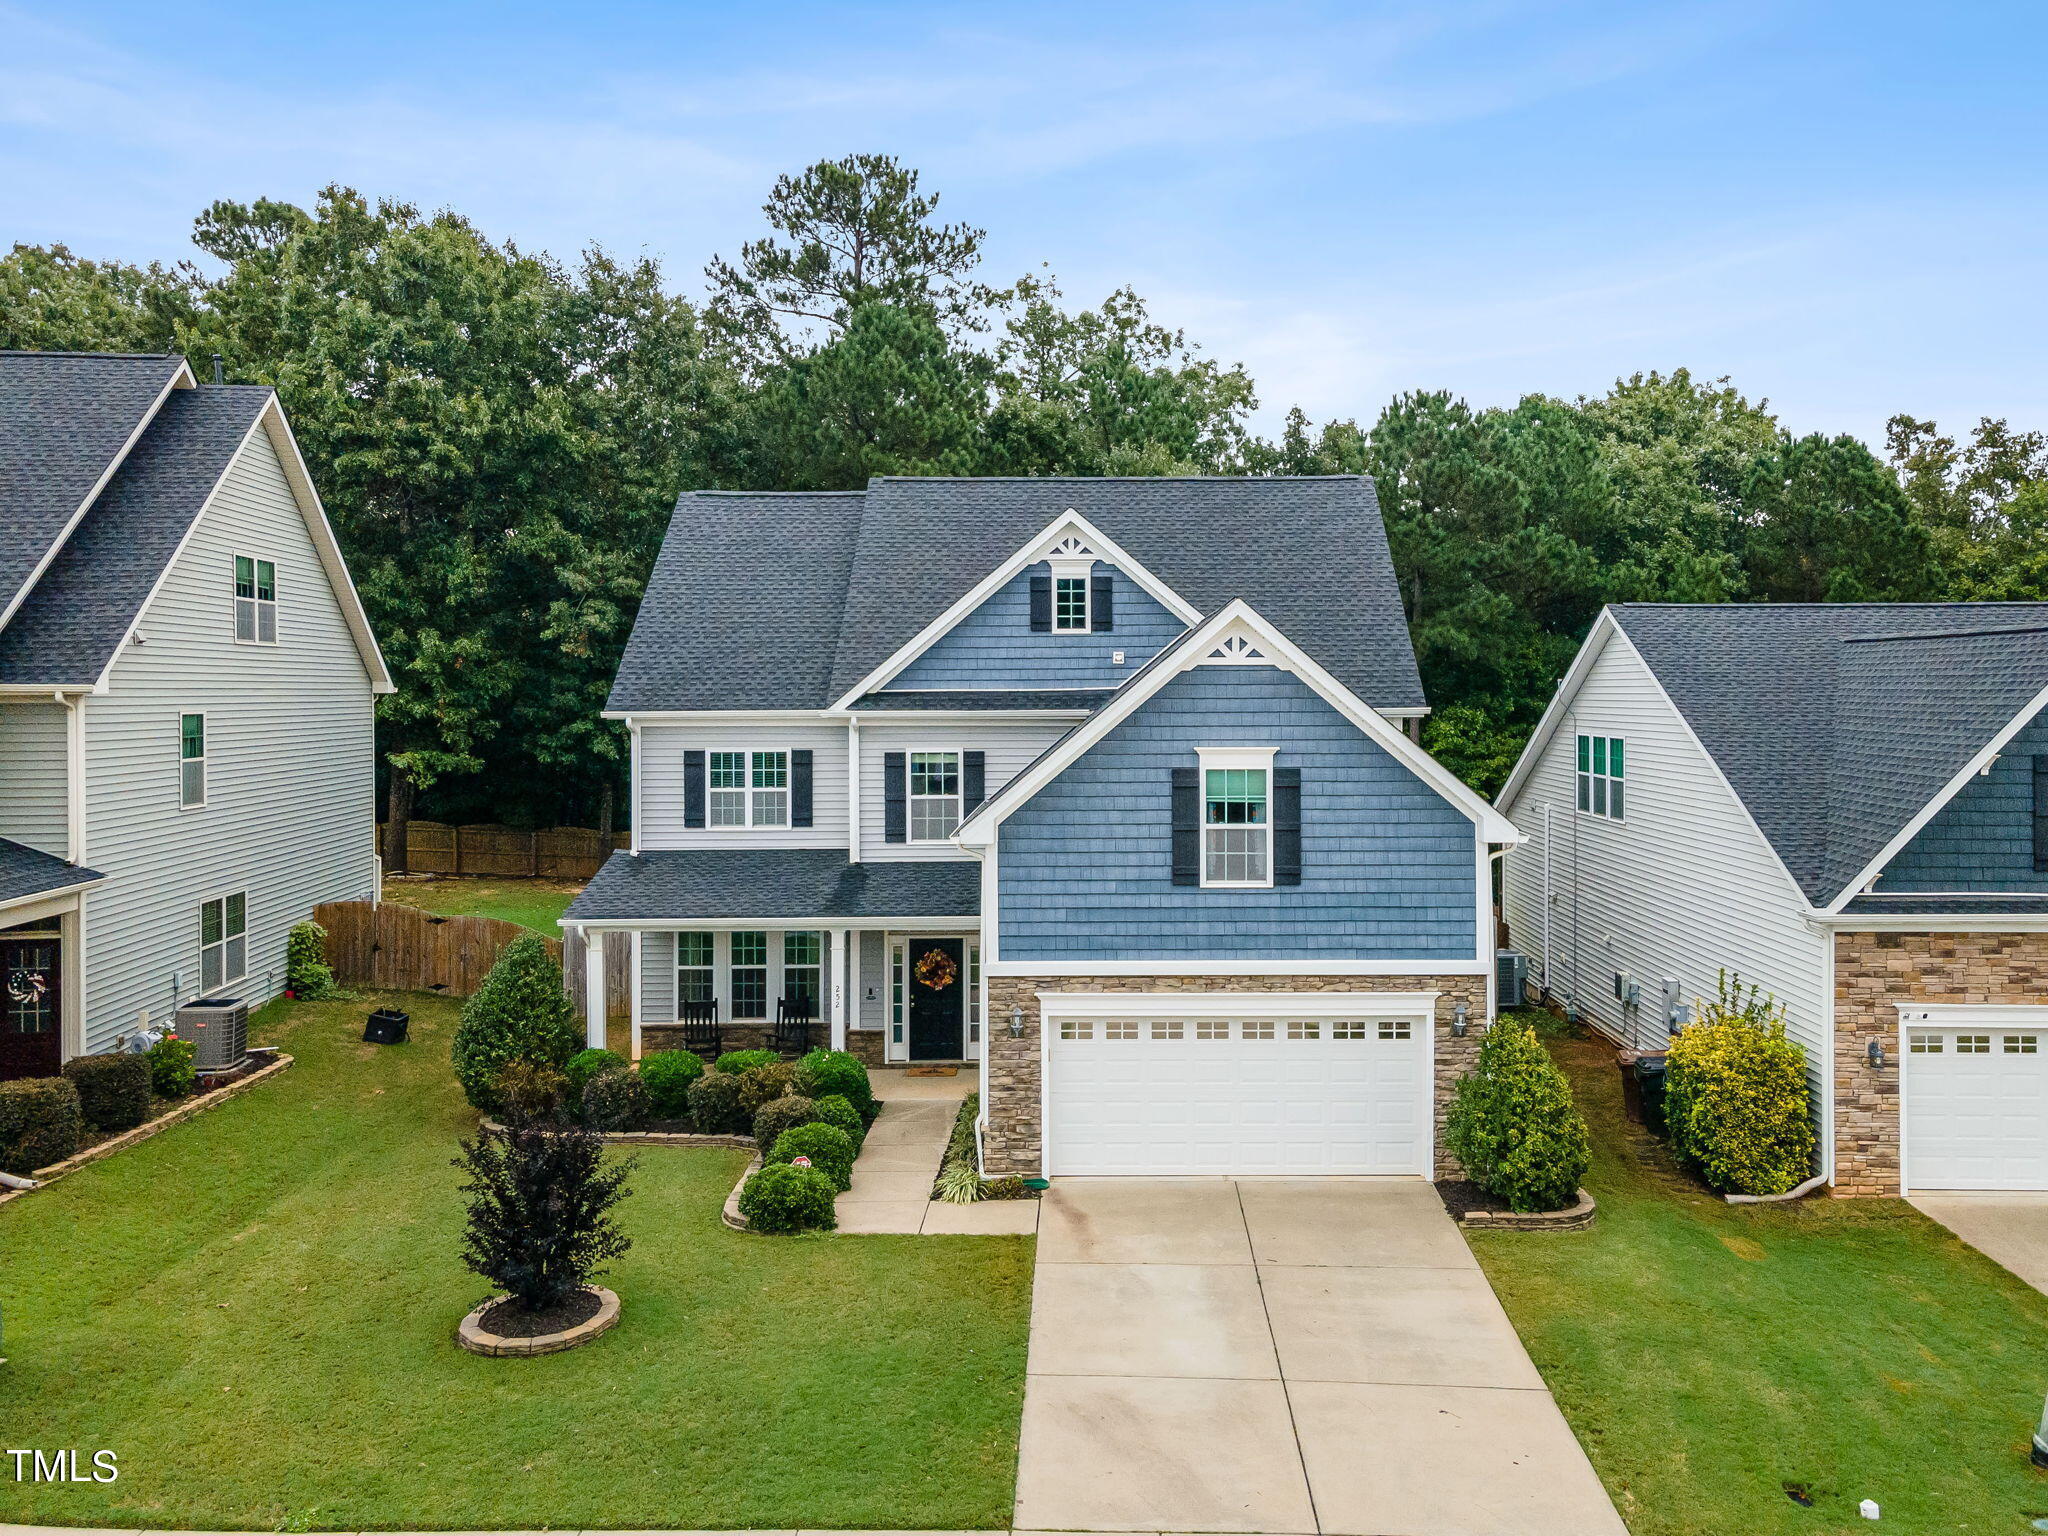
Welcome to 252 Vinewood Place in the charming town of Holly Springs, NC-a pristine, multi-story family haven with space, style, and comfort that effortlessly cater to the modern family's needs. Boasting an impressive five bedrooms and four bathrooms, this house is meticulously designed to offer versatility with the option to utilize rooms as home offices, catering to today's work-from-home culture. As you step inside, you're greeted by a welcoming bedroom and full bath on the main level, perfect for guests or multigenerational living. The heart of the home features a formal dining room adorned with a sophisticated trey ceiling, ideal for hosting dinners and creating memories. The house unfolds into three fully finished levels, including two bonus rooms, offering endless possibilities for entertainment, relaxation, or additional office space. The spacious primary bedroom, with its grand double doors, serves as a personal retreat. The thoughtful Jack and Jill bedroom layout ensures both privacy and connectivity for family members. Practicality isn't overlooked with a convenient mudroom/drop zone off the garage, maintaining the organization of your bustling family life. Step outside to a flat fenced yard, providing a safe and serene space for children to play and adults to unwind. Situated in a family-friendly neighborhood, the property is just a sidewalk stroll away from shopping, dining, and child care facilities, and it's in close proximity to the 540 for easy commuting. With a newer roof and space for all, 252 Vinewood Place is more than a house; it's the perfect backdrop for your family's next chapter.
Listed by Tracy Benton of eXp Realty,LLC - C

Listing Sold by Non Member Office Non Member

Do not fill in this field:

I agree to receive marketing and customer service calls and text messages from USM Test Domain2. To opt out, you can reply 'stop' at any time or click the unsubscribe link in the emails. Consent is not a condition of purchase. Msg/data rates may apply. Msg frequency varies. Privacy Policy.

This site is protected by reCAPTCHA and the Google Privacy Policy and Terms of Service apply.

Schedule A Visit

Schedule a Visit

I agree to receive marketing and customer service calls and text messages from USM Test Domain2. To opt out, you can reply 'stop' at any time or click the unsubscribe link in the emails. Consent is not a condition of purchase. Msg/data rates may apply. Msg frequency varies. Privacy Policy.

This site is protected by reCAPTCHA and the Google Privacy Policy and Terms of Service apply.

Property Details

Interior Features

Utilities and Appliances

Community

Finance

Other Details

Map Location

Driving Directions

 Listings marked with a Doorify MLS icon are provided courtesy of the Doorify MLS, of North Carolina, Internet Data Exchange Database. Brokers make an effort to deliver accurate information, but buyers should independently verify any information on which they will rely in a transaction. The listing broker shall not be responsible for any typographical errors, misinformation, or misprints, and they shall be held totally harmless from any damages arising from reliance upon this data. This data is provided exclusively for consumers’ personal, non-commercial use. Copyright 2026 Doorify MLS of North Carolina. All rights reserved.

Hi there! How can we help you?

Contact us using the form below or give us a call.

Send Us A Message:

I agree to receive marketing and customer service calls and text messages from USM Test Domain2. To opt out, you can reply 'stop' at any time or click the unsubscribe link in the emails. Consent is not a condition of purchase. Msg/data rates may apply. Msg frequency varies. Privacy Policy.

Do not fill in this field:

This site is protected by reCAPTCHA and the Google Privacy Policy and Terms of Service apply.