Listing Tools

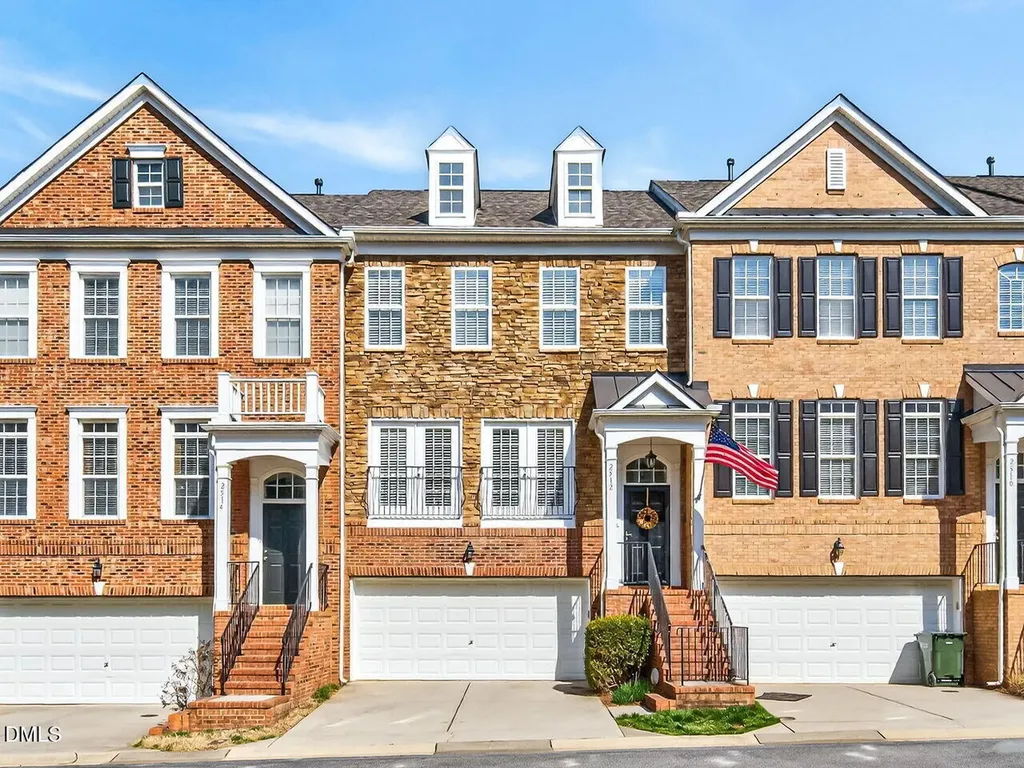
Welcome to this beautifully maintained 3-bedroom, 3.5-bath townhome in the highly desirable Blooming Street section of The Townes at Crabtree! This spacious townhome offers a bright open floor plan perfect for both everyday living and entertaining. This home offers comfort and style in every detail! The updated kitchen features a chef's gas range, GE Caf refrigerator and dishwasher, and two sets of functional French doors that bring in abundant natural light and create seamless indoor-outdoor living. The kitchen also features abundant cabinetry! The open floor plan flows seamlessly into the living area with a cozy fireplace, creating the perfect space for both entertaining and everyday living. Just off the main living area, enjoy a private Trex deck surrounded by trees and landscaping, while the first floor offers additional outdoor space with a beautiful paver patio. The large primary suite includes a walk-in closet, double vanity, soaking tub, and separate shower. A second oversized bedroom features its own walk-in closet and private en-suite bath, while the first-floor bedroom provides flexibility as a guest suite, office, or bonus living space. Additional highlights include a new roof (2024), new hot water heater (2023), an HVAC (2023) and a freshly painted two-car garage. Ideally located just minutes from Crabtree Valley Mall, North Hills, greenway trails, and Downtown Raleigh, this community also offers a charming courtyard and dog park, making it perfect for both relaxing and connecting with neighbors. Don't miss the opportunity to call this home!!
Listed by Julie Elks of Ace Realty Group,LLC

Listing Sold by EXP Realty LLC Tina Caul

Do not fill in this field:

I agree to receive marketing and customer service calls and text messages from USM Test Domain2. To opt out, you can reply 'stop' at any time or click the unsubscribe link in the emails. Consent is not a condition of purchase. Msg/data rates may apply. Msg frequency varies. Privacy Policy.

This site is protected by reCAPTCHA and the Google Privacy Policy and Terms of Service apply.

Schedule A Visit

Schedule a Visit

I agree to receive marketing and customer service calls and text messages from USM Test Domain2. To opt out, you can reply 'stop' at any time or click the unsubscribe link in the emails. Consent is not a condition of purchase. Msg/data rates may apply. Msg frequency varies. Privacy Policy.

This site is protected by reCAPTCHA and the Google Privacy Policy and Terms of Service apply.

Property Details

Interior Features

Exterior Features

Utilities and Appliances

Community

Finance

Other Details

Map Location

Driving Directions

 Listings marked with a Doorify MLS icon are provided courtesy of the Doorify MLS, of North Carolina, Internet Data Exchange Database. Brokers make an effort to deliver accurate information, but buyers should independently verify any information on which they will rely in a transaction. The listing broker shall not be responsible for any typographical errors, misinformation, or misprints, and they shall be held totally harmless from any damages arising from reliance upon this data. This data is provided exclusively for consumers’ personal, non-commercial use. Copyright 2026 Doorify MLS of North Carolina. All rights reserved.
Hi there! How can we help you?

Contact us using the form below or give us a call.

Send Us A Message:

I agree to receive marketing and customer service calls and text messages from USM Test Domain2. To opt out, you can reply 'stop' at any time or click the unsubscribe link in the emails. Consent is not a condition of purchase. Msg/data rates may apply. Msg frequency varies. Privacy Policy.

Do not fill in this field:

This site is protected by reCAPTCHA and the Google Privacy Policy and Terms of Service apply.