Listing Tools

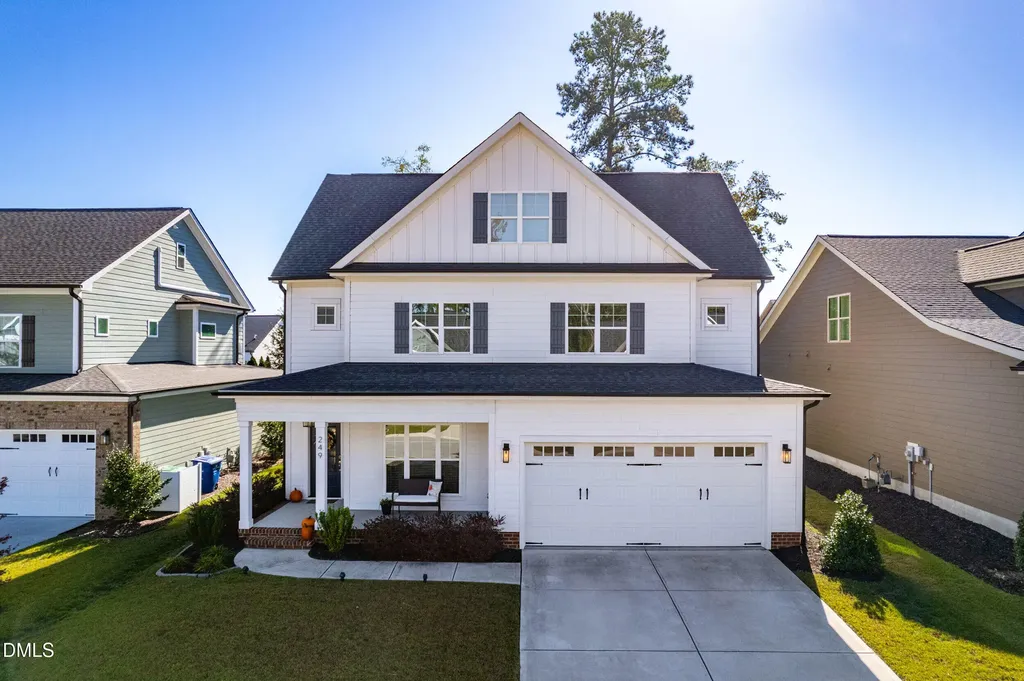
Welcome to Your New Home in Sunset Bluffs! This better-than-new 5-bedroom, 3-bath residence offers the perfect blend of elegance, comfort, and functionality. Built in 2021, this stunning home features an open floor plan designed for seamless entertaining and everyday living. Step inside to find a spacious main level with a flex room, inviting living and dining areas, and a first-floor bedroom with full bath-ideal for guests or a home office. At the heart of the home is a gourmet kitchen boasting Bosch appliances, gas cooktop, built-in oven, gorgeous countertops, tile backsplash, and a huge pantry. A custom drop zone adds convenience for busy lifestyles. Enjoy the outdoors from your screened porch overlooking a fenced backyard, perfect for relaxing or hosting gatherings. Upstairs, retreat to the luxurious master suite with a walk-in closet and spa-like en-suite bath, plus three additional generously sized bedrooms and laundry room. Need more space? The unfinished third floor offers over 1,000 sq. ft. for future expansion. Additional highlights include a large 2 car garage with professionally applied premium coated floors and an EV charger. The home boasts extensive moldings and the Bosch refrigerator, Samsung Bespoke Series smart washer & dryer with AI and TV on the screened porch are included. Sunset Bluffs is a popular, friendly community that includes two playgrounds, picnic area, garden, fire pit area and direct access to Bass Lake walking trails. Optional pool membership provides access to four unique pools and tennis courts. Conveniently located near shopping, dining, and top-rated Wake County schools, and just minutes from downtown Fuquay-Varina's vibrant scene and a short drive to Raleigh and the Triangle. Listing agent is related to seller.
Listed by Colette Murphy of EXP Realty LLC

Listing Sold by EXP Realty LLC Jordan Golden

Do not fill in this field:

I agree to receive marketing and customer service calls and text messages from USM Test Domain2. To opt out, you can reply 'stop' at any time or click the unsubscribe link in the emails. Consent is not a condition of purchase. Msg/data rates may apply. Msg frequency varies. Privacy Policy.

This site is protected by reCAPTCHA and the Google Privacy Policy and Terms of Service apply.

Schedule A Visit

Schedule a Visit

I agree to receive marketing and customer service calls and text messages from USM Test Domain2. To opt out, you can reply 'stop' at any time or click the unsubscribe link in the emails. Consent is not a condition of purchase. Msg/data rates may apply. Msg frequency varies. Privacy Policy.

This site is protected by reCAPTCHA and the Google Privacy Policy and Terms of Service apply.

Property Details

Interior Features

Utilities and Appliances

Community

Finance

Other Details

Map Location

Driving Directions

 Listings marked with a Doorify MLS icon are provided courtesy of the Doorify MLS, of North Carolina, Internet Data Exchange Database. Brokers make an effort to deliver accurate information, but buyers should independently verify any information on which they will rely in a transaction. The listing broker shall not be responsible for any typographical errors, misinformation, or misprints, and they shall be held totally harmless from any damages arising from reliance upon this data. This data is provided exclusively for consumers’ personal, non-commercial use. Copyright 2026 Doorify MLS of North Carolina. All rights reserved.
Hi there! How can we help you?

Contact us using the form below or give us a call.

Send Us A Message:

I agree to receive marketing and customer service calls and text messages from USM Test Domain2. To opt out, you can reply 'stop' at any time or click the unsubscribe link in the emails. Consent is not a condition of purchase. Msg/data rates may apply. Msg frequency varies. Privacy Policy.

Do not fill in this field:

This site is protected by reCAPTCHA and the Google Privacy Policy and Terms of Service apply.