Listing Tools

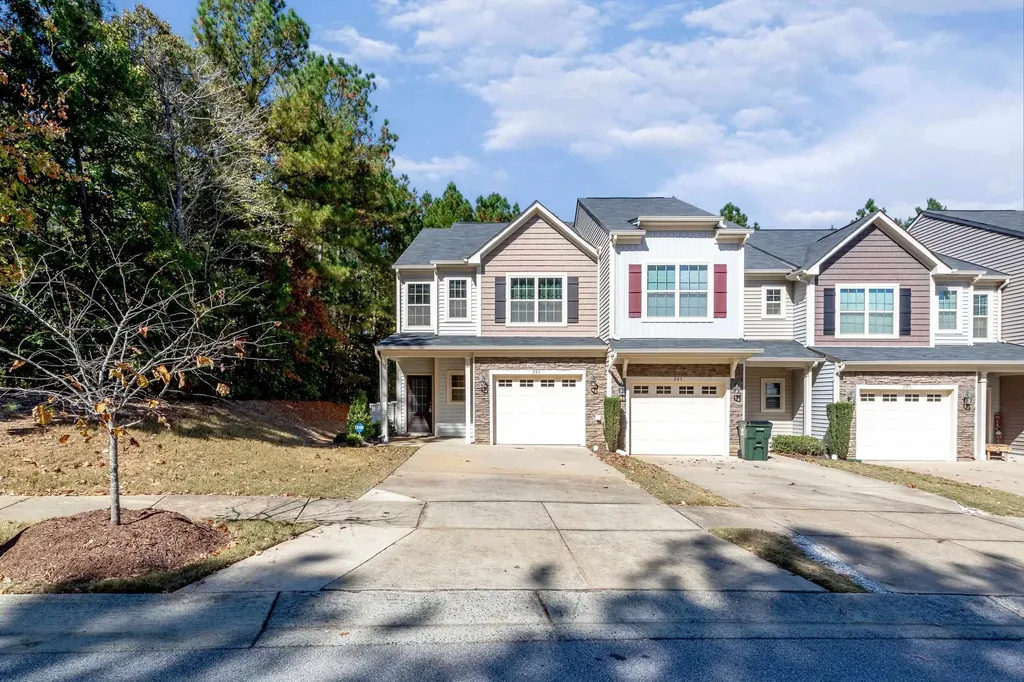
*Wow-Don't miss*Beautiful end unit Townhome w/ garage & w/ gorgeous wooded backdrop-in sought after Forest Springs Subdivision*just minutes to magnificent Shopping Mall & Restaurants, Movie Theater and more*Open & spacious floor plan w/ large rooms (family-kitchen-bedrooms)*Huge Owners Bedroom suite w/ private spa bathroom and walkin closet*2 other spacious bedrooms*Loft area for home office/study*Cooks kitchen w/ lots of cabinet storage + pantry + SS appliances (Free Side x Side Fridge w/ acceptable offer) newer SS dishwasher*Gorgeous granite counters*open & huge family room & dining room-perfect to entertain*pretty fire place w/ gas logs & FREE Flat screen TV*Fresh new designer paint 2nd floor-newer carpet in family Rm*Spacious Landry room (FREE washer & dryer w/ acceptable offer)*One car garage w/ storage shelf (2nd Fridge)*rear storage closet & large patio (FREE patio furniture)*Lots of extras w/ this home-you can make it your own soon*Community pool & playground to enjoy*Town Mall shopping-dining-restaurants-Movies & more just 3 minute drive away or walkable!*some furniture for sale-see agents remarks.
Listed by Dennis Fowler of Dennis Fowler Real Estate

Listing Sold by Keller Williams Elite Realty Hunter McNair

Do not fill in this field:

I agree to receive marketing and customer service calls and text messages from USM Test Domain2. To opt out, you can reply 'stop' at any time or click the unsubscribe link in the emails. Consent is not a condition of purchase. Msg/data rates may apply. Msg frequency varies. Privacy Policy.

This site is protected by reCAPTCHA and the Google Privacy Policy and Terms of Service apply.

Schedule A Visit

Schedule a Visit

I agree to receive marketing and customer service calls and text messages from USM Test Domain2. To opt out, you can reply 'stop' at any time or click the unsubscribe link in the emails. Consent is not a condition of purchase. Msg/data rates may apply. Msg frequency varies. Privacy Policy.

This site is protected by reCAPTCHA and the Google Privacy Policy and Terms of Service apply.

Property Details

Interior Features

Utilities and Appliances

Community

Finance

Other Details

Map Location

Driving Directions

 Listings marked with a Doorify MLS icon are provided courtesy of the Doorify MLS, of North Carolina, Internet Data Exchange Database. Brokers make an effort to deliver accurate information, but buyers should independently verify any information on which they will rely in a transaction. The listing broker shall not be responsible for any typographical errors, misinformation, or misprints, and they shall be held totally harmless from any damages arising from reliance upon this data. This data is provided exclusively for consumers’ personal, non-commercial use. Copyright 2026 Doorify MLS of North Carolina. All rights reserved.
Hi there! How can we help you?

Contact us using the form below or give us a call.

Send Us A Message:

I agree to receive marketing and customer service calls and text messages from USM Test Domain2. To opt out, you can reply 'stop' at any time or click the unsubscribe link in the emails. Consent is not a condition of purchase. Msg/data rates may apply. Msg frequency varies. Privacy Policy.

Do not fill in this field:

This site is protected by reCAPTCHA and the Google Privacy Policy and Terms of Service apply.