Listing Tools

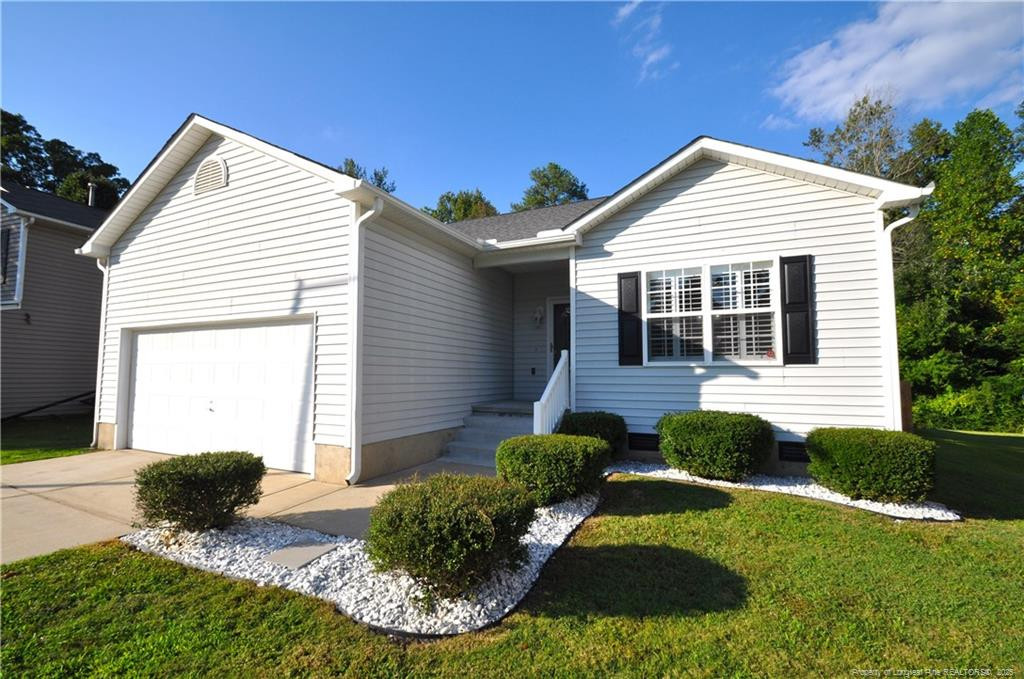
If you've been looking for an immaculate & affordable ranch style home; look no further! 248 N. Honey Springs Avenue checks off those boxes & more. The foyer leads to a gorgeous, open-concept living area anchored around a spacious, 15x14 family rm with a vaulted ceiling, hardwoods, double picture windows & a cozy fireplace. The kitchen showcases beautiful maple cabinetry as well as solid surface counters, a double door pantry & sleek stainless appliances. Be sure to visit the freshly-stained 16x16 rear deck overlooking a serene, fenced-in backyard. This property boasts a desirable "split bedroom" floorplan with the primary bedroom on the right side, & bedrooms #2/#3 on the other side. The primary bedroom measures a generous 14x13 & features hardwood floors, double picture windows, a vaulted ceiling with ceiling fan, a walk-in closet & an en-suite bathroom that includes a marble-topped maple vanity, updated mirror & faucet, & a custom, walk-in shower with a bench, double shampoo shelves, a rainfall shower head & a removable shower wand. Bedrooms #2/#3 are also spacious & enjoy easy access to a full hall bathroom.
Listed by BRIAN SCHAMBS of SCHAMBS PROPERTY MANAGEMENT GROUP,INC.

Do not fill in this field:

I agree to receive marketing and customer service calls and text messages from USM Test Domain2. To opt out, you can reply 'stop' at any time or click the unsubscribe link in the emails. Consent is not a condition of purchase. Msg/data rates may apply. Msg frequency varies. Privacy Policy.

This site is protected by reCAPTCHA and the Google Privacy Policy and Terms of Service apply.

Schedule A Visit

Schedule a Visit

I agree to receive marketing and customer service calls and text messages from USM Test Domain2. To opt out, you can reply 'stop' at any time or click the unsubscribe link in the emails. Consent is not a condition of purchase. Msg/data rates may apply. Msg frequency varies. Privacy Policy.

This site is protected by reCAPTCHA and the Google Privacy Policy and Terms of Service apply.

Property Details

Interior Features

Exterior Features

Utilities and Appliances

Community

Finance

Map Location

Driving Directions

 Listings marked with a Doorify MLS icon are provided courtesy of the Doorify MLS, of North Carolina, Internet Data Exchange Database. Brokers make an effort to deliver accurate information, but buyers should independently verify any information on which they will rely in a transaction. The listing broker shall not be responsible for any typographical errors, misinformation, or misprints, and they shall be held totally harmless from any damages arising from reliance upon this data. This data is provided exclusively for consumers’ personal, non-commercial use. Copyright 2026 Doorify MLS of North Carolina. All rights reserved.

Hi there! How can we help you?

Contact us using the form below or give us a call.

Send Us A Message:

I agree to receive marketing and customer service calls and text messages from USM Test Domain2. To opt out, you can reply 'stop' at any time or click the unsubscribe link in the emails. Consent is not a condition of purchase. Msg/data rates may apply. Msg frequency varies. Privacy Policy.

Do not fill in this field:

This site is protected by reCAPTCHA and the Google Privacy Policy and Terms of Service apply.