Listing Tools

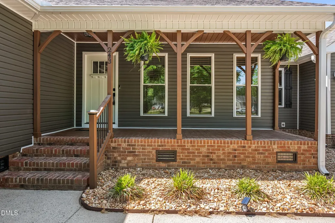
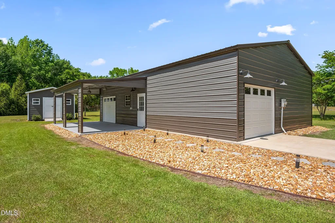
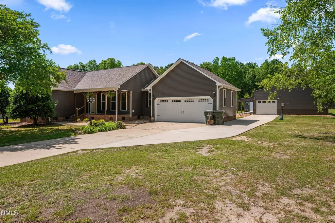
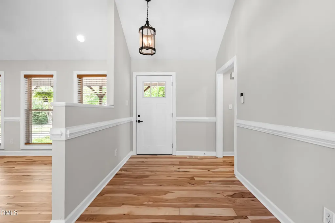
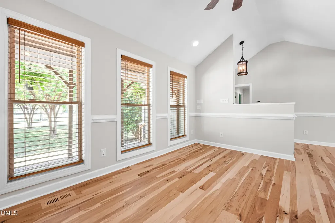
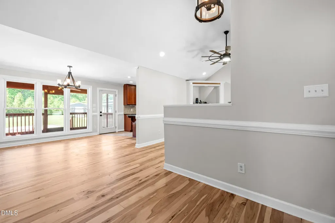
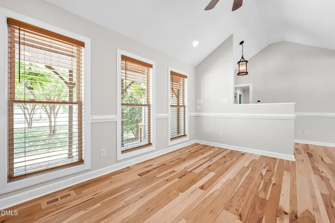
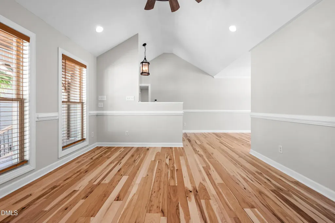
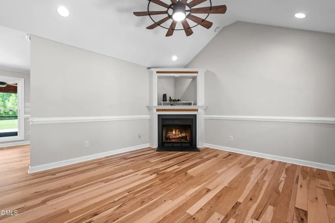
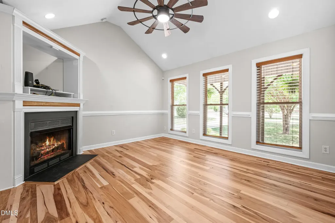
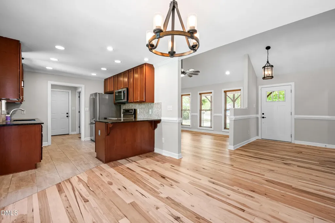
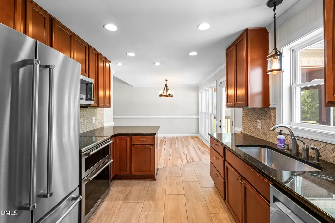
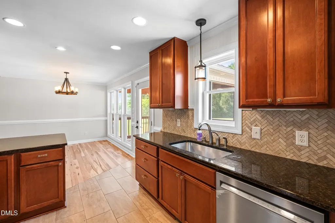
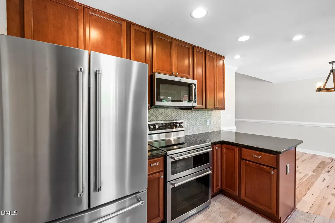
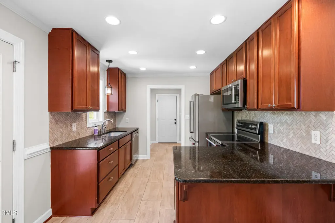
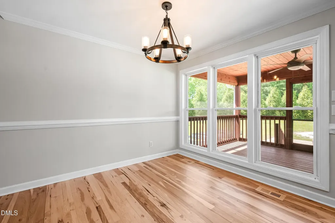
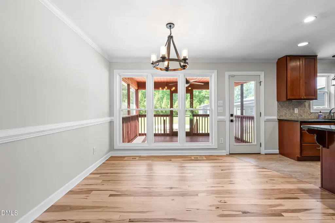
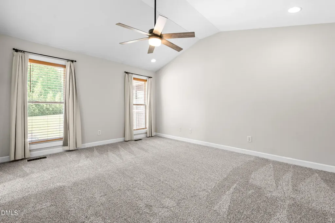
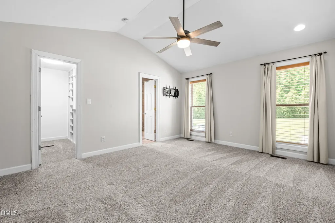
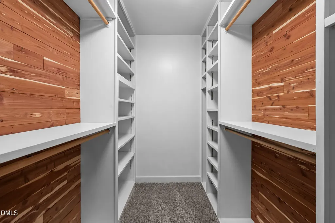
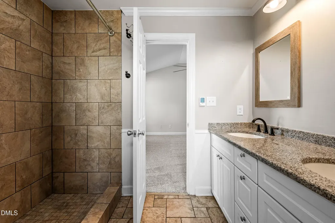
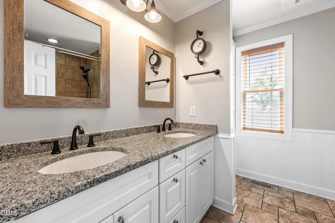
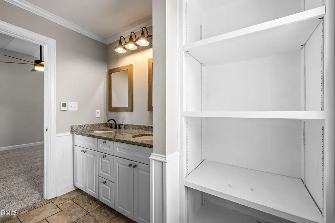
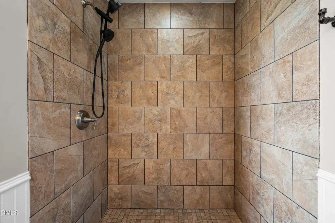
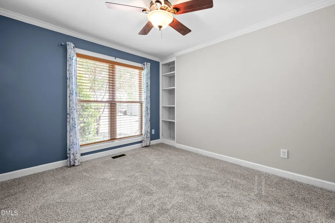
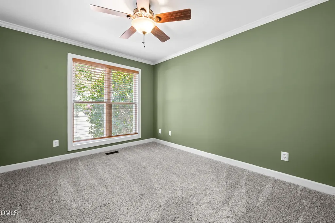
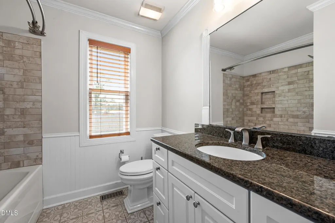
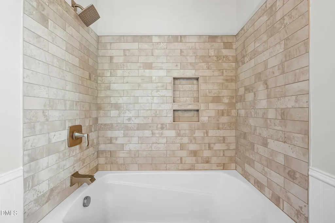
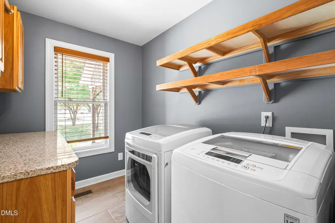
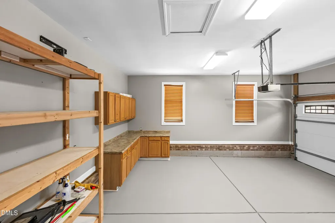
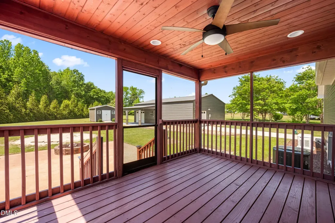
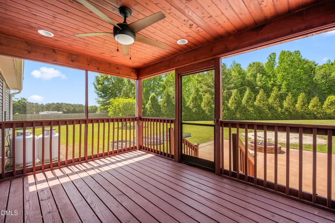
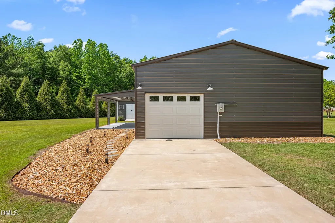
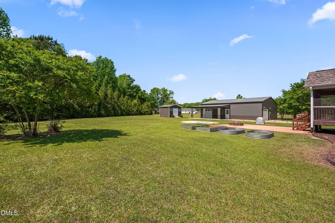
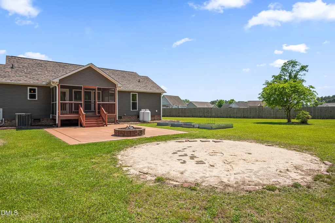
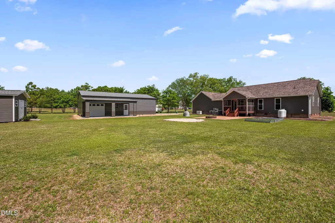
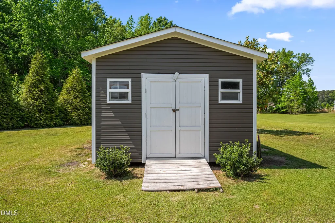
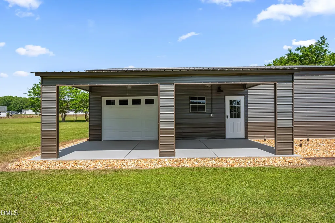
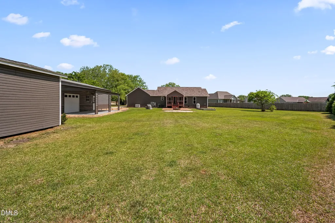
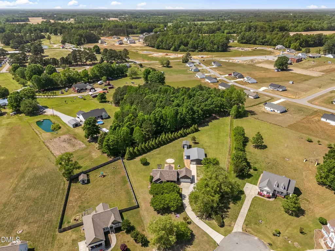
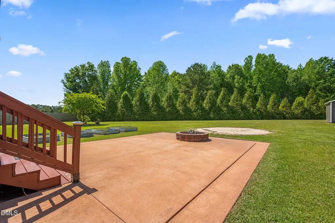
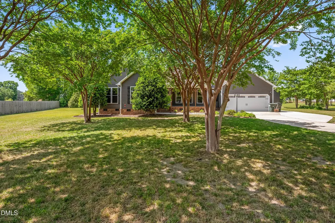
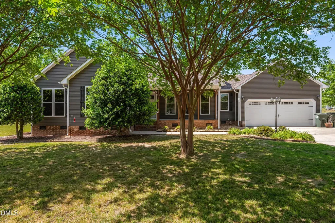
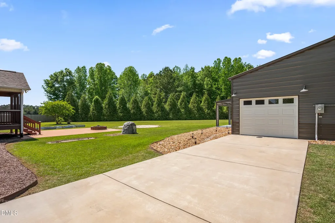
Set in a peaceful country setting on a 1.46 acre cul-de-sac lot, this thoughtfully upgraded home offers modern comfort with room to breathe. No HOA! Major improvements provide peace of mind, including a full roof and siding replacement (2023), sealed crawlspace with dehumidifier (2024), updated electrical panel (2025), and a full-house Generac generator (2021, serviced Feb 2026). Inside, enjoy stylish upgrades throughout--tile flooring in the kitchen, hall, laundry, and guest bath, reclaimed hickory hardwoods, a beautifully updated kitchen backsplash, and a full KitchenAid appliance suite (2025). Both bathrooms have been refreshed with upgraded toilets, while the guest bath features a Signature Hardware deep soaker tub, custom tile, and Pfister fixtures. A Bluetooth-capable electric water heater adds modern convenience, and all windows were replaced with energy-efficient double-pane units (2022). Outdoor living shines with rebuilt front and back decks (2022), including a Trex front porch (2026), plus motion-sensor lighting for added security and ambiance. The standout feature is the permitted 30x46 metal barn (2023), fully equipped with its own meter, HVAC (Mitsubishi split unit), insulation, and extensive electrical setup. With insulated garage doors, a 12x25 lean-to porch, motion lighting, and built-in solid wood shelving, this versatile space is perfect for hobbies, storage, or a workshop. With a second 120 lb propane tank and countless upgrades throughout, this move-in ready property blends rural charm with modern efficiency--ideal for those seeking space, privacy, and functionality.
Listed by Glenn Strickland of Hometowne Realty Garner

Do not fill in this field:

I agree to receive marketing and customer service calls and text messages from USM Test Domain2. To opt out, you can reply 'stop' at any time or click the unsubscribe link in the emails. Consent is not a condition of purchase. Msg/data rates may apply. Msg frequency varies. Privacy Policy.

This site is protected by reCAPTCHA and the Google Privacy Policy and Terms of Service apply.

Schedule A Visit

Schedule a Visit

I agree to receive marketing and customer service calls and text messages from USM Test Domain2. To opt out, you can reply 'stop' at any time or click the unsubscribe link in the emails. Consent is not a condition of purchase. Msg/data rates may apply. Msg frequency varies. Privacy Policy.

This site is protected by reCAPTCHA and the Google Privacy Policy and Terms of Service apply.

Property Details

Interior Features

Utilities and Appliances

Community

Finance

Other Details

Map Location

Driving Directions

 Listings marked with a Doorify MLS icon are provided courtesy of the Doorify MLS, of North Carolina, Internet Data Exchange Database. Brokers make an effort to deliver accurate information, but buyers should independently verify any information on which they will rely in a transaction. The listing broker shall not be responsible for any typographical errors, misinformation, or misprints, and they shall be held totally harmless from any damages arising from reliance upon this data. This data is provided exclusively for consumers’ personal, non-commercial use. Copyright 2026 Doorify MLS of North Carolina. All rights reserved.
Hi there! How can we help you?

Contact us using the form below or give us a call.
Send Us A Message:

I agree to receive marketing and customer service calls and text messages from USM Test Domain2. To opt out, you can reply 'stop' at any time or click the unsubscribe link in the emails. Consent is not a condition of purchase. Msg/data rates may apply. Msg frequency varies. Privacy Policy.

Do not fill in this field:

This site is protected by reCAPTCHA and the Google Privacy Policy and Terms of Service apply.