Listing Tools

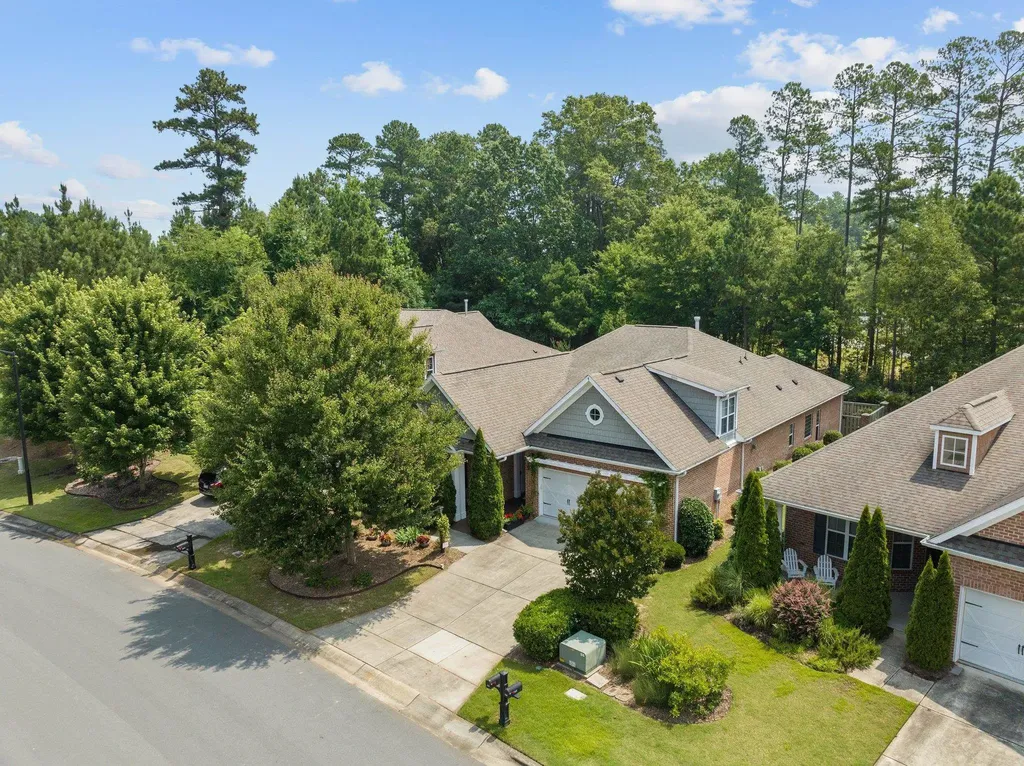
Welcome to the exclusive over 55 community of Chapelwood. This all brick well planned 1 level home includes Bonus & full bath on 2nd fl. The home features: 3 spacious bedrms, on main flr, w/ lots of natural light. The primary bdrm w/ensuite bthrm; double sinks & a walk-in shower + garden tub. The bonus rm above the garage w/ full bath can be used as a home office, gym, hobby room, or guest suite. The open floor plan offers a large living room w/ fp, a dining room for a large DR table, access to the covered porch with phantom screen, fenced yard, a gourmet kitchen w/ upscale counter tops, stainless steel appliances, Viking Range, a breakfast bar + Carolina Rm. in home speakers. Enjoy the engineered flrs throughout main liv. areas Fenced yrd is perfect for gardening, relaxing, or entertaining. This house is conveniently located close to shopping, dining,& recreation. Don't miss this opportunity to own this beautiful home in a friendly and active neighborhood. Pool and tennis are provided through the Chapelwood HOA at Downing Creek. Lawncare included in HOA Dues. Trail begins at end of cul de sac.
Listed by Amy Pomerantz of Keller Williams Elite Realty

Listing Sold by Inhabit Real Estate Dara Shain

Do not fill in this field:

I agree to receive marketing and customer service calls and text messages from USM Test Domain2. To opt out, you can reply 'stop' at any time or click the unsubscribe link in the emails. Consent is not a condition of purchase. Msg/data rates may apply. Msg frequency varies. Privacy Policy.

This site is protected by reCAPTCHA and the Google Privacy Policy and Terms of Service apply.

Schedule A Visit

Schedule a Visit

I agree to receive marketing and customer service calls and text messages from USM Test Domain2. To opt out, you can reply 'stop' at any time or click the unsubscribe link in the emails. Consent is not a condition of purchase. Msg/data rates may apply. Msg frequency varies. Privacy Policy.

This site is protected by reCAPTCHA and the Google Privacy Policy and Terms of Service apply.

Property Details

Interior Features

Utilities and Appliances

Community

Finance

Other Details

Map Location

Driving Directions

 Listings marked with a Doorify MLS icon are provided courtesy of the Doorify MLS, of North Carolina, Internet Data Exchange Database. Brokers make an effort to deliver accurate information, but buyers should independently verify any information on which they will rely in a transaction. The listing broker shall not be responsible for any typographical errors, misinformation, or misprints, and they shall be held totally harmless from any damages arising from reliance upon this data. This data is provided exclusively for consumers’ personal, non-commercial use. Copyright 2026 Doorify MLS of North Carolina. All rights reserved.
Hi there! How can we help you?

Contact us using the form below or give us a call.

Send Us A Message:

I agree to receive marketing and customer service calls and text messages from USM Test Domain2. To opt out, you can reply 'stop' at any time or click the unsubscribe link in the emails. Consent is not a condition of purchase. Msg/data rates may apply. Msg frequency varies. Privacy Policy.

Do not fill in this field:

This site is protected by reCAPTCHA and the Google Privacy Policy and Terms of Service apply.