Listing Tools

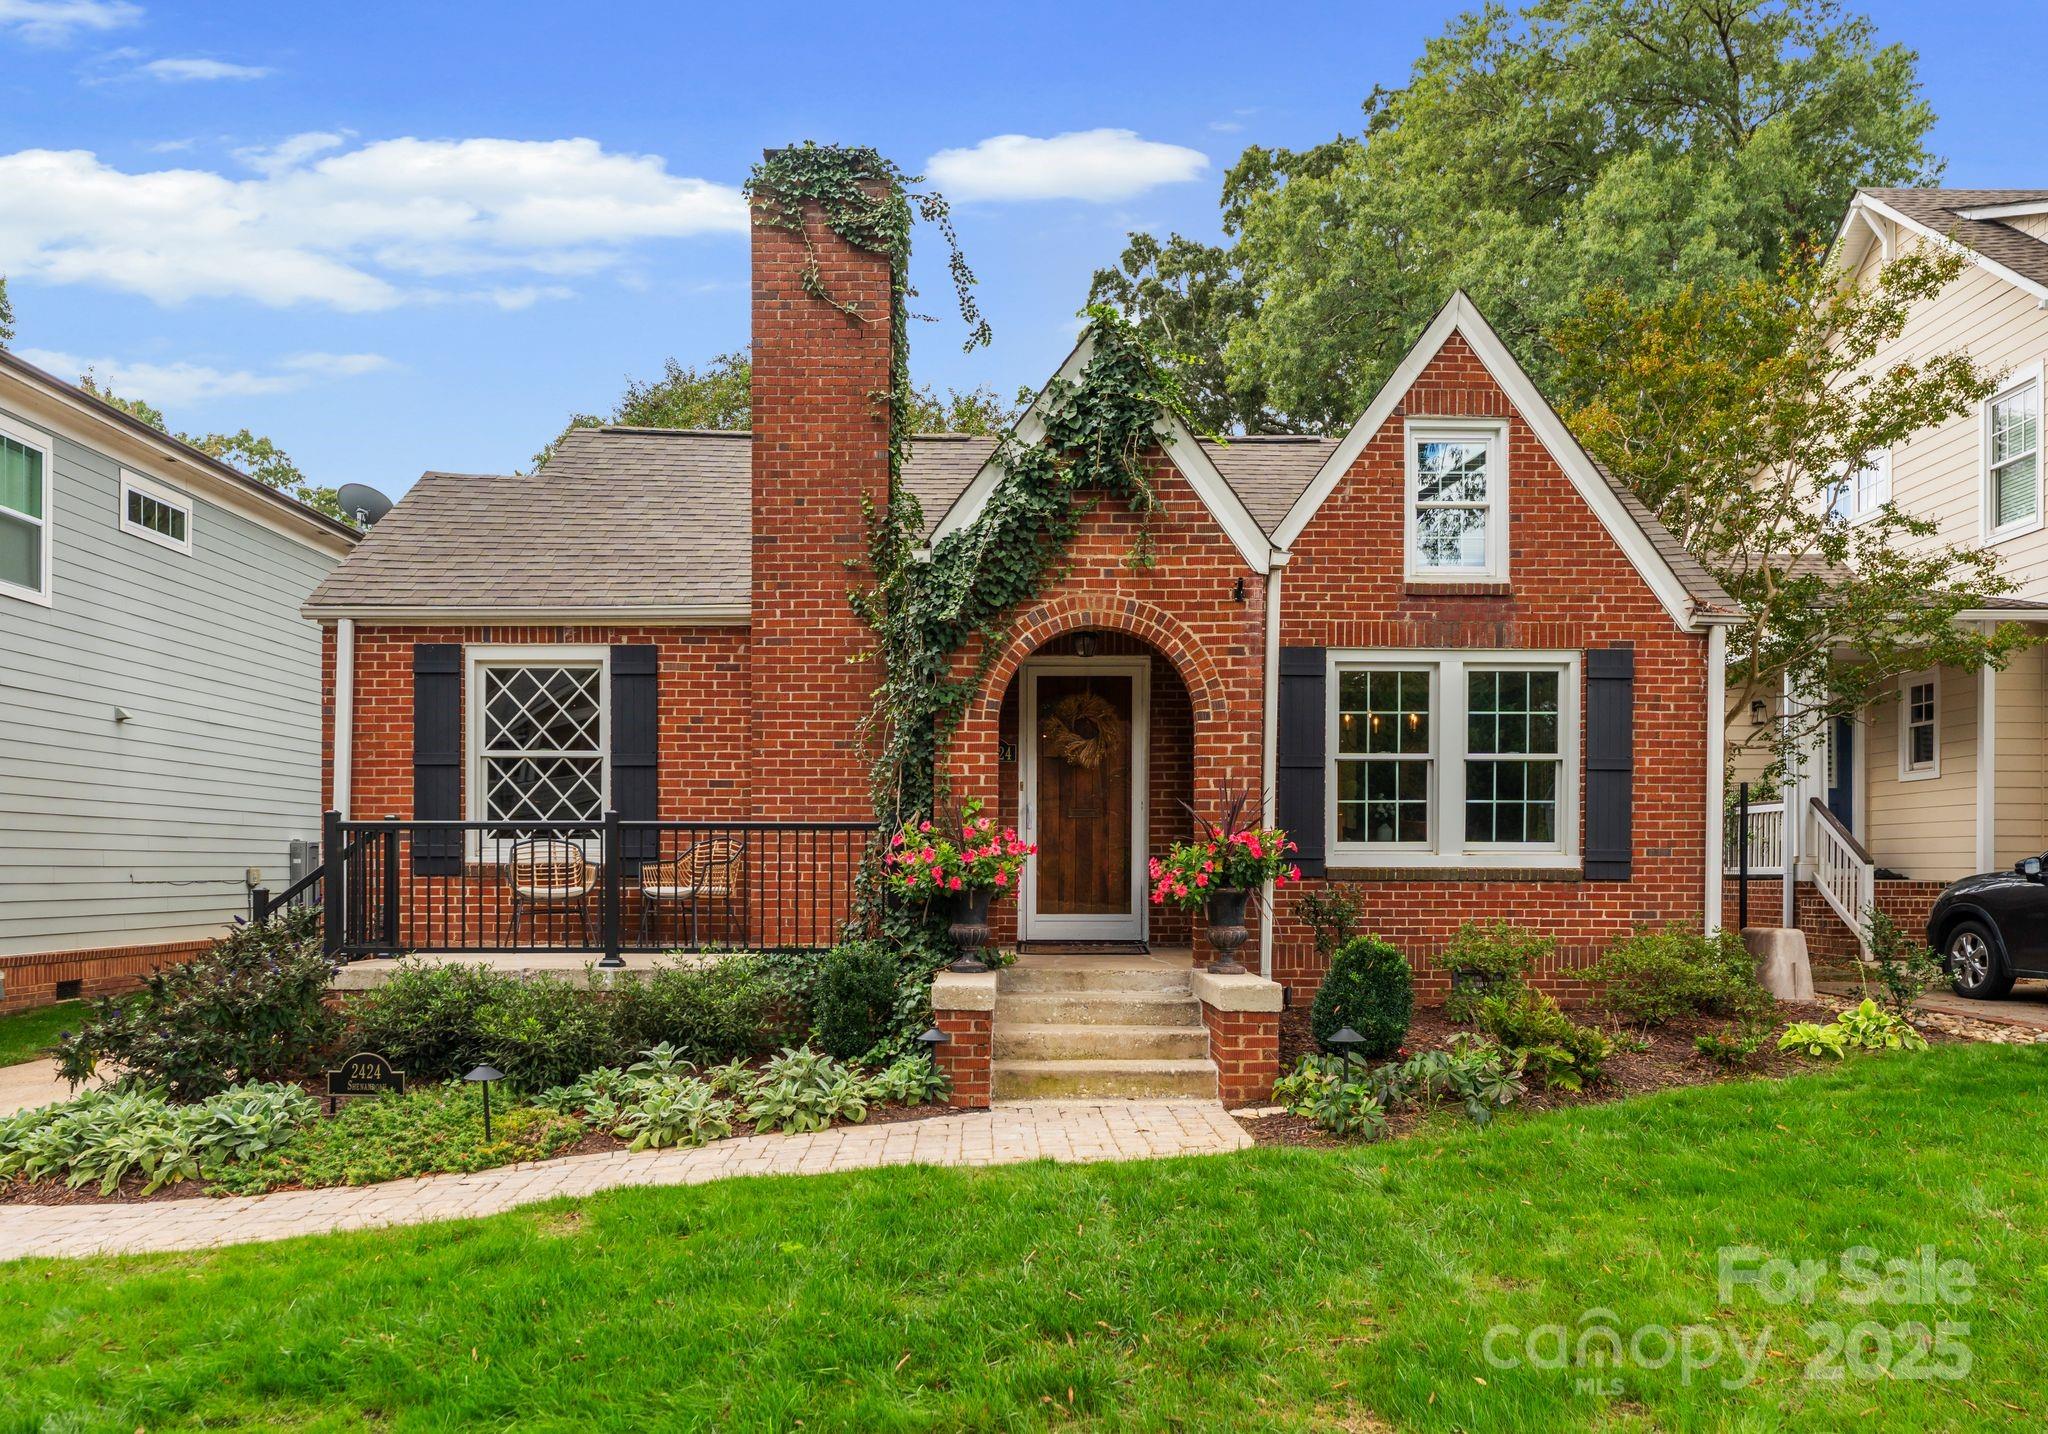
Picture-perfect brick cottage straight out of a storybook in sought-after Chantilly! Teeming with charming details and classic features, this 3 bedroom / 2 bathroom home has an ideal single-story floor plan and is filled with modern updates. You'll love the easy flow between the gracious living room, which is centered around a cozy fireplace, and the formal dining room - a perfect set-up for entertaining! The upgraded kitchen features rich warm wood cabinetry, quartz countertops, and a built-in breakfast nook for casual meals. The primary bedroom makes for a wonderful owner's retreat with a walk-in closet and private, en-suite bathroom. The secondary bedrooms are spacious and share access to the hall bathroom complete with a shower/tub combination. The converted loft upstairs, which is not counted in the home's square footage, offers great usable space and ample attic storage. Plus, there is even more untapped space potential in the unfinished basement. Step outside to enjoy the fully-fenced backyard with a large patio and side porch off the kitchen ready for grilling and lounging. Amazing opportunity to live in one of Charlotte's most sought-after neighborhoods located just steps from the Chantilly Ecological Sanctuary and popular restaurants and shops in neighboring Plaza Midwood and Elizabeth.
Listed by Genevieve Williams of Genevieve Williams Real Estate LLC (gw@gwclt.com)

Listing Sold by Dickens Mitchener & Associates Inc Maggie Mikita

Do not fill in this field:

I agree to receive marketing and customer service calls and text messages from USM Test Domain2. To opt out, you can reply 'stop' at any time or click the unsubscribe link in the emails. Consent is not a condition of purchase. Msg/data rates may apply. Msg frequency varies. Privacy Policy.

This site is protected by reCAPTCHA and the Google Privacy Policy and Terms of Service apply.

Schedule A Visit

Schedule a Visit

I agree to receive marketing and customer service calls and text messages from USM Test Domain2. To opt out, you can reply 'stop' at any time or click the unsubscribe link in the emails. Consent is not a condition of purchase. Msg/data rates may apply. Msg frequency varies. Privacy Policy.

This site is protected by reCAPTCHA and the Google Privacy Policy and Terms of Service apply.

Property Details

Interior Features

Utilities and Appliances

Community

Finance

Map Location

Driving Directions

Broker Reciprocity © 2026 Listings courtesy of Canopy MLS as distributed by MLS GRID. IDX information is provided exclusively for consumers’ personal non-commercial use and may not be used for any purpose other than to identify prospective properties consumers may be interested in purchasing. The IDX data is deemed reliable but is not guaranteed by MLS GRID and may be subject to an end user license agreement prescribed by the Member Participant’s applicable MLS.  Based on information submitted to the MLS GRID as of May 27, 2026 3:27 PM EDT . All data is obtained from various sources and may not have been verified by broker or MLS GRID. Supplied Open House Information is subject to change without notice. All information should be independently reviewed and verified for accuracy. Properties may or may not be listed by the office/agent presenting the information. Some IDX listings have been excluded from this website.

Hi there! How can we help you?

Contact us using the form below or give us a call.

Send Us A Message:

I agree to receive marketing and customer service calls and text messages from USM Test Domain2. To opt out, you can reply 'stop' at any time or click the unsubscribe link in the emails. Consent is not a condition of purchase. Msg/data rates may apply. Msg frequency varies. Privacy Policy.

Do not fill in this field:

This site is protected by reCAPTCHA and the Google Privacy Policy and Terms of Service apply.