Listing Tools

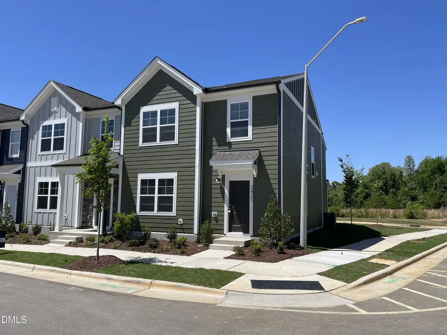
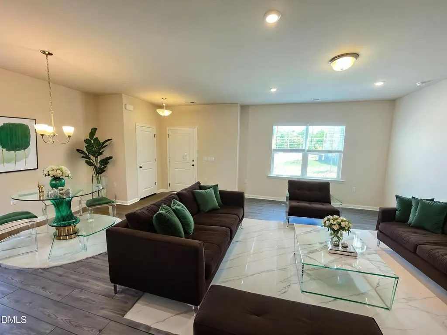
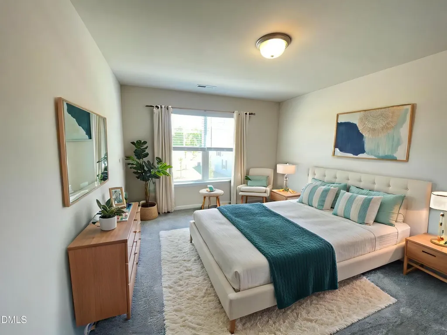
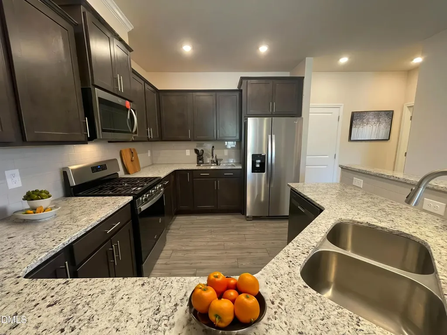
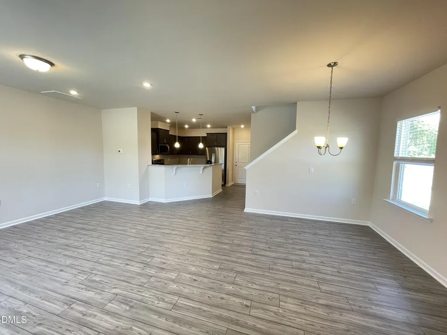
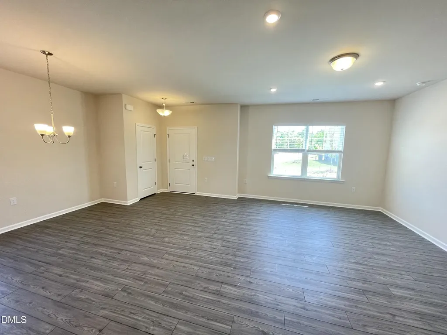
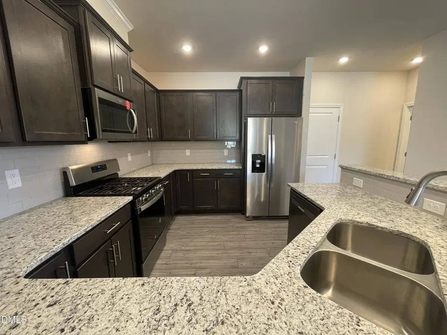
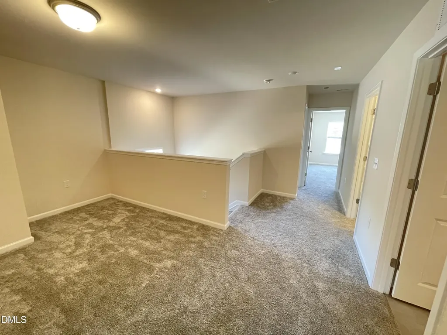
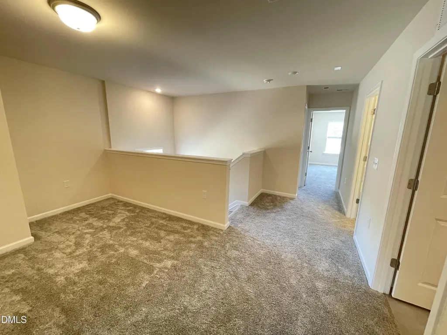
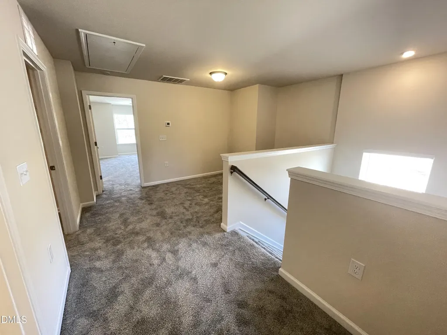
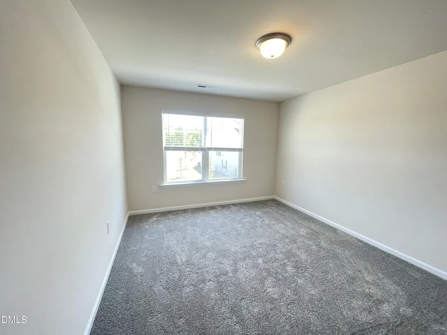
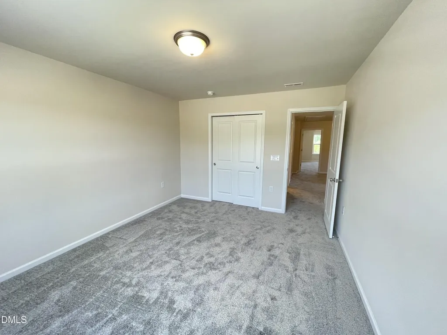
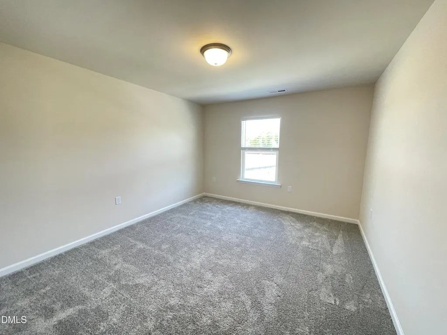
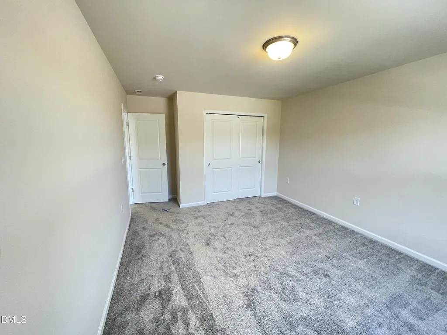
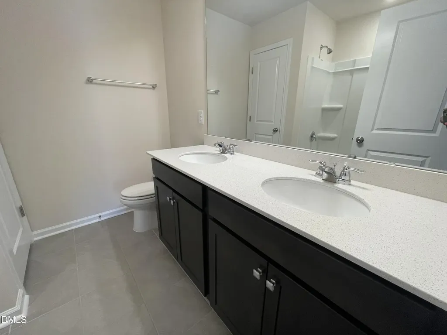
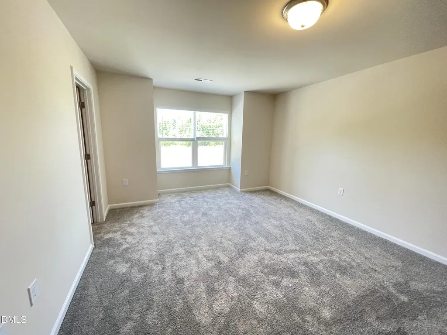
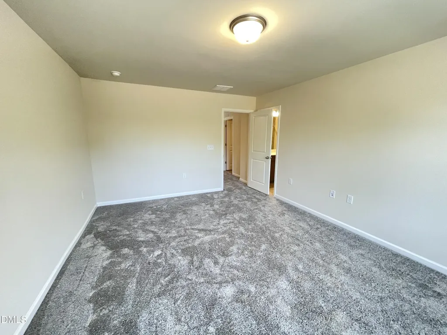
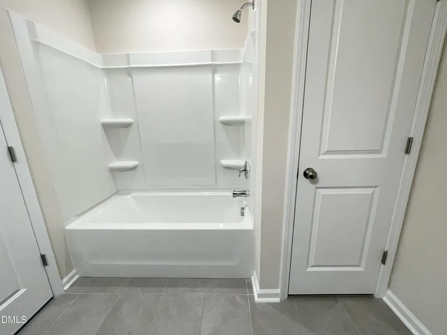
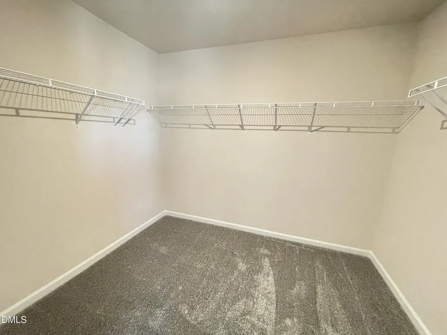
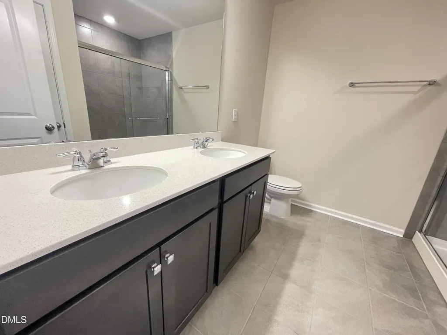
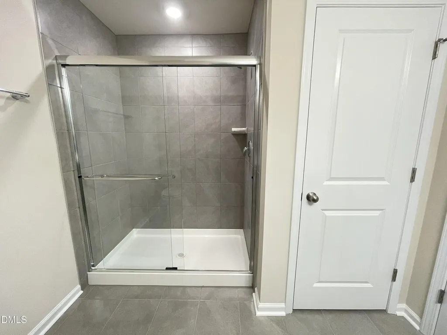
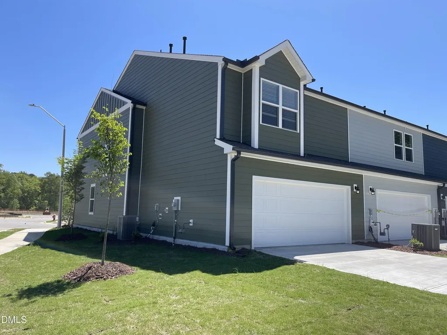
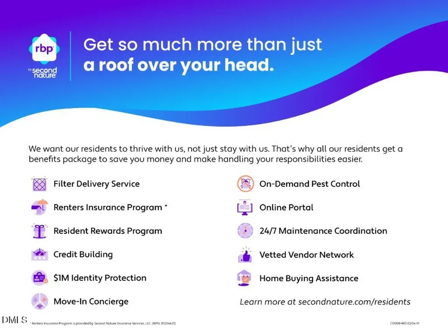
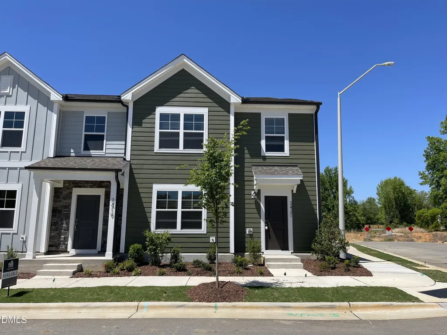
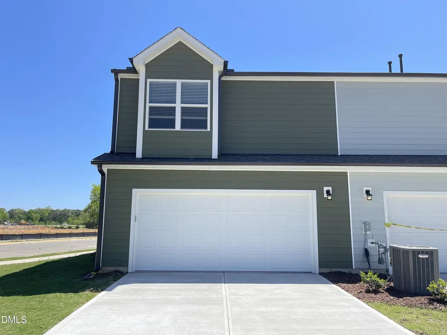
Beautiful 3 Bedroom End Unit Townhome with 2-Car Garage and Loft located in the desirable Royal Creek community in Raleigh! Available on July 05! Enjoy a bright and open floorplan with luxury vinyl plank flooring throughout the main level. The spacious family room flows seamlessly into a modern kitchen featuring dark cabinetry, stainless steel appliances, a stylish white tile backsplash, granite countertops, and pendant lighting over a raised breakfast bar--perfect for entertaining or everyday living. Upstairs, you'll find a versatile loft space, two secondary bedrooms, and a generously sized primary suite complete with double vanities, a large tiled walk-in shower, and a walk-in closet. The rear-entry 2-car garage adds convenience and privacy. Ideally situated near shopping, dining, and everyday essentials, including Costco, Starbucks, Chick-fil-A, Harris Teeter, and more. Enjoy quick access to Hwy 401, I-40, the 540 Extension, Downtown Raleigh, and Wake Tech Main Campus--making commuting a breeze. Don't miss this opportunity to live in a well-connected and vibrant community! Optional Resident Benefits Package available for $50/month, including pest control, credit building, identity protection, rewards, and more We use AI staging to showcase possible furniture layouts and design ideas; please refer to non-staged photos for the actual layout Please verify school assignments and community amenities independently This home does not accept vouchers For additional availabilities, qualification requirements, and online application information, please visit: https://refolioproperties.com/
Listed by Leo Chan of REFOLIO Properties Inc.

Do not fill in this field:

I agree to receive marketing and customer service calls and text messages from USM Test Domain2. To opt out, you can reply 'stop' at any time or click the unsubscribe link in the emails. Consent is not a condition of purchase. Msg/data rates may apply. Msg frequency varies. Privacy Policy.

This site is protected by reCAPTCHA and the Google Privacy Policy and Terms of Service apply.

Schedule A Visit

Schedule a Visit

I agree to receive marketing and customer service calls and text messages from USM Test Domain2. To opt out, you can reply 'stop' at any time or click the unsubscribe link in the emails. Consent is not a condition of purchase. Msg/data rates may apply. Msg frequency varies. Privacy Policy.

This site is protected by reCAPTCHA and the Google Privacy Policy and Terms of Service apply.

Property Details

Interior Features

Utilities and Appliances

Community

Finance

Map Location

Driving Directions

 Listings marked with a Doorify MLS icon are provided courtesy of the Doorify MLS, of North Carolina, Internet Data Exchange Database. Brokers make an effort to deliver accurate information, but buyers should independently verify any information on which they will rely in a transaction. The listing broker shall not be responsible for any typographical errors, misinformation, or misprints, and they shall be held totally harmless from any damages arising from reliance upon this data. This data is provided exclusively for consumers’ personal, non-commercial use. Copyright 2026 Doorify MLS of North Carolina. All rights reserved.
Hi there! How can we help you?

Contact us using the form below or give us a call.

Send Us A Message:

I agree to receive marketing and customer service calls and text messages from USM Test Domain2. To opt out, you can reply 'stop' at any time or click the unsubscribe link in the emails. Consent is not a condition of purchase. Msg/data rates may apply. Msg frequency varies. Privacy Policy.

Do not fill in this field:

This site is protected by reCAPTCHA and the Google Privacy Policy and Terms of Service apply.