Listing Tools

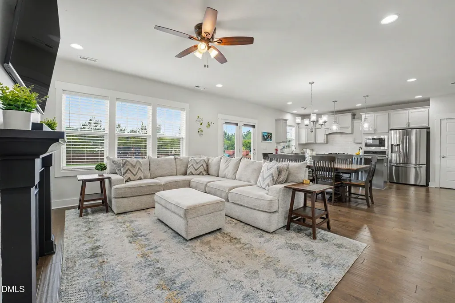
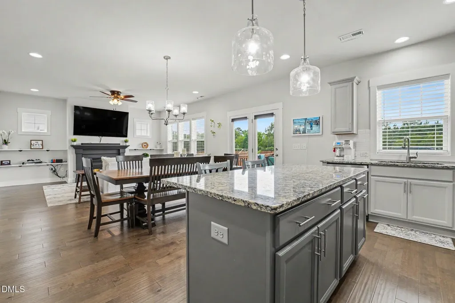
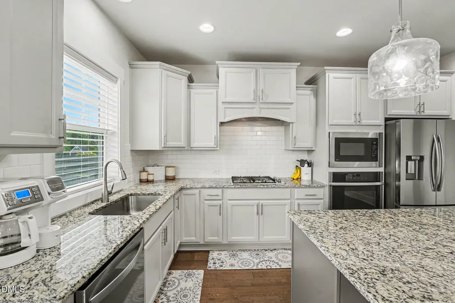
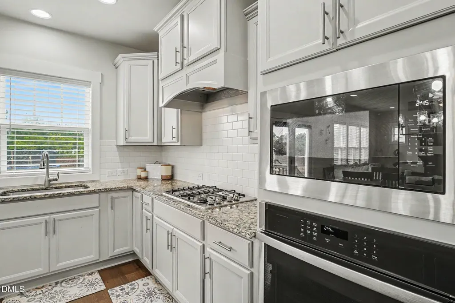
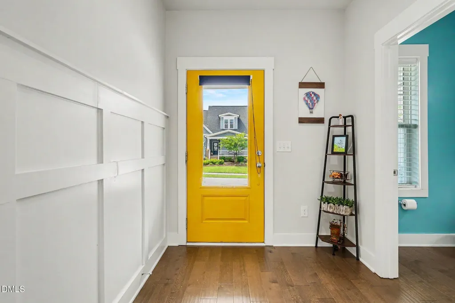
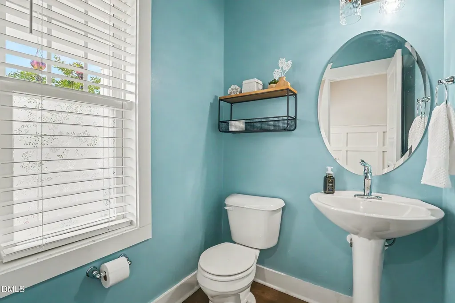
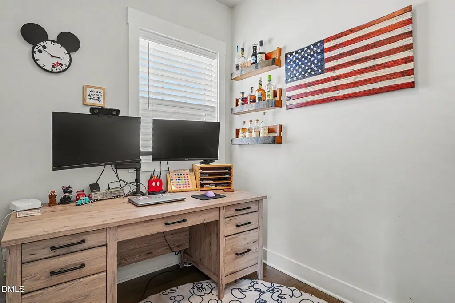
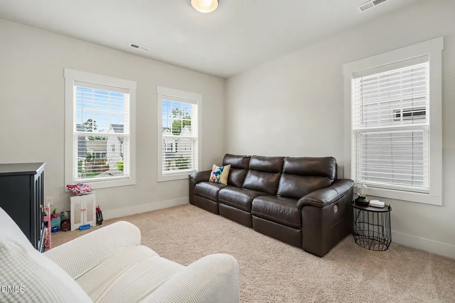
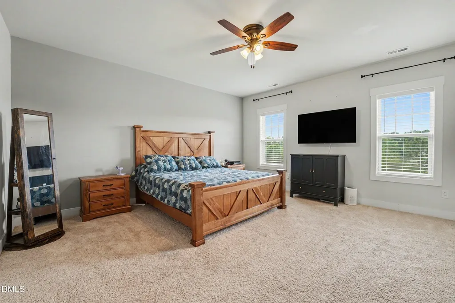
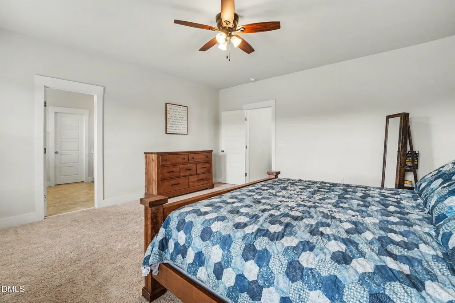
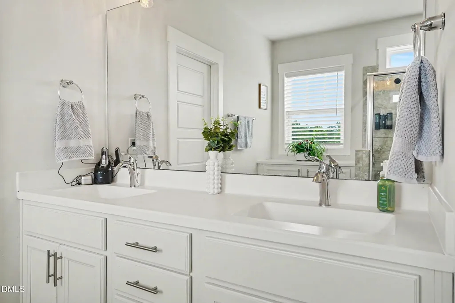
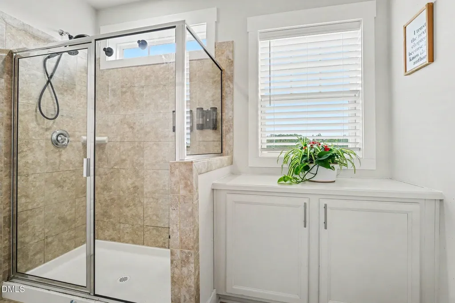
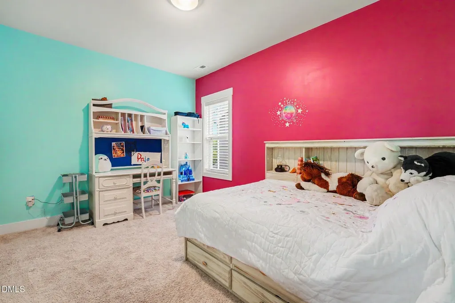
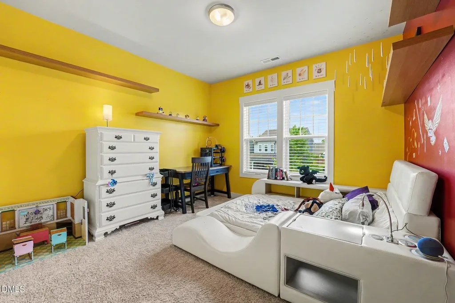
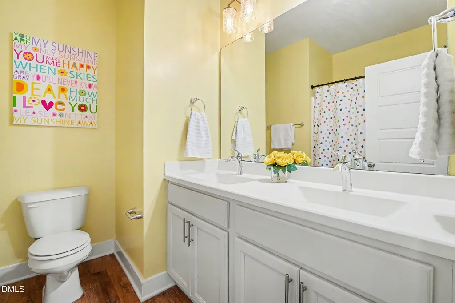
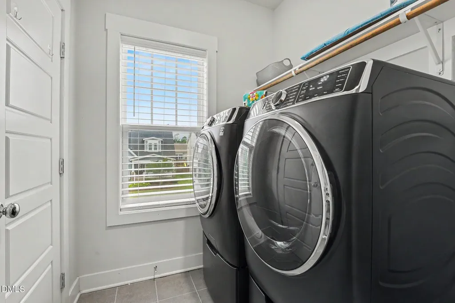
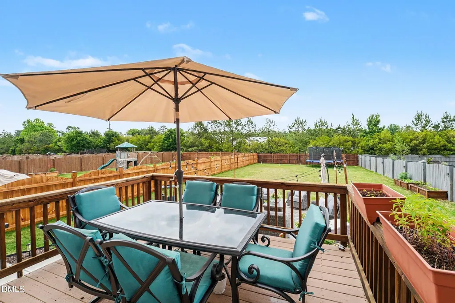
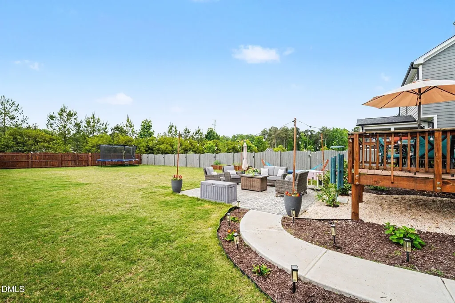
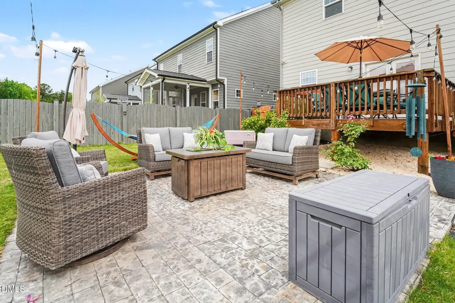
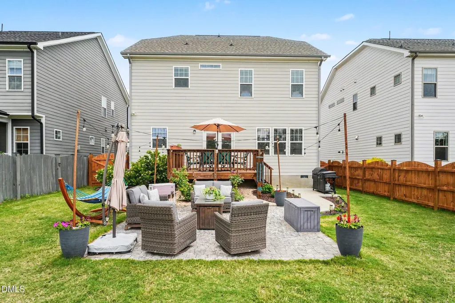
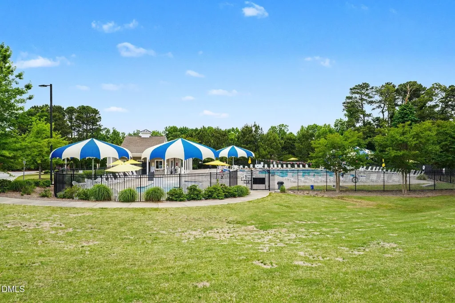
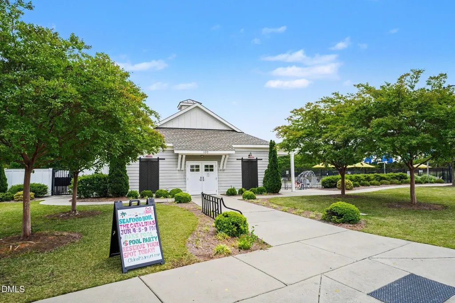
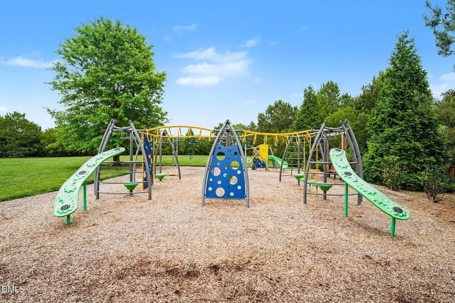
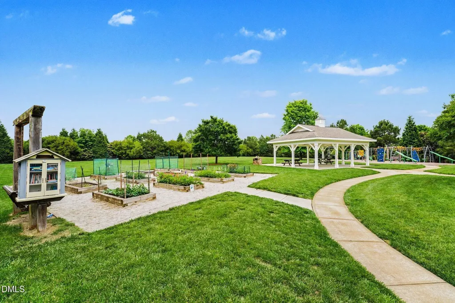
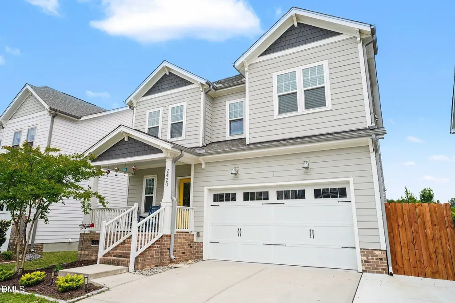
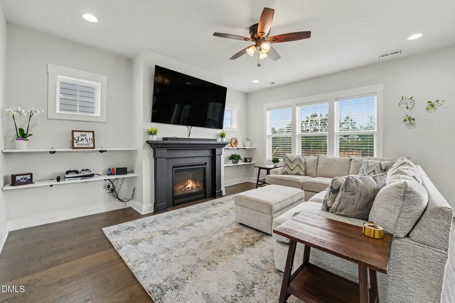
This beautifully appointed 3-bedroom, 3-bath home combines modern style, spacious living, and everyday comfort in one exceptional package. From the moment you step inside, you'll love the inviting entryway, private home office, convenient half bath, and expansive living room designed for both relaxing and entertaining. The sun-filled open-concept kitchen is a true showstopper, featuring a large island, tile backsplash, stainless steel appliances, designer vent hood, granite countertops, abundant cabinetry, and plenty of space to gather with family and friends. Upstairs, escape to the oversized primary retreat complete with a private bath and generous walk-in closet. A versatile loft area offers endless possibilities for a media room, playroom, or additional workspace, while two spacious bedrooms, a full bath, and an upstairs laundry room provide comfort and convenience for everyone. This incredible flat lot features a fully fenced backyard that is perfect for entertaining and outdoor living, featuring a large deck, patio, garden area, and endless space to relax, play, and create lasting memories. The community features sidewalks, a pool, playgrounds, a walking trail to Bass Lake and so much more. Convenient location close to downtown Holly Springs, great parks, schools, shopping, and dining nearby. Don't miss out on this incredible opportunity!
Listed by Cristal Lavoie of Long & Foster Real Estate INC/Cary

Do not fill in this field:

I agree to receive marketing and customer service calls and text messages from USM Test Domain2. To opt out, you can reply 'stop' at any time or click the unsubscribe link in the emails. Consent is not a condition of purchase. Msg/data rates may apply. Msg frequency varies. Privacy Policy.

This site is protected by reCAPTCHA and the Google Privacy Policy and Terms of Service apply.

Schedule A Visit

Schedule a Visit

I agree to receive marketing and customer service calls and text messages from USM Test Domain2. To opt out, you can reply 'stop' at any time or click the unsubscribe link in the emails. Consent is not a condition of purchase. Msg/data rates may apply. Msg frequency varies. Privacy Policy.

This site is protected by reCAPTCHA and the Google Privacy Policy and Terms of Service apply.

Property Details

Interior Features

Exterior Features

Utilities and Appliances

Community

Finance

Other Details

Map Location

Driving Directions

 Listings marked with a Doorify MLS icon are provided courtesy of the Doorify MLS, of North Carolina, Internet Data Exchange Database. Brokers make an effort to deliver accurate information, but buyers should independently verify any information on which they will rely in a transaction. The listing broker shall not be responsible for any typographical errors, misinformation, or misprints, and they shall be held totally harmless from any damages arising from reliance upon this data. This data is provided exclusively for consumers’ personal, non-commercial use. Copyright 2026 Doorify MLS of North Carolina. All rights reserved.
Hi there! How can we help you?

Contact us using the form below or give us a call.

Send Us A Message:

I agree to receive marketing and customer service calls and text messages from USM Test Domain2. To opt out, you can reply 'stop' at any time or click the unsubscribe link in the emails. Consent is not a condition of purchase. Msg/data rates may apply. Msg frequency varies. Privacy Policy.

Do not fill in this field:

This site is protected by reCAPTCHA and the Google Privacy Policy and Terms of Service apply.