Listing Tools

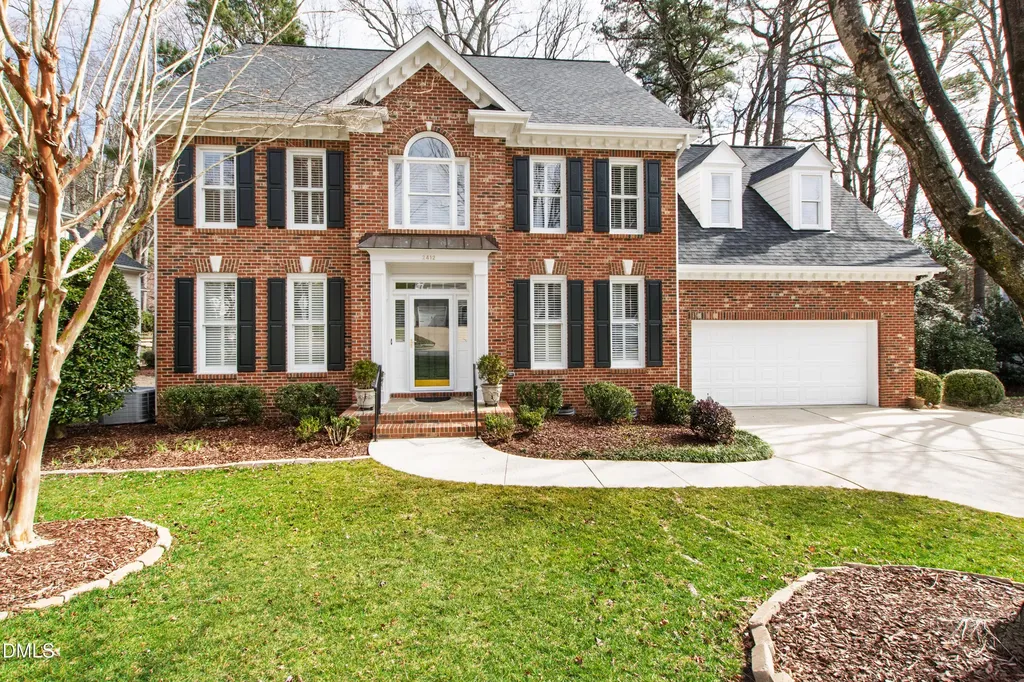
Welcome to a light-filled home where comfort, flexibility, and everyday living come together beautifully. Nestled in a highly desirable Raleigh neighborhood, this four-bedroom residence offers the perfect setting for everything from lively gatherings with family and friends to peaceful mornings with coffee and a good book. At the heart of the home, the gracious kitchen is designed for ease and to inspire, featuring a large center island, custom cabinetry, a walk-in pantry, and a convenient butler's pantry that flows seamlessly into the dining room. The kitchen opens to a welcoming family room with a cozy gas fireplace, as well as a bright breakfast area--each lined with abundant windows overlooking the inviting deck, patio, and backyard beyond. A second main-level sitting room offers wonderful flexibility and can easily serve as a home office, den, or music room. You'll also enjoy a charming screened porch, a convenient powder room, and a spacious garage. Upstairs, the generous primary suite provides a relaxing retreat, complemented by three additional bedrooms and a dedicated laundry room. A large bonus room with built-ins offers endless possibilities for recreation, work, or hobbies. Ample storage--including a walk-up attic--ensures everything has its place. With its thoughtful floor plan, exceptional flow, and multiple gathering spaces, this charming home is perfectly suited for entertaining or everyday living. And with grocery stores, shops, and restaurants just minutes away, the location makes it even more appealing. This is more than a house--it's a place to truly feel at home.
Listed by Tiffany Clark of Hodge & Kittrell Sotheby's Int

Listing Sold by ERA Live Moore Dwayne Leatherwood

Do not fill in this field:

I agree to receive marketing and customer service calls and text messages from USM Test Domain2. To opt out, you can reply 'stop' at any time or click the unsubscribe link in the emails. Consent is not a condition of purchase. Msg/data rates may apply. Msg frequency varies. Privacy Policy.

This site is protected by reCAPTCHA and the Google Privacy Policy and Terms of Service apply.

Schedule A Visit

Schedule a Visit

I agree to receive marketing and customer service calls and text messages from USM Test Domain2. To opt out, you can reply 'stop' at any time or click the unsubscribe link in the emails. Consent is not a condition of purchase. Msg/data rates may apply. Msg frequency varies. Privacy Policy.

This site is protected by reCAPTCHA and the Google Privacy Policy and Terms of Service apply.

Property Details

Interior Features

Community

Finance

Other Details

Map Location

Driving Directions

 Listings marked with a Doorify MLS icon are provided courtesy of the Doorify MLS, of North Carolina, Internet Data Exchange Database. Brokers make an effort to deliver accurate information, but buyers should independently verify any information on which they will rely in a transaction. The listing broker shall not be responsible for any typographical errors, misinformation, or misprints, and they shall be held totally harmless from any damages arising from reliance upon this data. This data is provided exclusively for consumers’ personal, non-commercial use. Copyright 2026 Doorify MLS of North Carolina. All rights reserved.
Hi there! How can we help you?

Contact us using the form below or give us a call.

Send Us A Message:

I agree to receive marketing and customer service calls and text messages from USM Test Domain2. To opt out, you can reply 'stop' at any time or click the unsubscribe link in the emails. Consent is not a condition of purchase. Msg/data rates may apply. Msg frequency varies. Privacy Policy.

Do not fill in this field:

This site is protected by reCAPTCHA and the Google Privacy Policy and Terms of Service apply.