Listing Tools

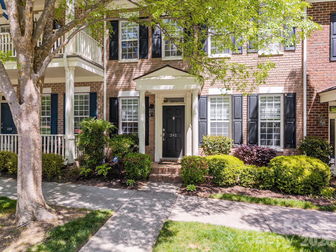
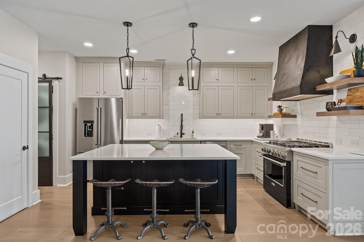
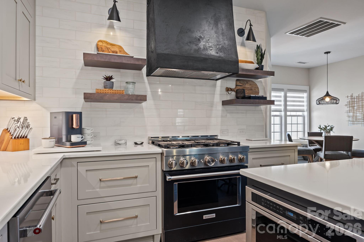
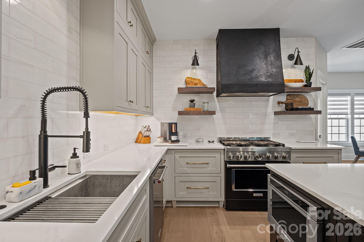
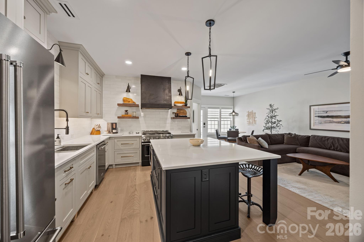
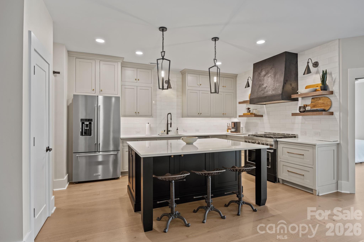
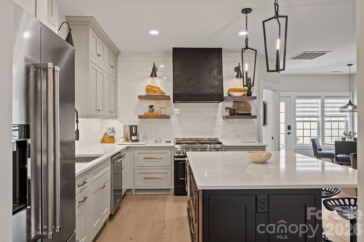
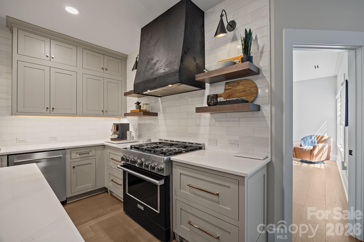
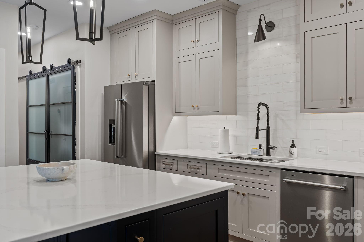
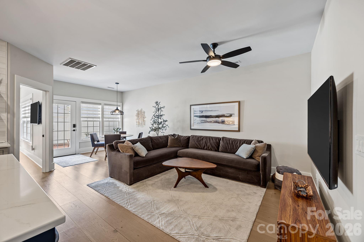
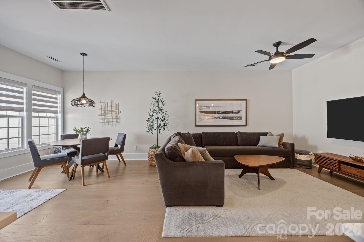
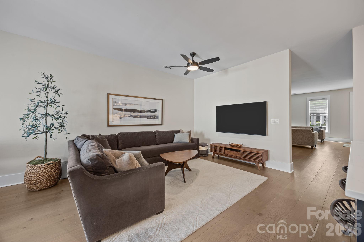
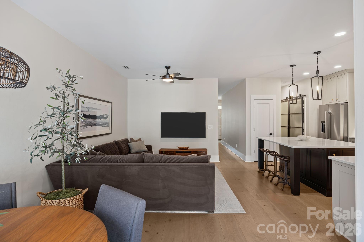
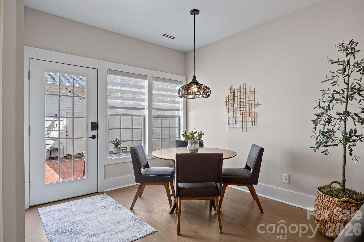
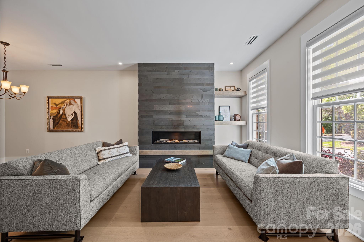
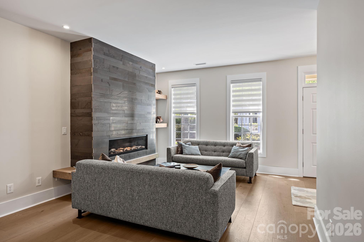
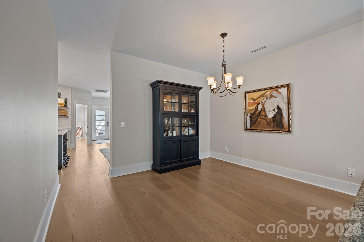
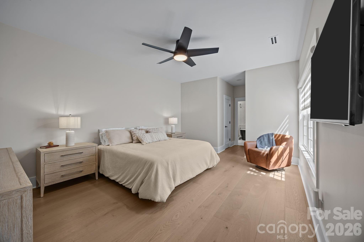
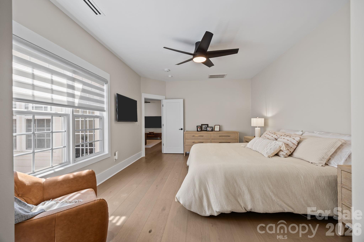
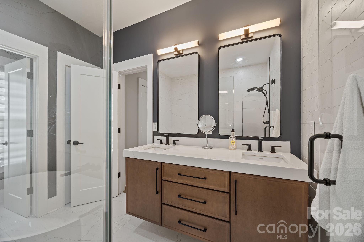
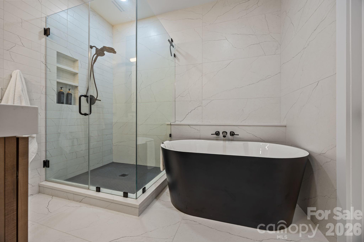
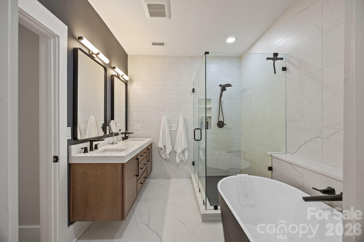
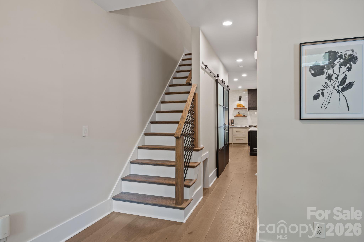
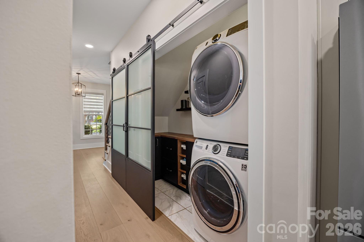
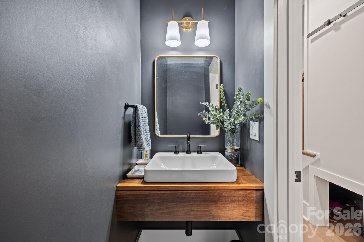
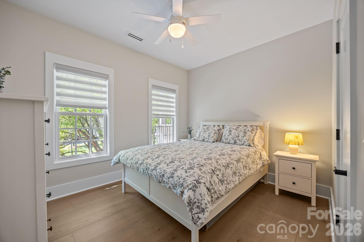
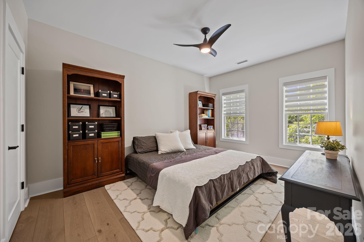
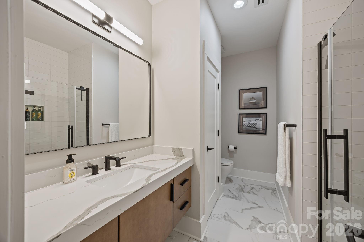
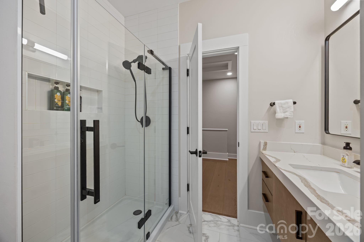
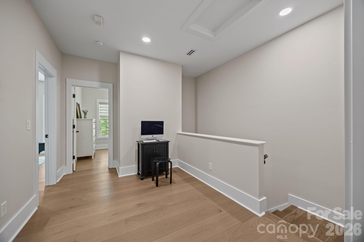
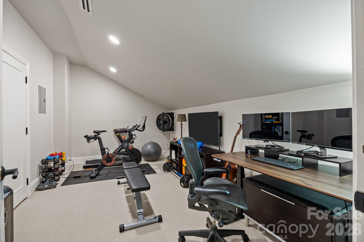
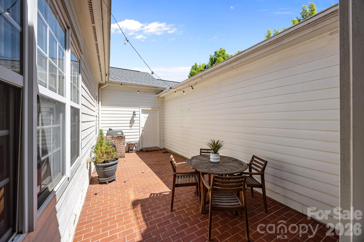
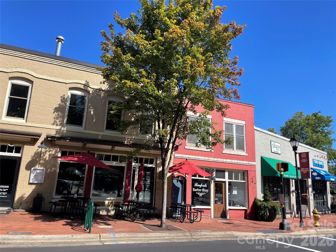
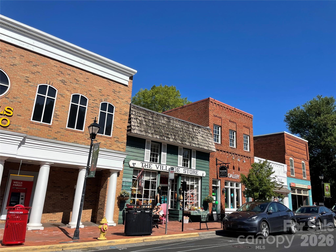
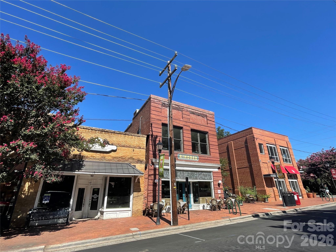
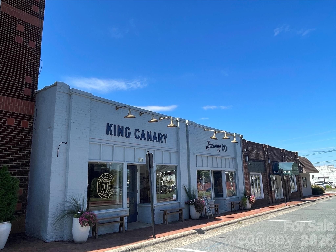
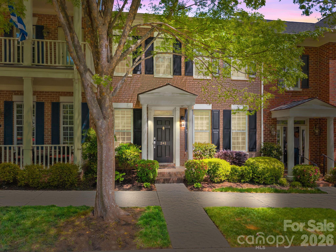
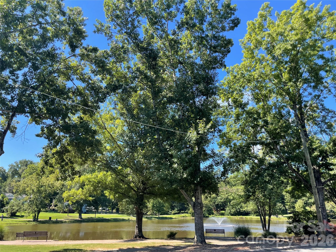
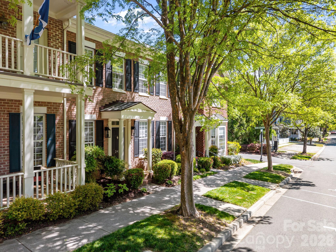
Fully renovated from top to bottom, this exceptional St. Albans townhome offers a rare blend of custom design, high-end finishes, and low-maintenance living in one of Davidson's most desirable walkable neighborhoods. Located directly across from the park, this one-of-a-kind home has been thoughtfully transformed well beyond a typical update, with no detail overlooked. Highlights include a main-level primary suite, wide-plank engineered hardwoods throughout, including the stairs and bedrooms, all new upgraded interior doors and custom trim work, and a stunning chef's kitchen with custom cabinetry, quartz countertops, commercial-style gas range, marble backsplash to the ceiling, and a dramatic statement hood. The open living space is anchored by a sleek linear gas fireplace with full-height stone surround and floating shelves, while the home's modern design continues with a custom stair railing, and beautifully finished details throughout. Spa-like bathrooms feature floating hardwood vanities, oversized tile, black fixtures, and a freestanding soaking tub in the primary suite. Additional features include a custom laundry and storage space with modern glass-and-metal style sliding door, finished flex room ideal for an office, gym, or creative space, EV-ready garage, and new HVAC and water heater (2025). A truly turnkey opportunity for the buyer seeking style, quality, and walkability, just moments from Davidson's shops, dining, and charm!
Listed by Ashley Richardson of Howard Hanna Allen Tate Lake Norman (Ashley.Richardson@AllenTate.com)

Do not fill in this field:

I agree to receive marketing and customer service calls and text messages from USM Test Domain2. To opt out, you can reply 'stop' at any time or click the unsubscribe link in the emails. Consent is not a condition of purchase. Msg/data rates may apply. Msg frequency varies. Privacy Policy.

This site is protected by reCAPTCHA and the Google Privacy Policy and Terms of Service apply.

Schedule A Visit

Schedule a Visit

I agree to receive marketing and customer service calls and text messages from USM Test Domain2. To opt out, you can reply 'stop' at any time or click the unsubscribe link in the emails. Consent is not a condition of purchase. Msg/data rates may apply. Msg frequency varies. Privacy Policy.

This site is protected by reCAPTCHA and the Google Privacy Policy and Terms of Service apply.

Property Details

Interior Features

Utilities and Appliances

Community

Finance

Map Location

Driving Directions

Broker Reciprocity © 2026 Listings courtesy of Canopy MLS as distributed by MLS GRID. IDX information is provided exclusively for consumers’ personal non-commercial use and may not be used for any purpose other than to identify prospective properties consumers may be interested in purchasing. The IDX data is deemed reliable but is not guaranteed by MLS GRID and may be subject to an end user license agreement prescribed by the Member Participant’s applicable MLS.  Based on information submitted to the MLS GRID as of May 27, 2026 5:23 PM EDT . All data is obtained from various sources and may not have been verified by broker or MLS GRID. Supplied Open House Information is subject to change without notice. All information should be independently reviewed and verified for accuracy. Properties may or may not be listed by the office/agent presenting the information. Some IDX listings have been excluded from this website.

Hi there! How can we help you?

Contact us using the form below or give us a call.
Send Us A Message:

I agree to receive marketing and customer service calls and text messages from USM Test Domain2. To opt out, you can reply 'stop' at any time or click the unsubscribe link in the emails. Consent is not a condition of purchase. Msg/data rates may apply. Msg frequency varies. Privacy Policy.
Do not fill in this field:

This site is protected by reCAPTCHA and the Google Privacy Policy and Terms of Service apply.