Listing Tools

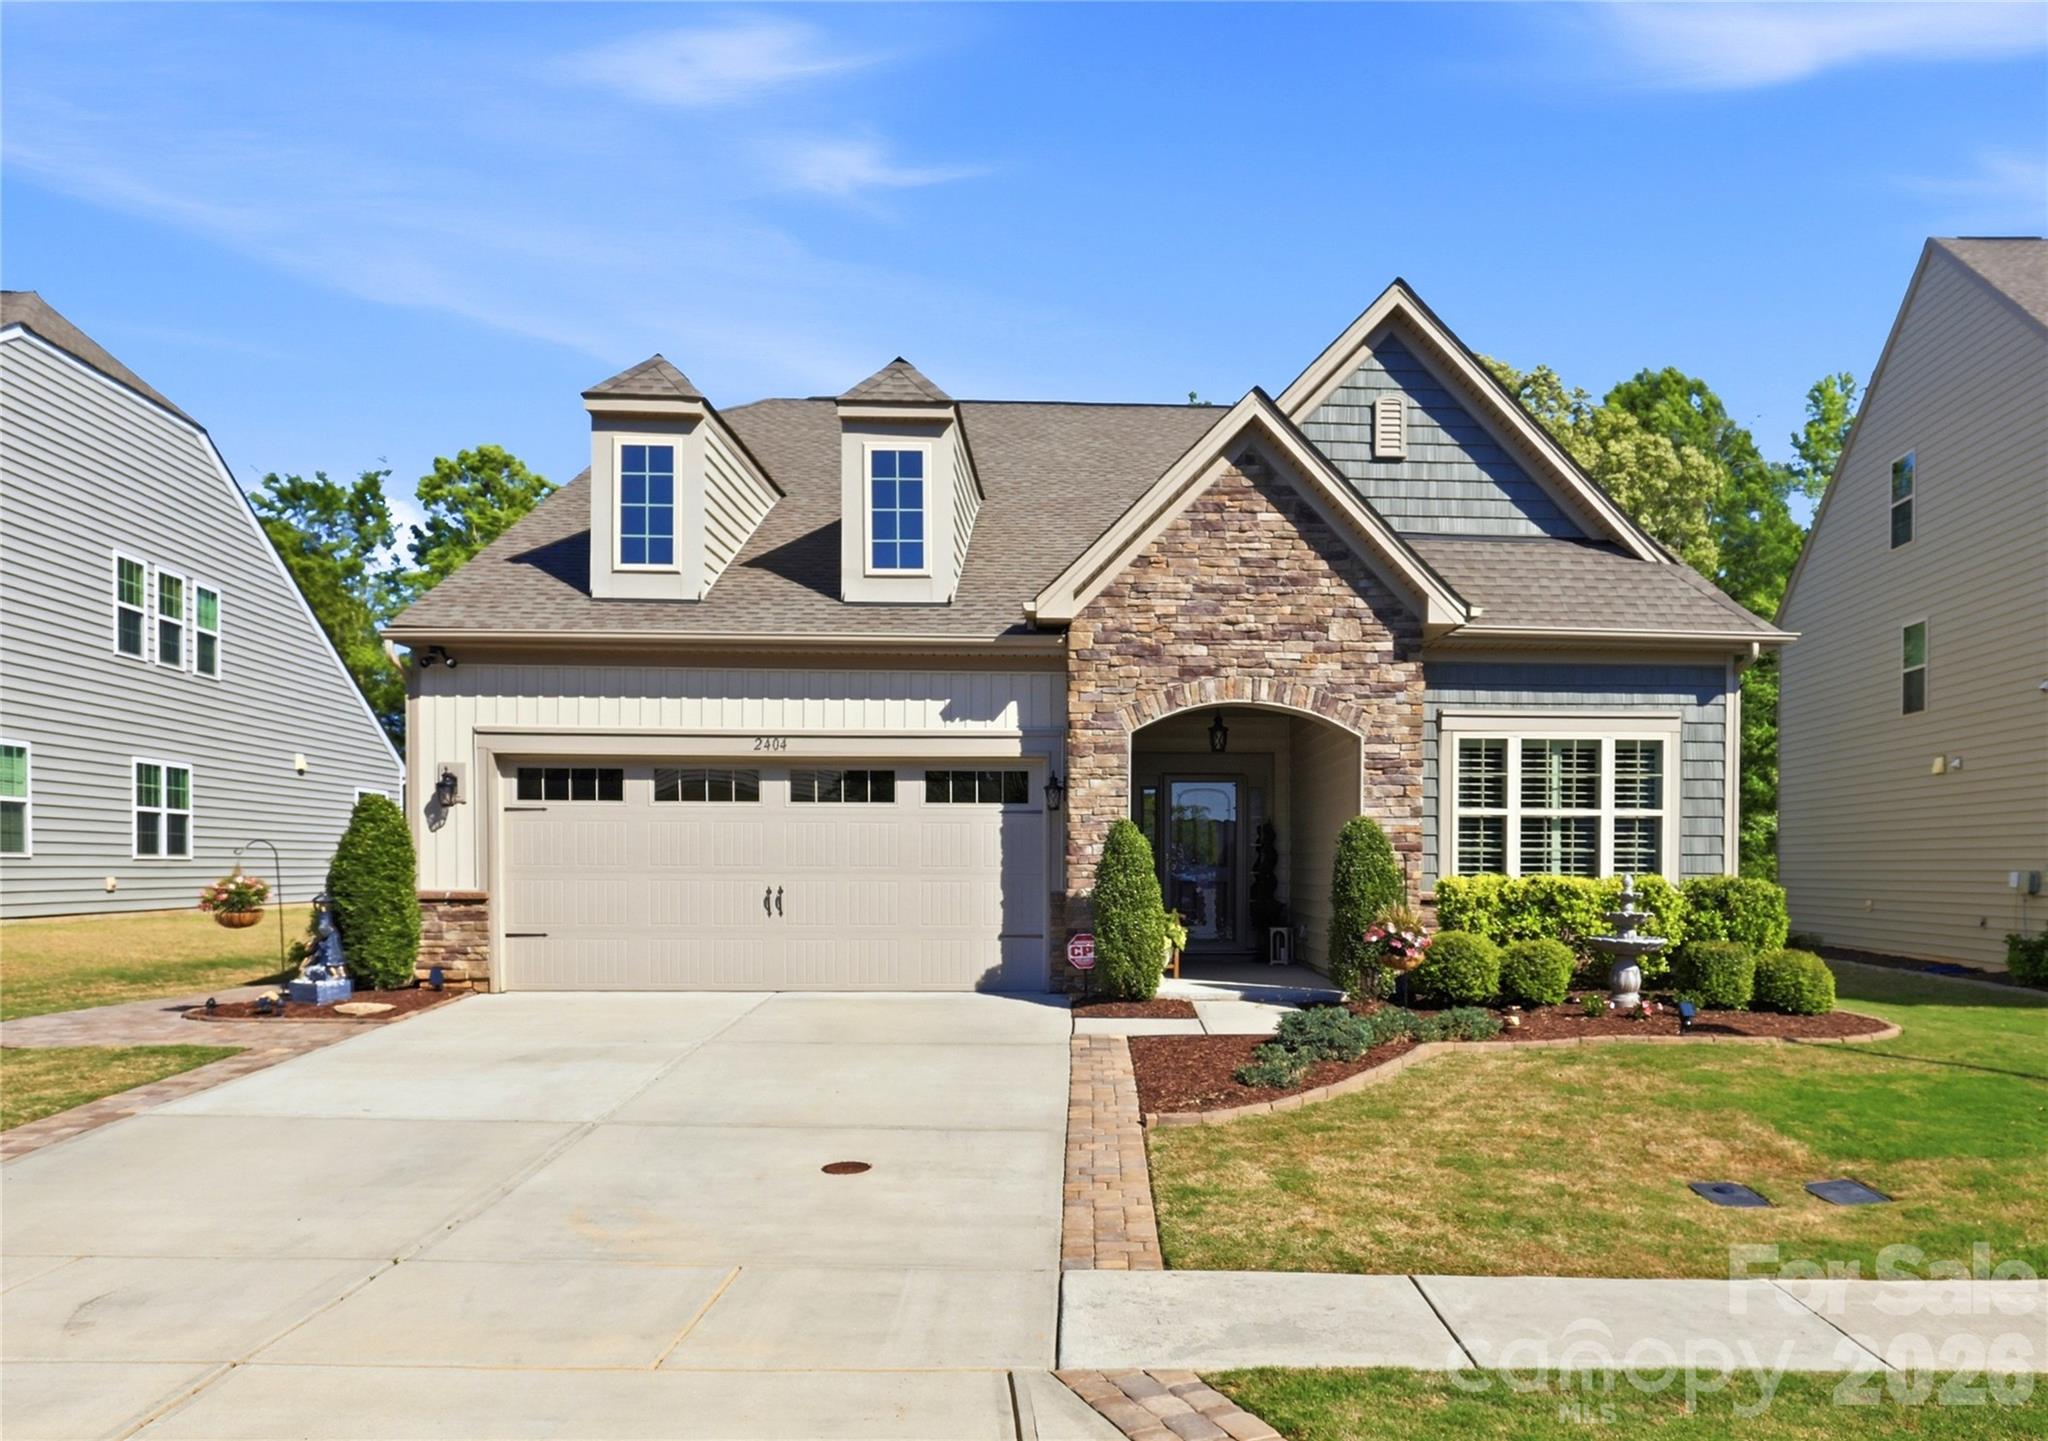
This beautifully maintained home offers a highly sought-after floorplan, incredible back yard setting and thoughtful upgrades in the desirable Cortona community of Waxhaw. A welcoming entrance foyer sets the tone, leading into an open living space featuring real hardwood floors, crown molding throughout and a modern gas fireplace. With two bedrooms and two full baths downstairs, this home is perfect for multi-generational living. The kitchen impresses with a spacious island, stainless steel appliances, custom cabinetry and wood pantry shelving in the walk-in pantry, double ovens, and a gas cooktop. With a dedicated office space downstairs and a large bonus room up, flexibility for work and everyday living is easy. Step outside to enjoy exceptional outdoor living with hardscaping in both the front and back, fenced backyard area with a covered porch and paver patio and a stone walkway to the back of the yard and along the side. This home features two fire pits and a covered grill area creating multiple spaces to relax or entertain. Additional features include 4 more years on the builder's structural warranty, an epoxied floor and custom cabinets in the garage, ample storage throughout and numerous custom touches that make this home truly move-in ready. Community amenities include a clubhouse, fitness center, recreation areas and trails. Conveniently located just 10 minutes from historic downtown Waxhaw, offering local shopping and dining, and zoned for top-rated schools, this home truly has it all. Schedule your showing today!
Listed by Lauren Little of Keller Williams Ballantyne Area (lauren@thestaceysaulsgroup.com)

Do not fill in this field:

I agree to receive marketing and customer service calls and text messages from USM Test Domain2. To opt out, you can reply 'stop' at any time or click the unsubscribe link in the emails. Consent is not a condition of purchase. Msg/data rates may apply. Msg frequency varies. Privacy Policy.

This site is protected by reCAPTCHA and the Google Privacy Policy and Terms of Service apply.

Schedule A Visit

Schedule a Visit

I agree to receive marketing and customer service calls and text messages from USM Test Domain2. To opt out, you can reply 'stop' at any time or click the unsubscribe link in the emails. Consent is not a condition of purchase. Msg/data rates may apply. Msg frequency varies. Privacy Policy.

This site is protected by reCAPTCHA and the Google Privacy Policy and Terms of Service apply.

Property Details

Interior Features

Utilities and Appliances

Community

Finance

Map Location

Driving Directions

Broker Reciprocity © 2026 Listings courtesy of Canopy MLS as distributed by MLS GRID. IDX information is provided exclusively for consumers’ personal non-commercial use and may not be used for any purpose other than to identify prospective properties consumers may be interested in purchasing. The IDX data is deemed reliable but is not guaranteed by MLS GRID and may be subject to an end user license agreement prescribed by the Member Participant’s applicable MLS.  Based on information submitted to the MLS GRID as of May 28, 2026 2:16 AM EDT . All data is obtained from various sources and may not have been verified by broker or MLS GRID. Supplied Open House Information is subject to change without notice. All information should be independently reviewed and verified for accuracy. Properties may or may not be listed by the office/agent presenting the information. Some IDX listings have been excluded from this website.
Hi there! How can we help you?

Contact us using the form below or give us a call.

Send Us A Message:

I agree to receive marketing and customer service calls and text messages from USM Test Domain2. To opt out, you can reply 'stop' at any time or click the unsubscribe link in the emails. Consent is not a condition of purchase. Msg/data rates may apply. Msg frequency varies. Privacy Policy.

Do not fill in this field:

This site is protected by reCAPTCHA and the Google Privacy Policy and Terms of Service apply.