Listing Tools

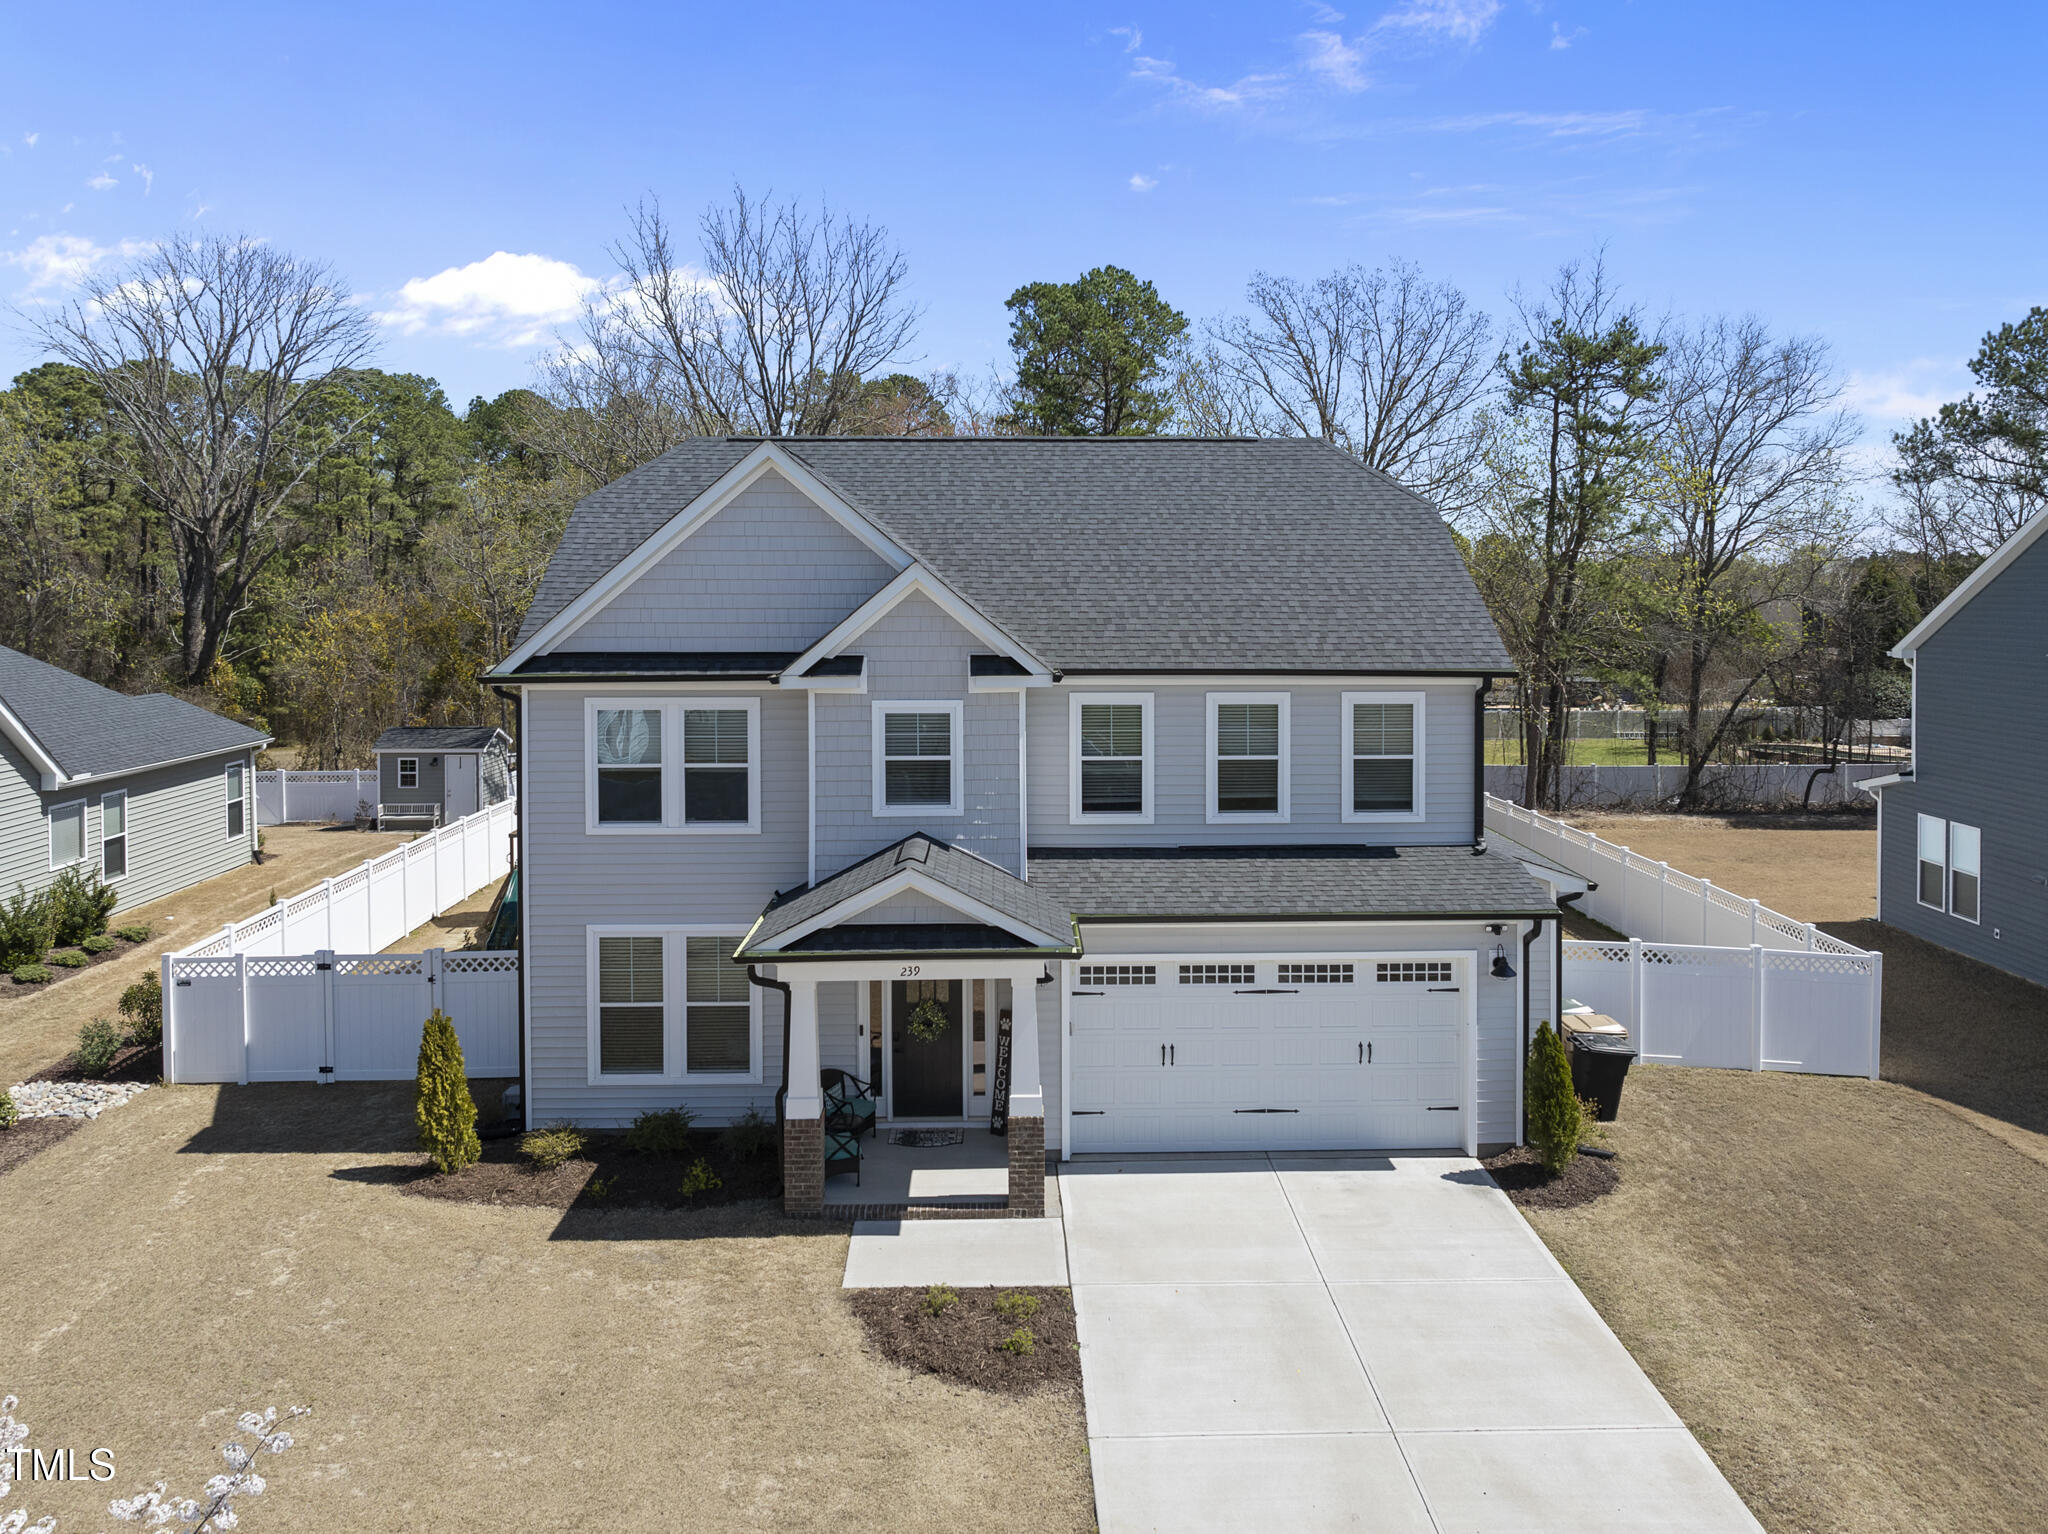
This spacious single-family 2023 build in Clayton, features 5 bedrooms and 3 full bathrooms, offering a comfortable and versatile layout. The home is perfect for those seeking ample living space, with generous bedrooms that provide privacy and comfort. The primary suite includes an en-suite bathroom, with dual vanities, a soaking tub, and a separate shower. The well-appointed kitchen includes modern appliances, quartz countertops with plenty of space, and a breakfast nook that overlooks the backyard and patio. The open-concept living and dining areas provide a welcoming space for entertaining or relaxing. Natural light floods the home through large windows, highlighting the stylish finishes throughout. The home also includes a 2-car garage, providing space for parking or additional storage. Outside, you'll find a well-maintained yard, ideal for outdoor activities or enjoying the beautiful NC weather. The property is located in a quiet neighborhood, offering a blend of suburban tranquility and easy access to schools, shopping, and major highways. Some of the standout features of this house include the tranquil view of the forest and woods in the backyard with gate access to the wood line. This house is one of the few houses in the neighborhood that offers a naturalistic view of nature. The potential for personalization in the generous backyard space such as a step-up deck and garden can easily be envisioned. The location of the house offers immediate access to the neighborhood trail which ties into the Sam Branch Greenway and Clayton Municipal Park only a short distance away which can all be accessed through paved pathways from the house. A little further on the paved pathway leads you to Downtown Clayton with fantastic restaurants and shops.
Listed by Will Fitzgerald of Raleigh Realty Inc.

Listing Sold by Lovette Properties LLC Sandy Roberts

Do not fill in this field:

I agree to receive marketing and customer service calls and text messages from USM Test Domain2. To opt out, you can reply 'stop' at any time or click the unsubscribe link in the emails. Consent is not a condition of purchase. Msg/data rates may apply. Msg frequency varies. Privacy Policy.

This site is protected by reCAPTCHA and the Google Privacy Policy and Terms of Service apply.

Schedule A Visit

Schedule a Visit

I agree to receive marketing and customer service calls and text messages from USM Test Domain2. To opt out, you can reply 'stop' at any time or click the unsubscribe link in the emails. Consent is not a condition of purchase. Msg/data rates may apply. Msg frequency varies. Privacy Policy.

This site is protected by reCAPTCHA and the Google Privacy Policy and Terms of Service apply.

Property Details

Interior Features

Utilities and Appliances

Community

Finance

Other Details

Map Location

Driving Directions

 Listings marked with a Doorify MLS icon are provided courtesy of the Doorify MLS, of North Carolina, Internet Data Exchange Database. Brokers make an effort to deliver accurate information, but buyers should independently verify any information on which they will rely in a transaction. The listing broker shall not be responsible for any typographical errors, misinformation, or misprints, and they shall be held totally harmless from any damages arising from reliance upon this data. This data is provided exclusively for consumers’ personal, non-commercial use. Copyright 2026 Doorify MLS of North Carolina. All rights reserved.

Hi there! How can we help you?

Contact us using the form below or give us a call.

Send Us A Message:

I agree to receive marketing and customer service calls and text messages from USM Test Domain2. To opt out, you can reply 'stop' at any time or click the unsubscribe link in the emails. Consent is not a condition of purchase. Msg/data rates may apply. Msg frequency varies. Privacy Policy.

Do not fill in this field:

This site is protected by reCAPTCHA and the Google Privacy Policy and Terms of Service apply.