Listing Tools

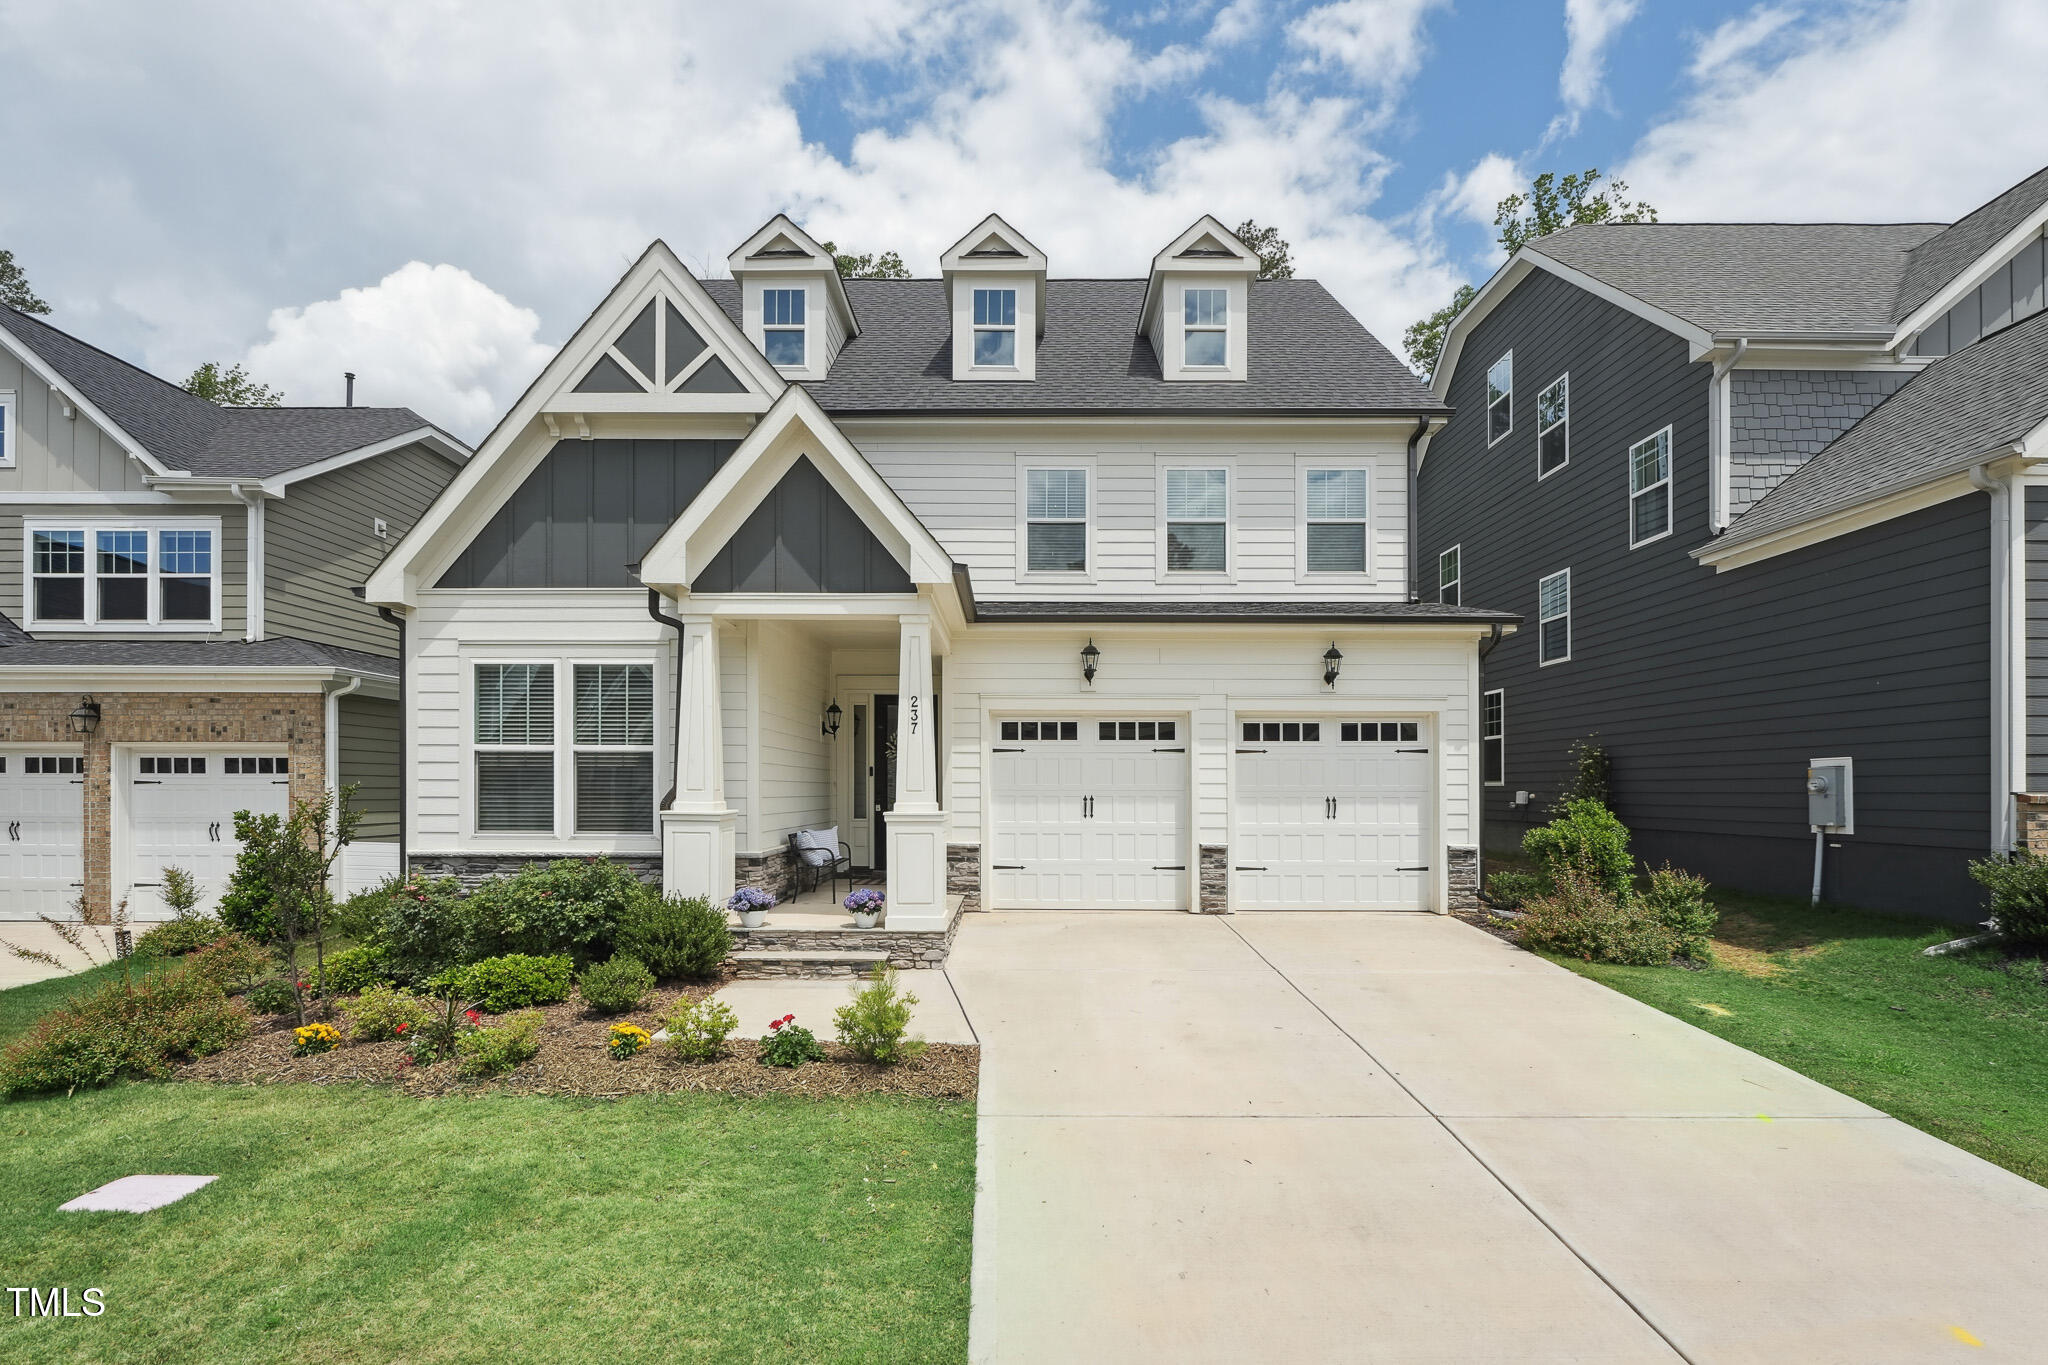
This one hits all the boxes! 237 Emory Bluffs Drive is a 5 bedroom, 4 bathroom single-family Craftsman-style home in the highly desirable Twelve Oaks subdivision. The spacious, open floor-plan home boasts a 2 car garage, high ceilings and top-of-the-line finishes. The first floor features the foyer with crown moulding, stunning white oak engineered hardwood, a guest bedroom with a full bath, expansive living room with a gas fireplace, a mudroom and large kitchen featuring beautiful quartz counters, a breakfast nook and a walk-in pantry. The second floor highlights include the master suite with a large walk-in closet and dual vanity master bath, a laundry room with a sink, a loft (currently used as an office), a secondary bath-also with dual vanities-and three additional bedrooms. The finished third floor and full bath is the perfect place for guests, a bonus room, flex space, or to be used as an additional office. The possibilities are endless! Relax on the screened-in-porch overlooking the private back yard. As part of the award-winning 12 Oaks community, you'll also enjoy access to resort-style amenities including a Jack Nicklaus-designed golf course, 3 pools, 3 playgrounds, tennis and pickleball courts, a fitness center, clubhouse dining, and a vibrant calendar of social events for all ages. The ''12 Oaks Lifestyle'' is next to none. This home is ideal for growing households seeking upscale, maintenance-free living near Raleigh's booming suburban corridor. 1% Incentive towards Buyer's Closing Costs up to $5K with the use of Preferred Lender-Nick Overcash with FCMA and Preferred Closing Attorney-McCall Law Firm.
Listed by Angie Cole of LPT Realty LLC

Listing Sold by LPT Realty, LLC Reese Jahoo

Do not fill in this field:

I agree to receive marketing and customer service calls and text messages from USM Test Domain2. To opt out, you can reply 'stop' at any time or click the unsubscribe link in the emails. Consent is not a condition of purchase. Msg/data rates may apply. Msg frequency varies. Privacy Policy.

This site is protected by reCAPTCHA and the Google Privacy Policy and Terms of Service apply.

Schedule A Visit

Schedule a Visit

I agree to receive marketing and customer service calls and text messages from USM Test Domain2. To opt out, you can reply 'stop' at any time or click the unsubscribe link in the emails. Consent is not a condition of purchase. Msg/data rates may apply. Msg frequency varies. Privacy Policy.

This site is protected by reCAPTCHA and the Google Privacy Policy and Terms of Service apply.

Property Details

Interior Features

Exterior Features

Utilities and Appliances

Community

Finance

Other Details

Map Location

Driving Directions

 Listings marked with a Doorify MLS icon are provided courtesy of the Doorify MLS, of North Carolina, Internet Data Exchange Database. Brokers make an effort to deliver accurate information, but buyers should independently verify any information on which they will rely in a transaction. The listing broker shall not be responsible for any typographical errors, misinformation, or misprints, and they shall be held totally harmless from any damages arising from reliance upon this data. This data is provided exclusively for consumers’ personal, non-commercial use. Copyright 2026 Doorify MLS of North Carolina. All rights reserved.

Hi there! How can we help you?

Contact us using the form below or give us a call.

Send Us A Message:

I agree to receive marketing and customer service calls and text messages from USM Test Domain2. To opt out, you can reply 'stop' at any time or click the unsubscribe link in the emails. Consent is not a condition of purchase. Msg/data rates may apply. Msg frequency varies. Privacy Policy.

Do not fill in this field:

This site is protected by reCAPTCHA and the Google Privacy Policy and Terms of Service apply.