Listing Tools

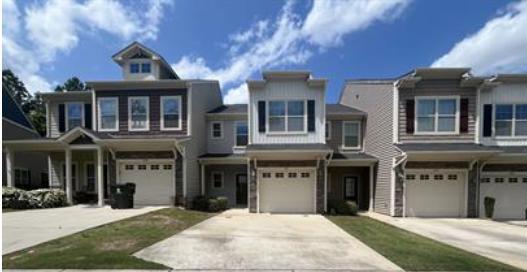
Welcome to your new home! This stunning 3-bedroom, 2.5-bathroom condo/townhome offers 1,650 sqft of beautifully designed living space, perfectly blending comfort, style, and convenience. Nestled in a serene community with a 1-car garage for your convenience. Luxury 3 bedroom, 2.5 bath townhouse features an open floor plan with hardwoods and carpet on the 1st floor. Large Kitchen with granite counter-tops and SS appliances, including gas stove. Kitchen island with breakfast-bar overlooks living and dining area leading to living room with gas fireplace. Spacious master suite with walk-in closet and large master bath with a standing shower and garden tub. Community pool and playground for your enjoyment. Back patio with a storage unit overlooks green space with mature trees. Located in a prime area, this condo/townhome provides easy access to top-rated schools, shopping, dining, and recreational facilities. With its stylish design and ideal location, this home offers the perfect combination of luxury and practicality. ***Pictures are of a similar home*** ***Residents of Lacy Management Inc are automatically enrolled in the Resident Benefits Package (RBP) at $49.95 per month, providing benefits valued at a minimum of $100 per month. Refer to the RBP Flyer for a comprehensive list of valuable benefits and conveniences included. If you're not interested, you have the option to opt out of the program either entirely or partially.*** Application Criteria: a) Gross household income of at least 3 times the rent, b) Have a credit score of 650+ c) No evictions in the last 5 years d) One time Pet fee of $300/pet(Multiple Pets might require additional deposit) e) One-time admin fee $250
Listed by Satya Pullakhandam of Guru Realty Inc.

Do not fill in this field:

I agree to receive marketing and customer service calls and text messages from USM Test Domain2. To opt out, you can reply 'stop' at any time or click the unsubscribe link in the emails. Consent is not a condition of purchase. Msg/data rates may apply. Msg frequency varies. Privacy Policy.

This site is protected by reCAPTCHA and the Google Privacy Policy and Terms of Service apply.

Schedule A Visit

Schedule a Visit

I agree to receive marketing and customer service calls and text messages from USM Test Domain2. To opt out, you can reply 'stop' at any time or click the unsubscribe link in the emails. Consent is not a condition of purchase. Msg/data rates may apply. Msg frequency varies. Privacy Policy.

This site is protected by reCAPTCHA and the Google Privacy Policy and Terms of Service apply.

Property Details

Interior Features

Utilities and Appliances

Finance

Map Location

Driving Directions

 Listings marked with a Doorify MLS icon are provided courtesy of the Doorify MLS, of North Carolina, Internet Data Exchange Database. Brokers make an effort to deliver accurate information, but buyers should independently verify any information on which they will rely in a transaction. The listing broker shall not be responsible for any typographical errors, misinformation, or misprints, and they shall be held totally harmless from any damages arising from reliance upon this data. This data is provided exclusively for consumers’ personal, non-commercial use. Copyright 2026 Doorify MLS of North Carolina. All rights reserved.

Hi there! How can we help you?

Contact us using the form below or give us a call.

Send Us A Message:

I agree to receive marketing and customer service calls and text messages from USM Test Domain2. To opt out, you can reply 'stop' at any time or click the unsubscribe link in the emails. Consent is not a condition of purchase. Msg/data rates may apply. Msg frequency varies. Privacy Policy.

Do not fill in this field:

This site is protected by reCAPTCHA and the Google Privacy Policy and Terms of Service apply.