Listing Tools

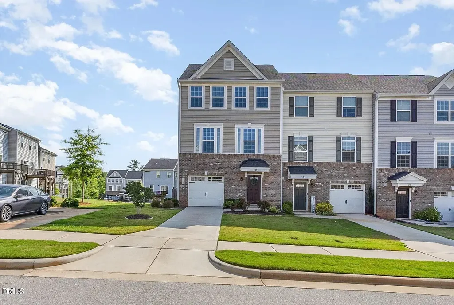
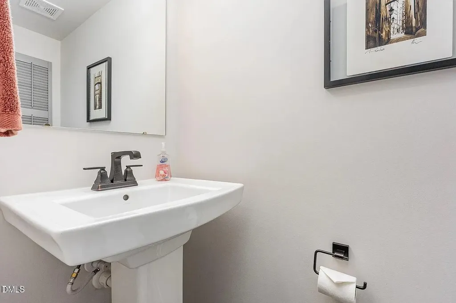
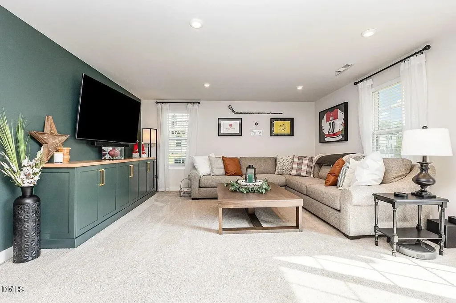
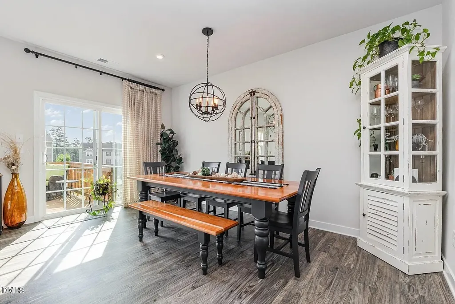
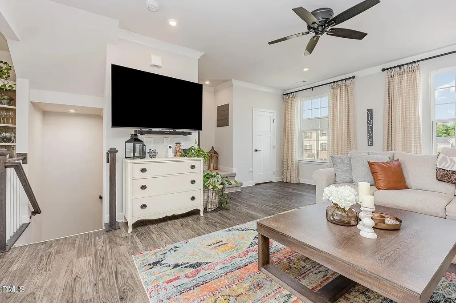
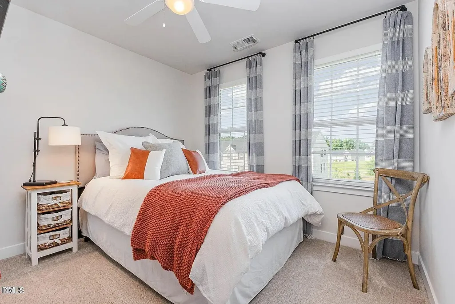
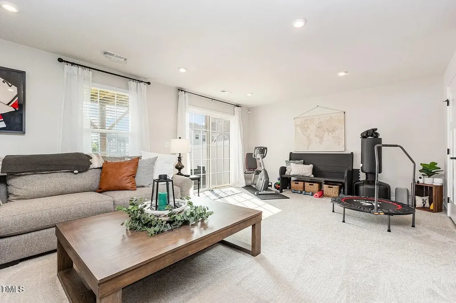
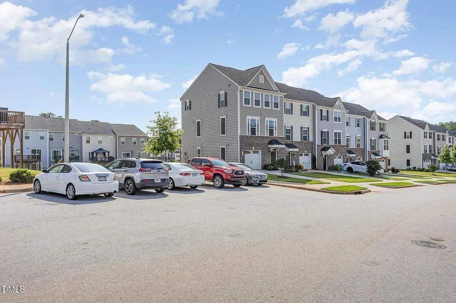
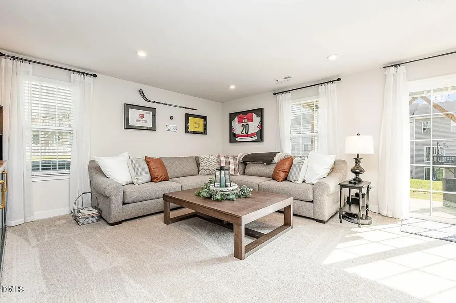
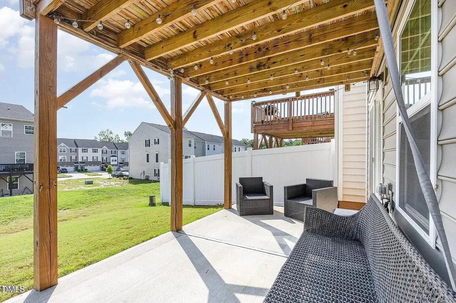
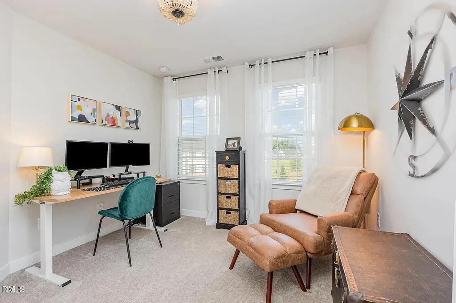
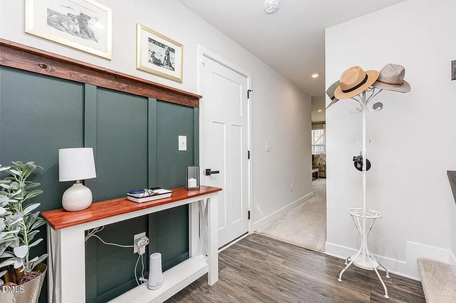
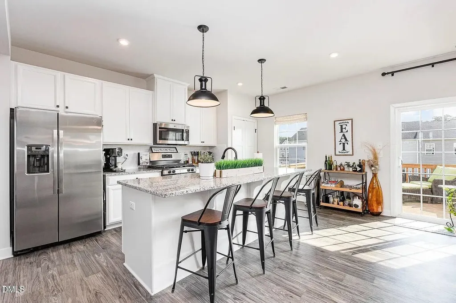
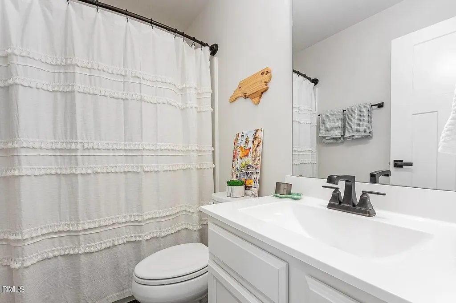
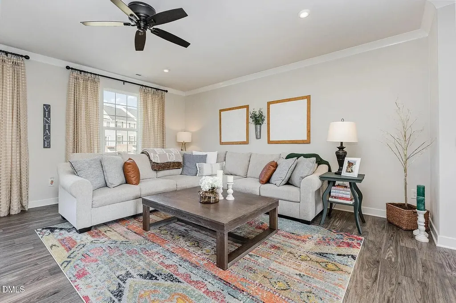
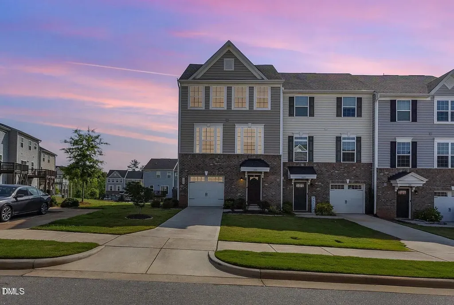
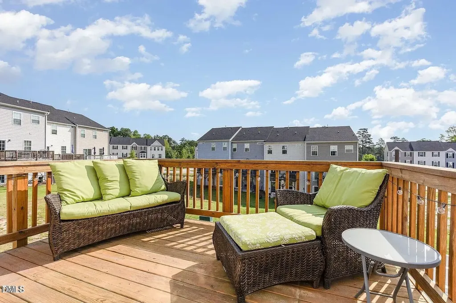
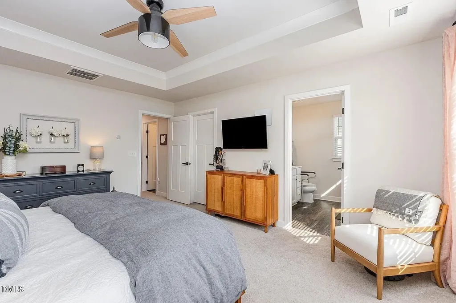
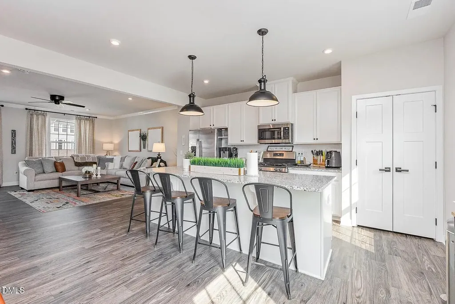
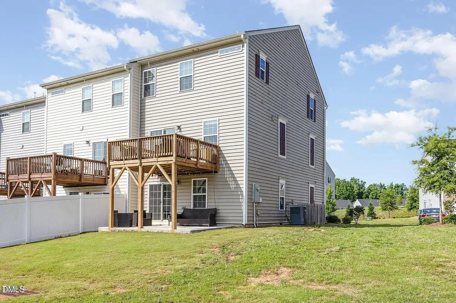
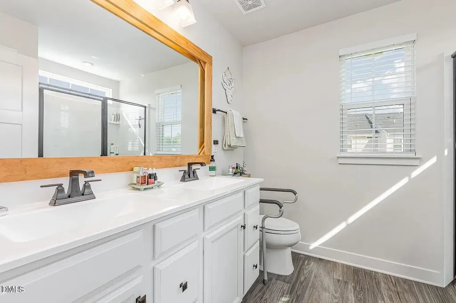
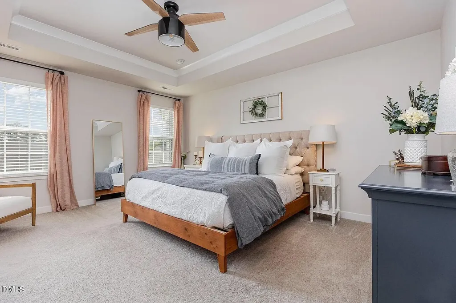
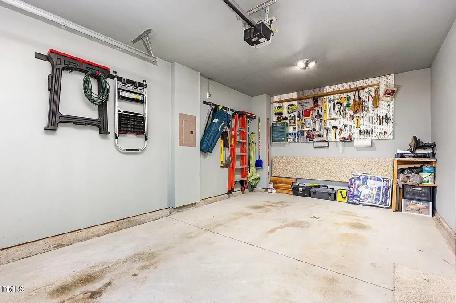
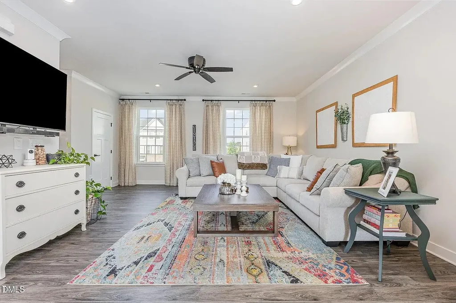
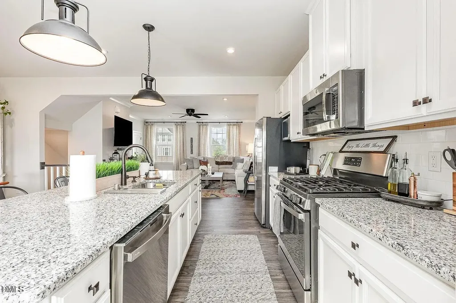
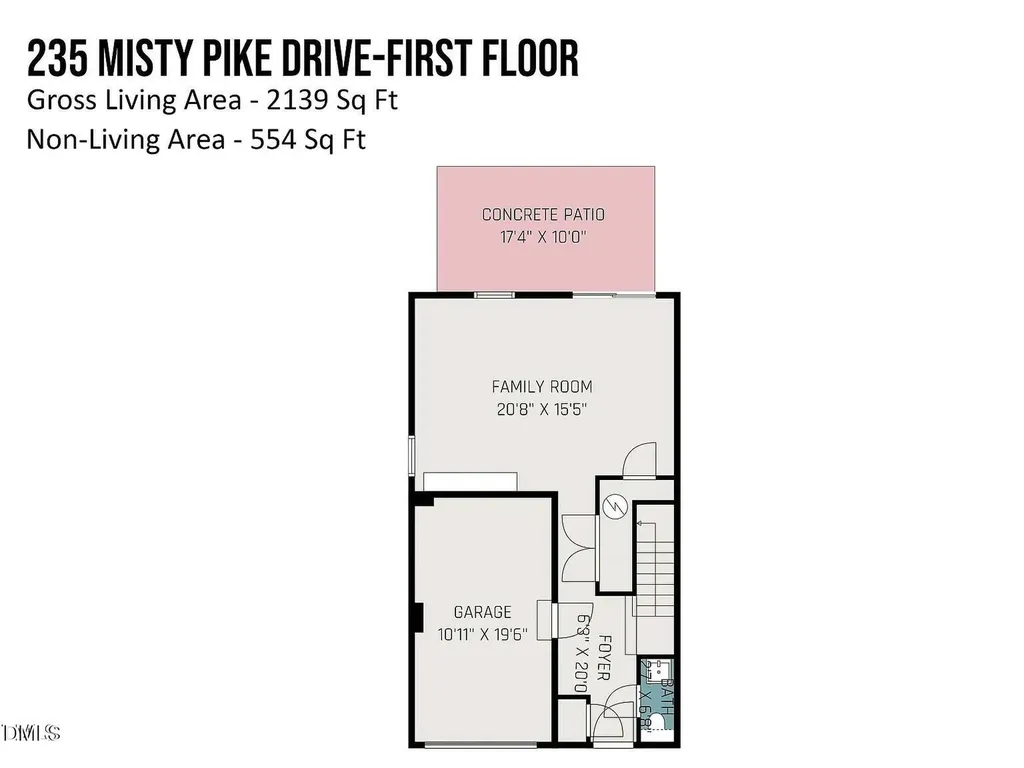
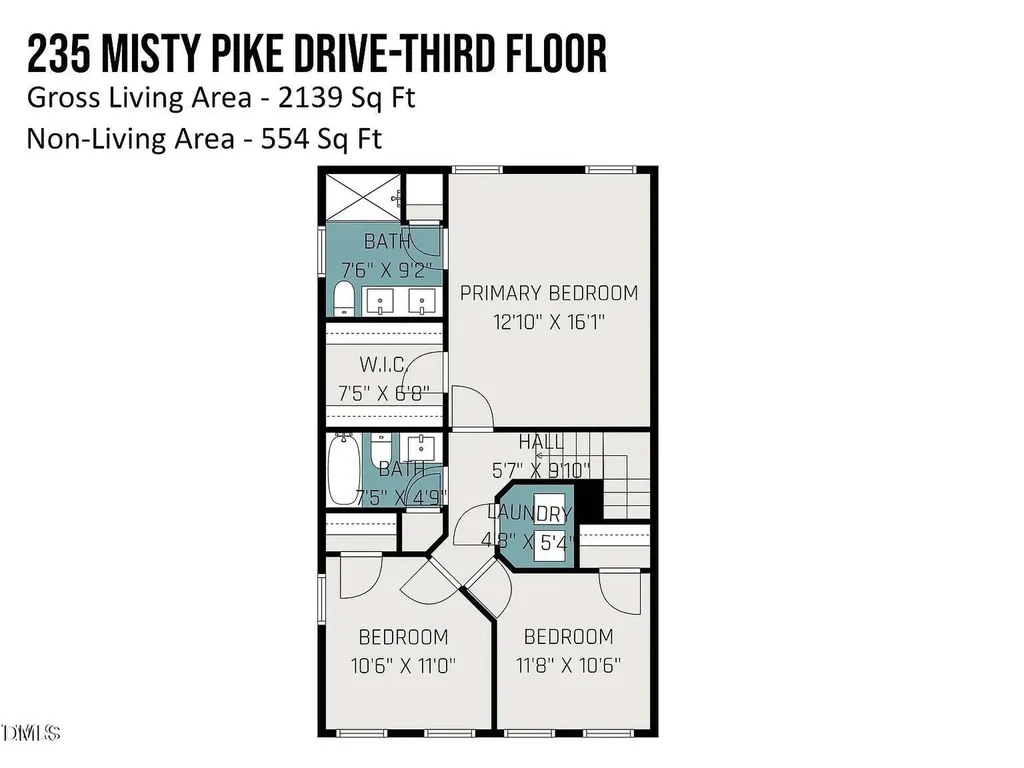
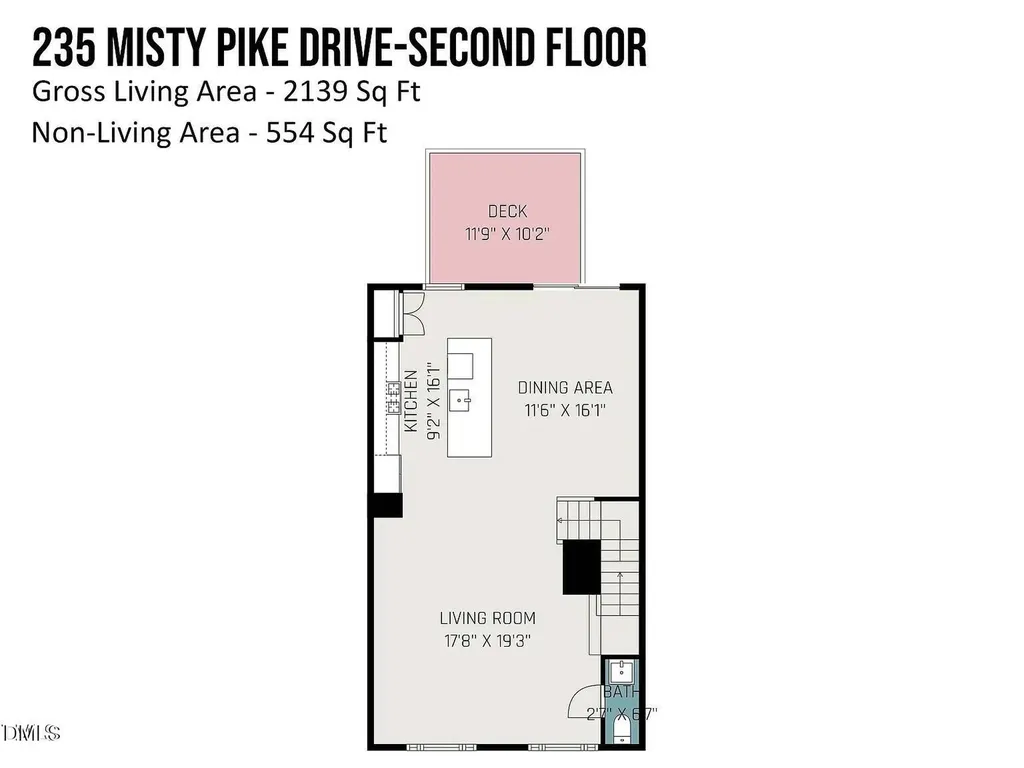
Modern Comfort Meets Everyday Convenience in This Beautiful End-Unit Townhome in McCullers Walk. This immaculate three-story end-unit townhome in the heart of McCullers Walk offers unbeatable value in one of Raleigh's most desirable communities. This home is a must-see and shows like it's barely been lived in!Built in 2020, this contemporary gem blends modern style with everyday functionality. Step inside to an open, light-filled floor plan with clean architectural lines, high-quality finishes, and a cohesive, calming design throughout. With 3 spacious bedrooms, 2 full baths, and 2 half baths, there's room for everyone to spread out and feel at home.The main living area is ideal for relaxing or entertaining, featuring ample space for oversized furniture and a large-screen TV. It flows effortlessly into a chef-inspired kitchen with premium appliances, generous counter space, and sleek modern cabinetry. Step out onto the stained deck--perfect for morning coffee or weekend grilling.Upstairs, the luxurious primary suite features a tray ceiling, walk-in closet, and a spa-like en-suite bath. Two additional bedrooms, a full bath, and a dedicated laundry room add to the comfort and convenience.The lower level adds even more versatility with custom built-ins and flexible space ideal for a guest suite, home gym, or media room--plus an additional half bath. The covered outdoor area beneath the deck offers another relaxing space to enjoy the outdoors.A finished garage provides extra storage or the perfect space for hobbies and gear.McCullers Walk offers resort-style amenities including an indoor/outdoor pool, state-of-the-art fitness center, and a welcoming clubhouse--perfect for socializing or hosting.Prime Location: Just minutes from downtown Raleigh, Costco, Wake Tech's Southern Campus, shopping, dining, and Highway 540 for easy commuting around the Triangle
Listed by Akbar Ostadi of Satar Realty

Do not fill in this field:

I agree to receive marketing and customer service calls and text messages from USM Test Domain2. To opt out, you can reply 'stop' at any time or click the unsubscribe link in the emails. Consent is not a condition of purchase. Msg/data rates may apply. Msg frequency varies. Privacy Policy.

This site is protected by reCAPTCHA and the Google Privacy Policy and Terms of Service apply.

Schedule A Visit

Schedule a Visit

I agree to receive marketing and customer service calls and text messages from USM Test Domain2. To opt out, you can reply 'stop' at any time or click the unsubscribe link in the emails. Consent is not a condition of purchase. Msg/data rates may apply. Msg frequency varies. Privacy Policy.

This site is protected by reCAPTCHA and the Google Privacy Policy and Terms of Service apply.

Property Details

Interior Features

Utilities and Appliances

Community

Finance

Map Location

Driving Directions

 Listings marked with a Doorify MLS icon are provided courtesy of the Doorify MLS, of North Carolina, Internet Data Exchange Database. Brokers make an effort to deliver accurate information, but buyers should independently verify any information on which they will rely in a transaction. The listing broker shall not be responsible for any typographical errors, misinformation, or misprints, and they shall be held totally harmless from any damages arising from reliance upon this data. This data is provided exclusively for consumers’ personal, non-commercial use. Copyright 2026 Doorify MLS of North Carolina. All rights reserved.

Hi there! How can we help you?

Contact us using the form below or give us a call.

Send Us A Message:

I agree to receive marketing and customer service calls and text messages from USM Test Domain2. To opt out, you can reply 'stop' at any time or click the unsubscribe link in the emails. Consent is not a condition of purchase. Msg/data rates may apply. Msg frequency varies. Privacy Policy.

Do not fill in this field:

This site is protected by reCAPTCHA and the Google Privacy Policy and Terms of Service apply.