Listing Tools

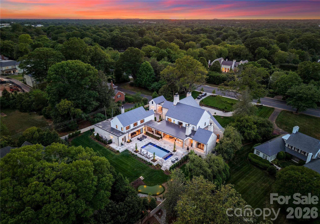
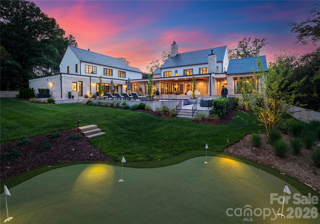
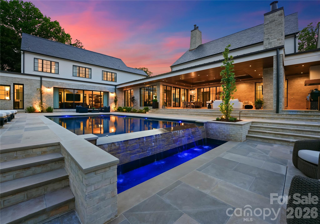
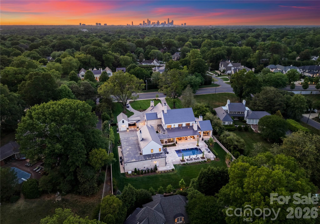
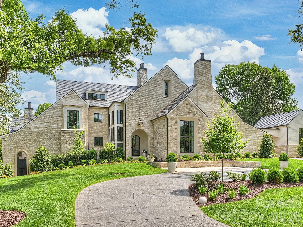
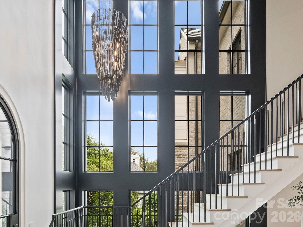
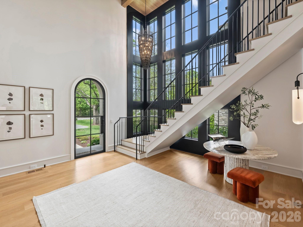
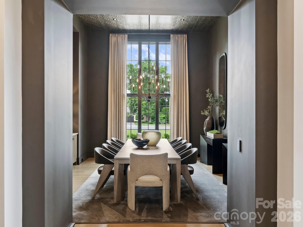
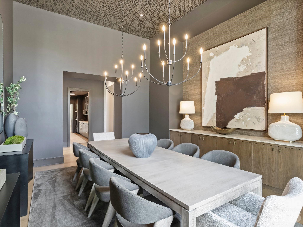
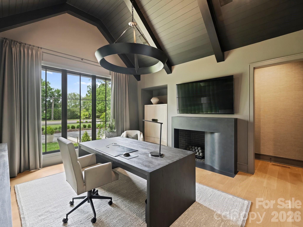
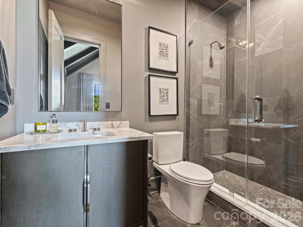
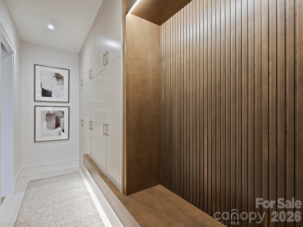
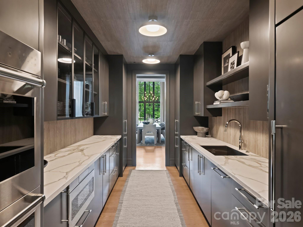
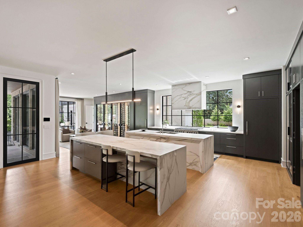
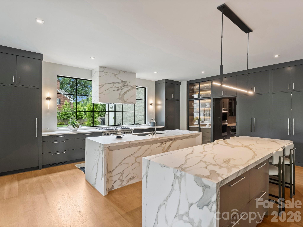
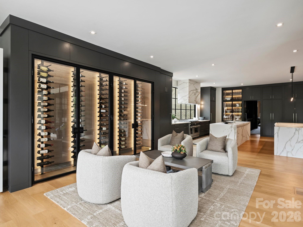
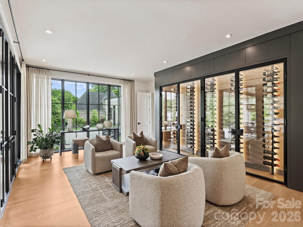
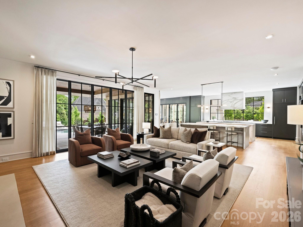
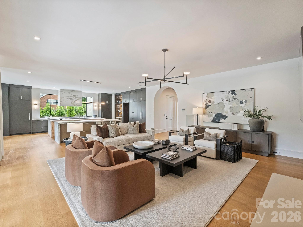
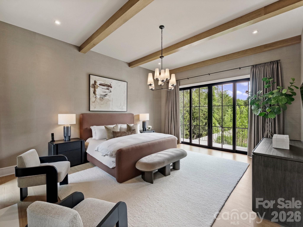
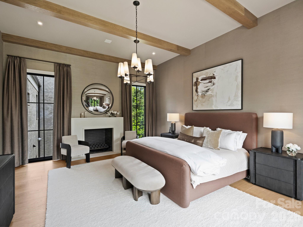
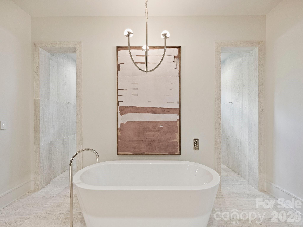
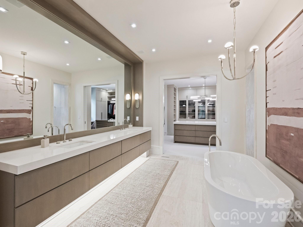
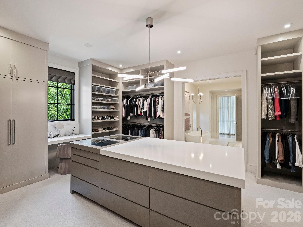
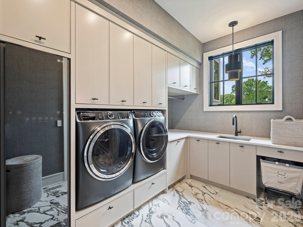
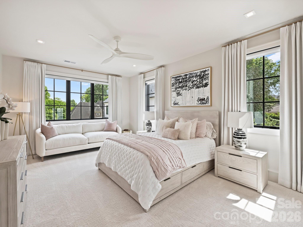
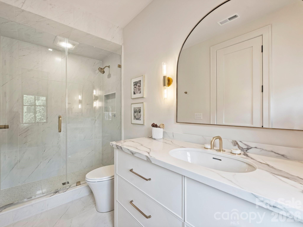
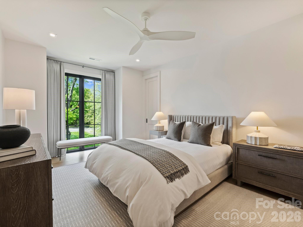
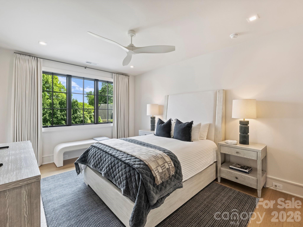
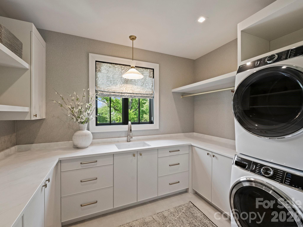
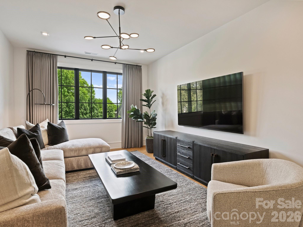
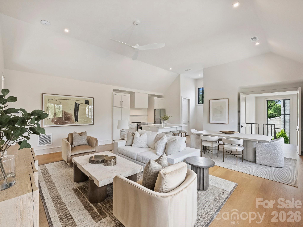
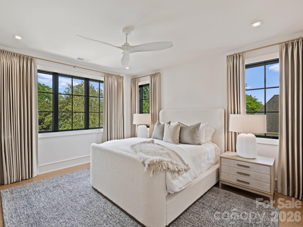
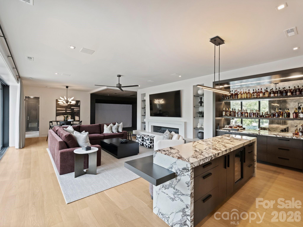
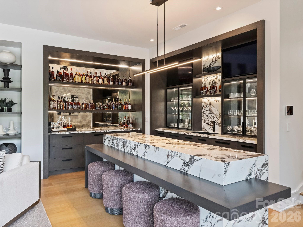
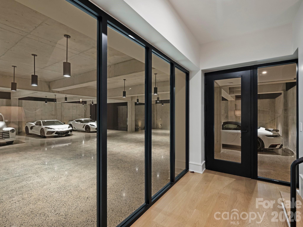
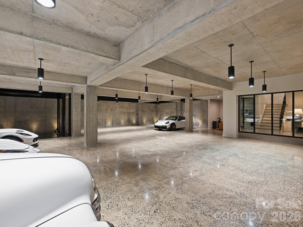
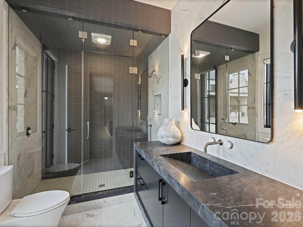
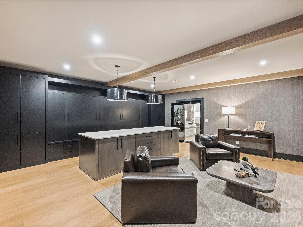
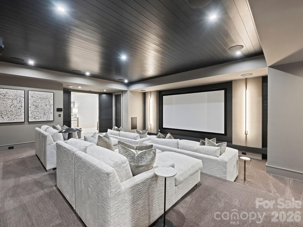
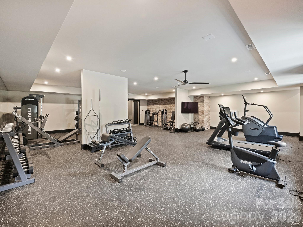
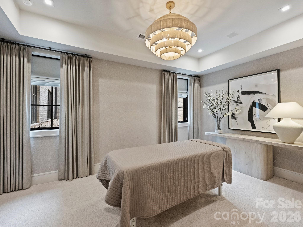
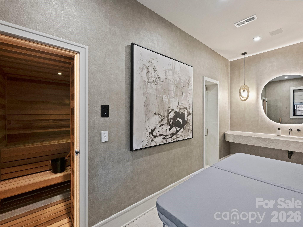
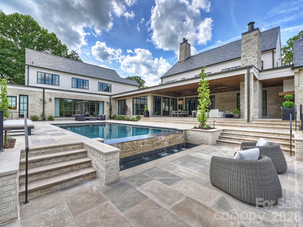
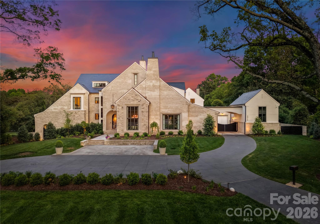
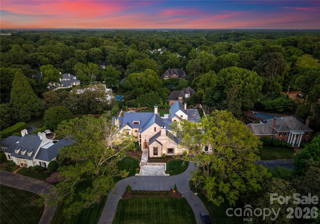
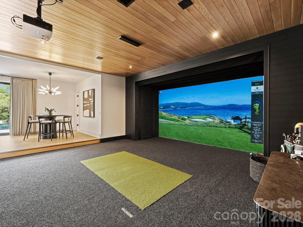
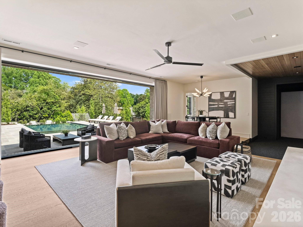
Welcome to this extraordinary custom estate in the heart of SouthPark, set on 1.3 private acres. Expertly built by Ted Thompson, with architecture by Bryan Merman and interiors by Amy Lee, this home pairs refined design with everyday livability. A light filled, open floor plan with soaring ceilings flows seamlessly indoors and out. The main level features a formal dining room, a fully equipped scullery, and a showpiece kitchen with dual islands and a glass-enclosed wine wall. The private primary suite offers a spa-like bath, expansive custom closet, and dedicated laundry. An attached secondary living quarters includes its own family room, full kitchen, laundry, guest suite, and bath, ideal for extended guests or multi-generational living. Designed for hosting guests, this home offers an entertainers lounge with custom bar, golf simulator, and sliding glass doors opening to a resort-style, vanishing-edge pool. The lower level features a car collector's dream garage with glass-enclosed car elevator, home theater, secure vault room for the curated collector, oversized gym, massage room, and full wellness suite with steam shower, sauna, and cold plunge. Outdoor living is equally impressive with a chef's grilling station, covered terraces with heaters and fans, putting green, and expansive green space. With garage space for up to 18 cars, this property delivers a rare combination of scale, function, and elevated luxury.
Listed by Heather Gibbs of Corcoran HM Properties (heathergibbs@hmproperties.com)

Do not fill in this field:

I agree to receive marketing and customer service calls and text messages from USM Test Domain2. To opt out, you can reply 'stop' at any time or click the unsubscribe link in the emails. Consent is not a condition of purchase. Msg/data rates may apply. Msg frequency varies. Privacy Policy.

This site is protected by reCAPTCHA and the Google Privacy Policy and Terms of Service apply.

Schedule A Visit

Schedule a Visit

I agree to receive marketing and customer service calls and text messages from USM Test Domain2. To opt out, you can reply 'stop' at any time or click the unsubscribe link in the emails. Consent is not a condition of purchase. Msg/data rates may apply. Msg frequency varies. Privacy Policy.

This site is protected by reCAPTCHA and the Google Privacy Policy and Terms of Service apply.

Property Details

Interior Features

Utilities and Appliances

Community

Finance

Map Location

Driving Directions

Broker Reciprocity © 2026 Listings courtesy of Canopy MLS as distributed by MLS GRID. IDX information is provided exclusively for consumers’ personal non-commercial use and may not be used for any purpose other than to identify prospective properties consumers may be interested in purchasing. The IDX data is deemed reliable but is not guaranteed by MLS GRID and may be subject to an end user license agreement prescribed by the Member Participant’s applicable MLS.  Based on information submitted to the MLS GRID as of May 26, 2026 12:25 PM EDT . All data is obtained from various sources and may not have been verified by broker or MLS GRID. Supplied Open House Information is subject to change without notice. All information should be independently reviewed and verified for accuracy. Properties may or may not be listed by the office/agent presenting the information. Some IDX listings have been excluded from this website.
Hi there! How can we help you?

Contact us using the form below or give us a call.

Send Us A Message:

I agree to receive marketing and customer service calls and text messages from USM Test Domain2. To opt out, you can reply 'stop' at any time or click the unsubscribe link in the emails. Consent is not a condition of purchase. Msg/data rates may apply. Msg frequency varies. Privacy Policy.
Do not fill in this field:

This site is protected by reCAPTCHA and the Google Privacy Policy and Terms of Service apply.