Listing Tools

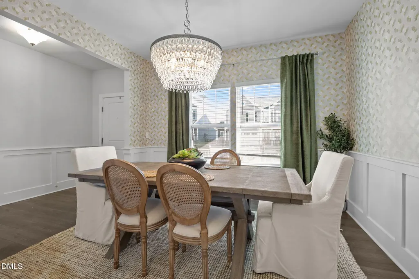
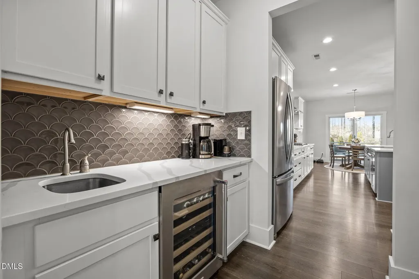
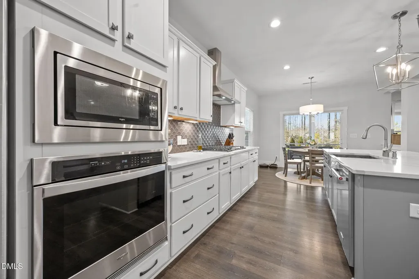
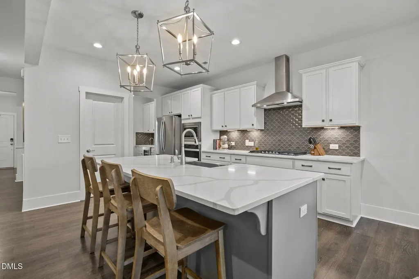
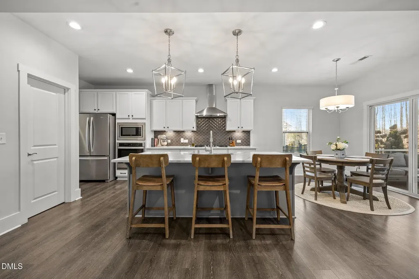
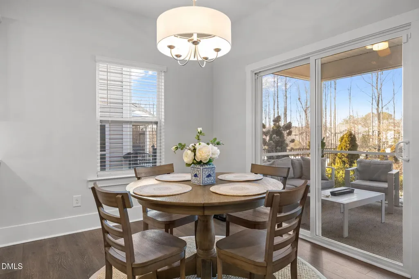
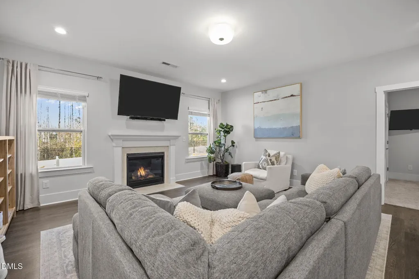
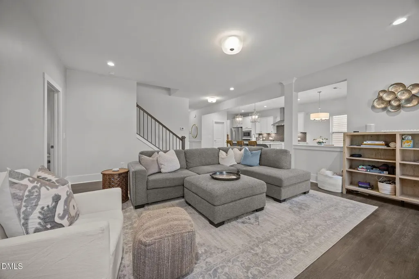
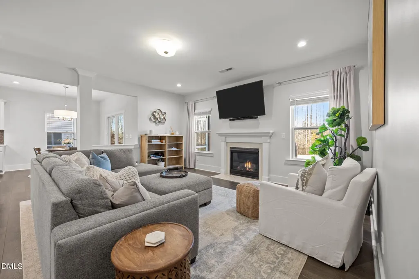
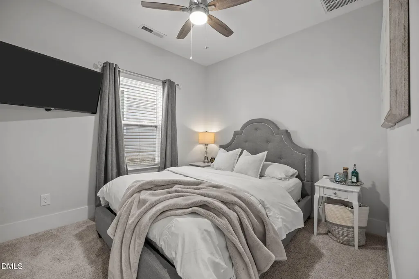
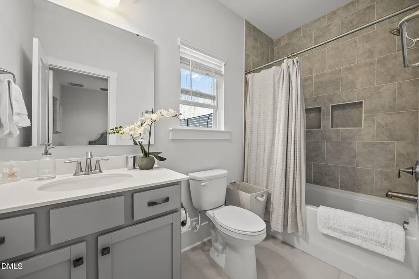
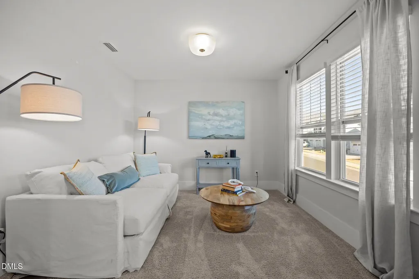
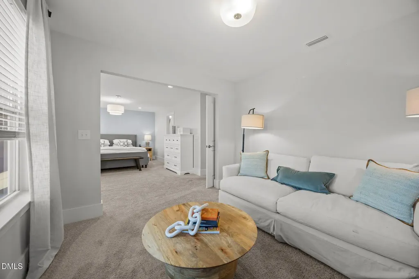
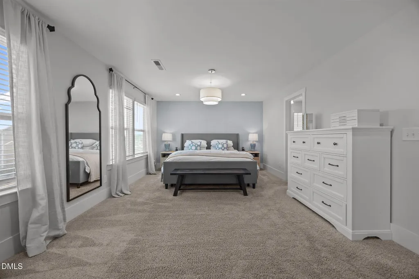
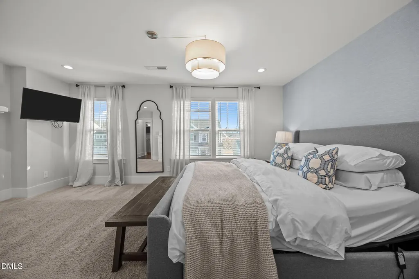
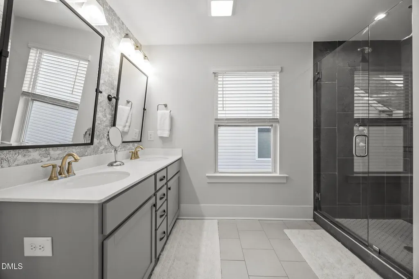
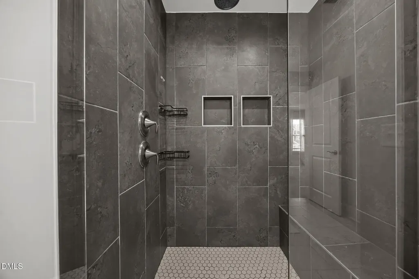
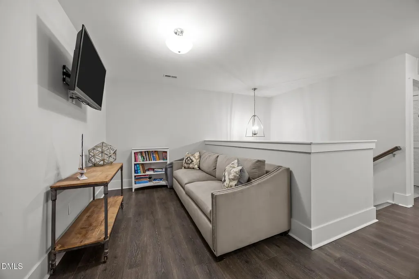
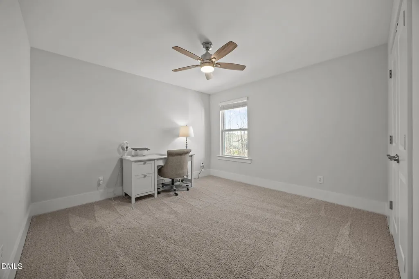
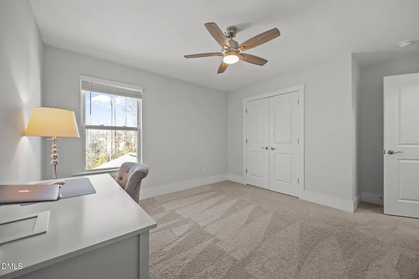
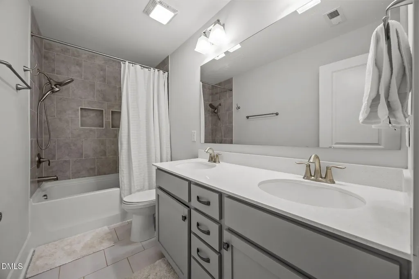
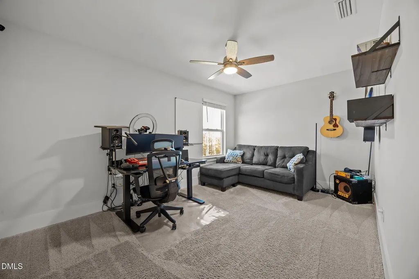
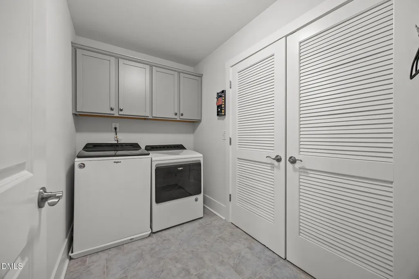
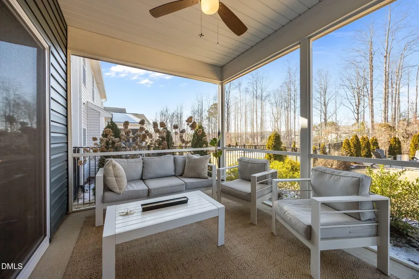
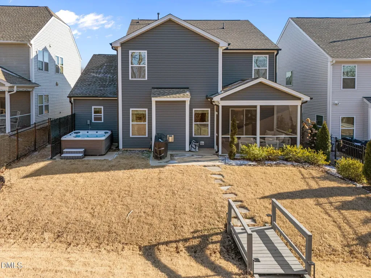
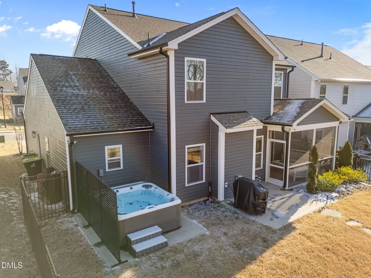
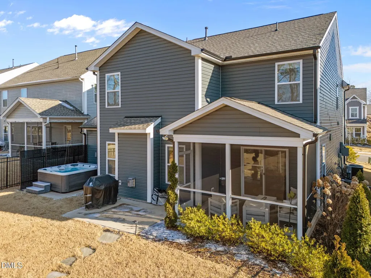
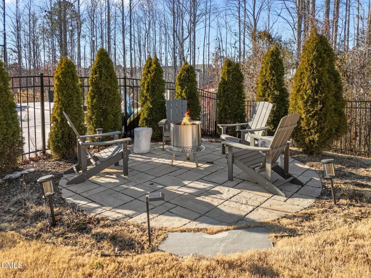
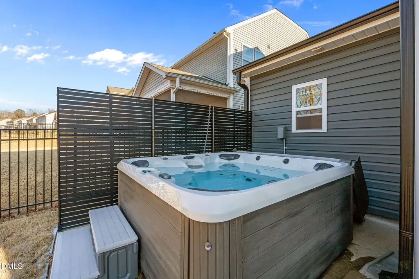
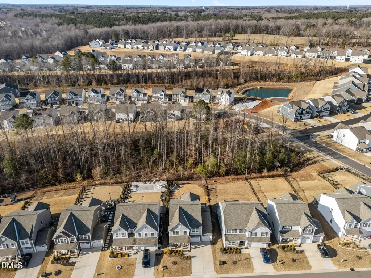
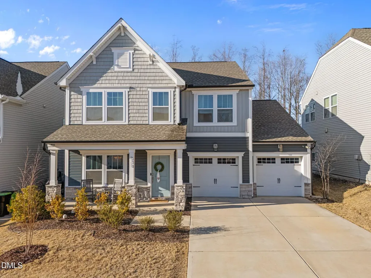
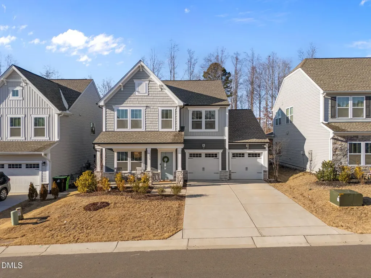
From the moment you arrive, this semi-custom home in Copper Ridge at Flowers Plantation feels bright, welcoming, and thoughtfully designed! Built in 2022 and gently lived in, this like-new 4-bedroom, 3.5-bath home offers an open, airy layout filled with natural light and upgrades throughout. The versatile floor plan includes a main-level bedroom with en-suite bath, ideal for guests, a home office, or flexible living needs. The gourmet kitchen is a standout, featuring quartz countertops, a farmhouse sink, a 5-burner gas range, upgraded finishes, and wet bar--positioned as the heart of the home for gatherings and entertaining. The main living spaces extend naturally to the screened-in porch and expansive, fully fenced backyard, which backs to a wooded area for added privacy and includes a concrete pad perfect for a fire pit AND a brand-new hot tub included! Upstairs, the primary suite offers a sitting area and a spa-inspired bathroom with an oversized walk-in shower. A spacious loft provides additional flexibility, along with two additional bedrooms and a full bath. The garage is equipped with a 240V outlet, ideal for EV charging or additional power needs. Conveniently located near the Waterfront District and the shops, dining, and amenities of Flowers Plantation--including Publix, Harris Teeter, and the YMCA--this home combines modern comfort, flexible living spaces, and a prime location!
Listed by Jordan Bellamy of Insight Real Estate

Do not fill in this field:

I agree to receive marketing and customer service calls and text messages from USM Test Domain2. To opt out, you can reply 'stop' at any time or click the unsubscribe link in the emails. Consent is not a condition of purchase. Msg/data rates may apply. Msg frequency varies. Privacy Policy.

This site is protected by reCAPTCHA and the Google Privacy Policy and Terms of Service apply.

Schedule A Visit

Schedule a Visit

I agree to receive marketing and customer service calls and text messages from USM Test Domain2. To opt out, you can reply 'stop' at any time or click the unsubscribe link in the emails. Consent is not a condition of purchase. Msg/data rates may apply. Msg frequency varies. Privacy Policy.

This site is protected by reCAPTCHA and the Google Privacy Policy and Terms of Service apply.

Property Details

Interior Features

Utilities and Appliances

Community

Finance

Other Details

Map Location

Driving Directions

 Listings marked with a Doorify MLS icon are provided courtesy of the Doorify MLS, of North Carolina, Internet Data Exchange Database. Brokers make an effort to deliver accurate information, but buyers should independently verify any information on which they will rely in a transaction. The listing broker shall not be responsible for any typographical errors, misinformation, or misprints, and they shall be held totally harmless from any damages arising from reliance upon this data. This data is provided exclusively for consumers’ personal, non-commercial use. Copyright 2026 Doorify MLS of North Carolina. All rights reserved.
Hi there! How can we help you?

Contact us using the form below or give us a call.

Send Us A Message:

I agree to receive marketing and customer service calls and text messages from USM Test Domain2. To opt out, you can reply 'stop' at any time or click the unsubscribe link in the emails. Consent is not a condition of purchase. Msg/data rates may apply. Msg frequency varies. Privacy Policy.

Do not fill in this field:

This site is protected by reCAPTCHA and the Google Privacy Policy and Terms of Service apply.