Listing Tools

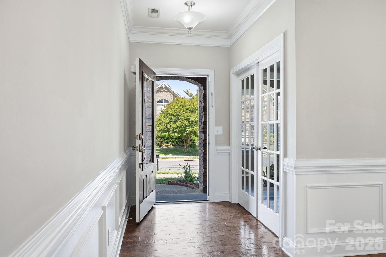
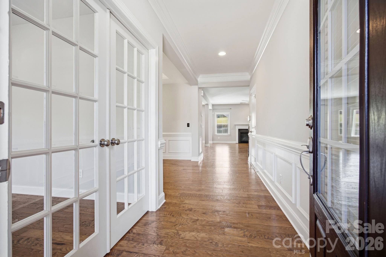
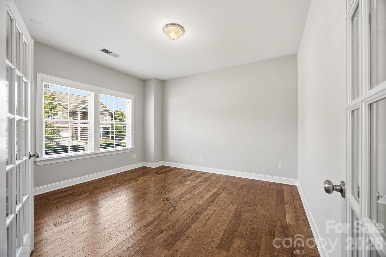
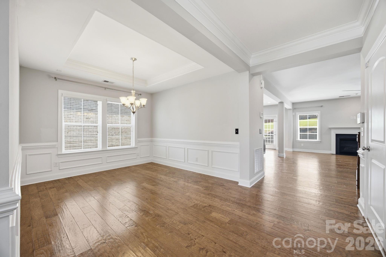
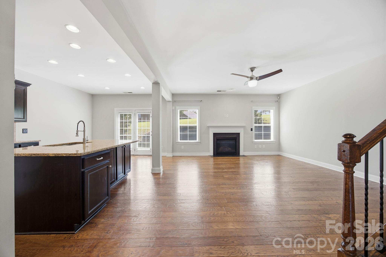
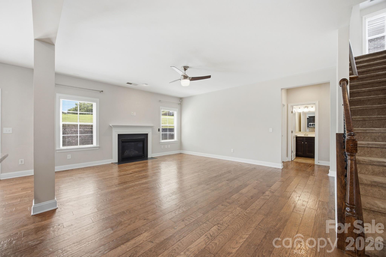
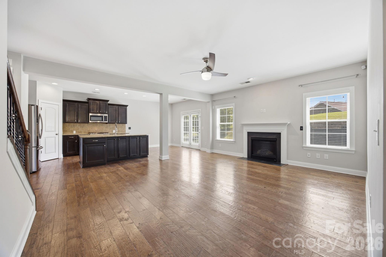
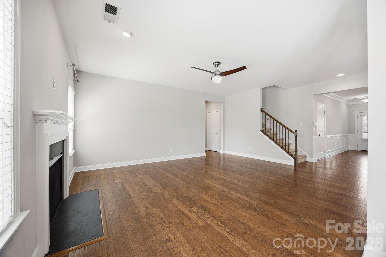
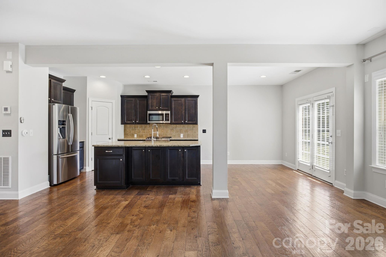
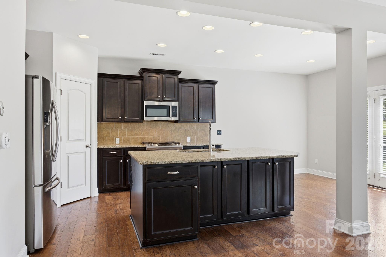
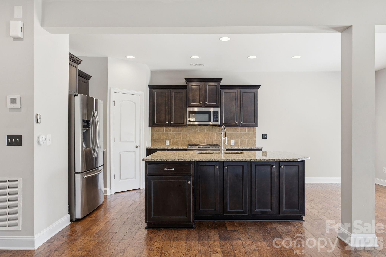
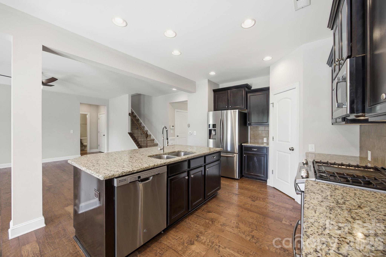
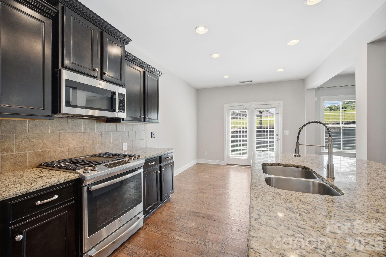
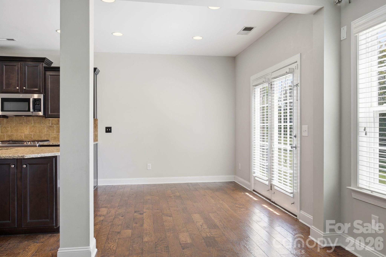
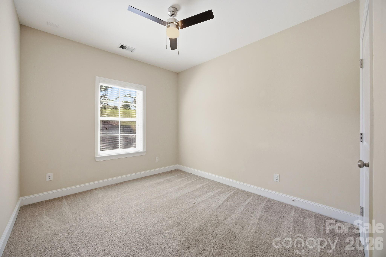
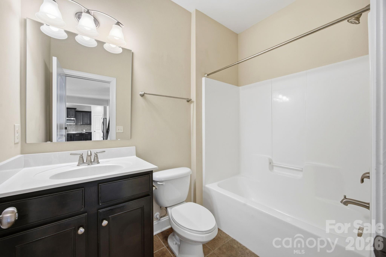
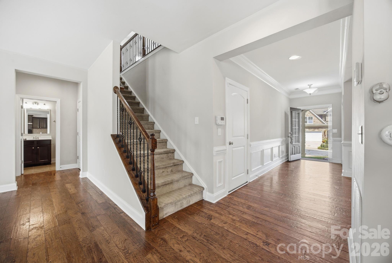
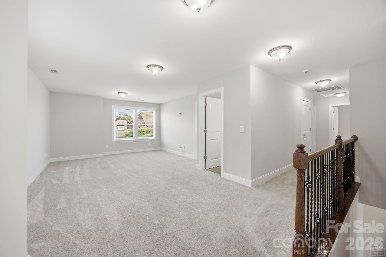
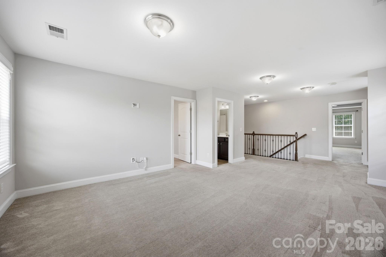
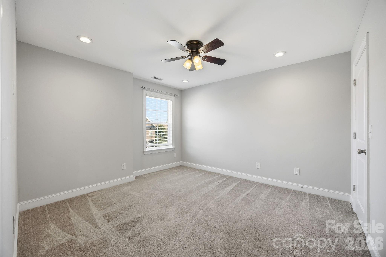
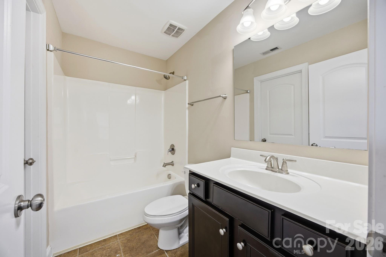
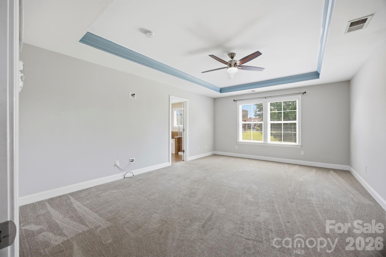
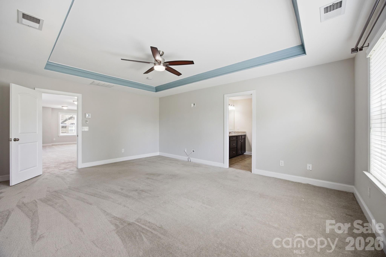
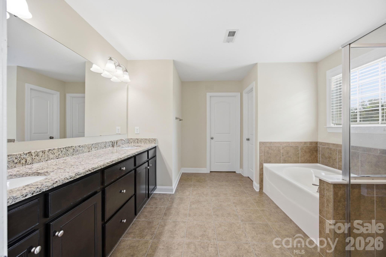
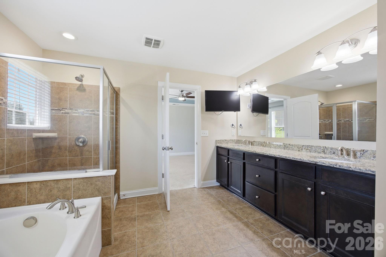
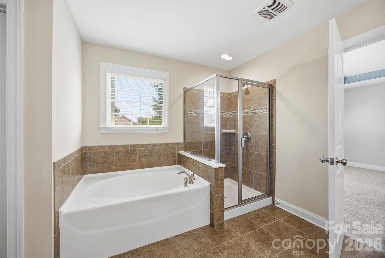
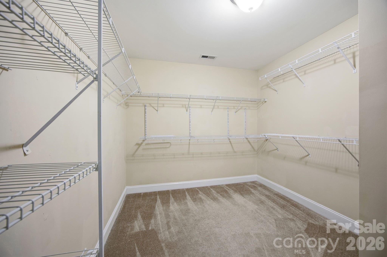
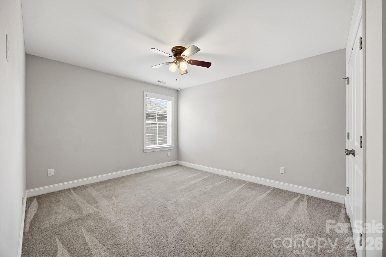
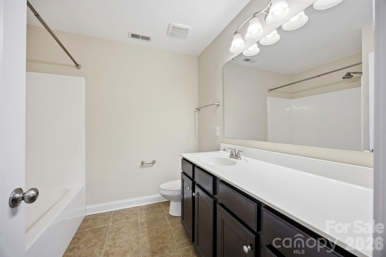
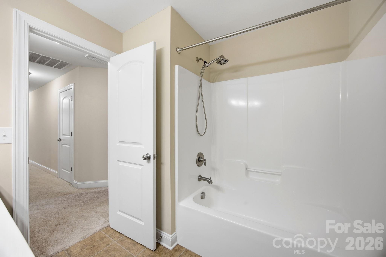
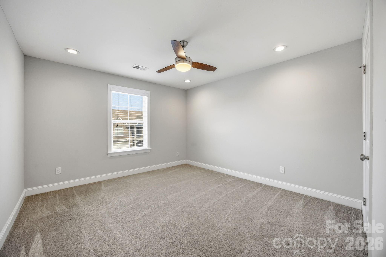
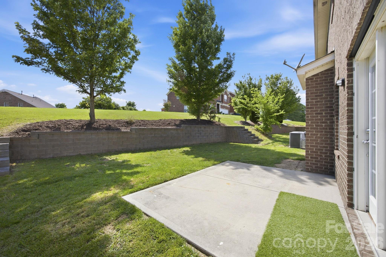
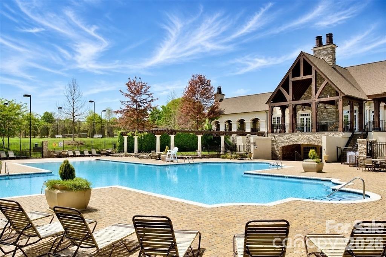
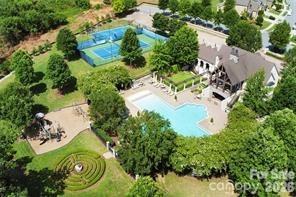
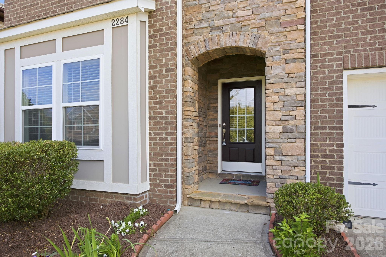
Full brick and stone beauty in highly sought-after Christenbury Mews! This elegant 5BR, 4BA two-story home sits in one of Concord’s premier communities served by top-rated Cabarrus County schools. Enjoy unmatched conveniencewalking distance to shopping, minutes to Concord Mills, and quick access to I-85, I-77, and I-485. The main level features a bedroom, full bath, and private study, ideal for guests or multigenerational living. Rich engineered hardwoods flow throughout the first floor (excluding bedroom/bath). A formal dining room showcases tray ceiling, heavy crown molding, and wainscoting. The chef’s kitchen impresses with stainless appliances, including a gas range with skillet, double oven, refrigerator, granite countertops, large center island with bar seating, tile backsplash, and staggered cabinetry. The open layout connects seamlessly to the living and breakfast areas. Upstairs offers a spacious loft, four total bedrooms, and three full baths. The primary suite features a tray ceiling, large walk-in closet, and a spa-inspired bath with granite dual vanities, garden tub, and separate shower. Laundry is conveniently located on the second floor. Exterior highlights include a brick and stone faade and a rear patio overlooking the backyard. Christenbury Mews provides resort-style amenitiestruly everything you can think of.
Listed by John Peters of JPeters Realty,LLC (john@jpetersrealty.com)

Do not fill in this field:

I agree to receive marketing and customer service calls and text messages from USM Test Domain2. To opt out, you can reply 'stop' at any time or click the unsubscribe link in the emails. Consent is not a condition of purchase. Msg/data rates may apply. Msg frequency varies. Privacy Policy.

This site is protected by reCAPTCHA and the Google Privacy Policy and Terms of Service apply.

Schedule A Visit

Schedule a Visit

I agree to receive marketing and customer service calls and text messages from USM Test Domain2. To opt out, you can reply 'stop' at any time or click the unsubscribe link in the emails. Consent is not a condition of purchase. Msg/data rates may apply. Msg frequency varies. Privacy Policy.

This site is protected by reCAPTCHA and the Google Privacy Policy and Terms of Service apply.

Property Details

Interior Features

Utilities and Appliances

Community

Finance

Map Location

Driving Directions

Broker Reciprocity © 2026 Listings courtesy of Canopy MLS as distributed by MLS GRID. IDX information is provided exclusively for consumers’ personal non-commercial use and may not be used for any purpose other than to identify prospective properties consumers may be interested in purchasing. The IDX data is deemed reliable but is not guaranteed by MLS GRID and may be subject to an end user license agreement prescribed by the Member Participant’s applicable MLS.  Based on information submitted to the MLS GRID as of May 26, 2026 9:18 PM EDT . All data is obtained from various sources and may not have been verified by broker or MLS GRID. Supplied Open House Information is subject to change without notice. All information should be independently reviewed and verified for accuracy. Properties may or may not be listed by the office/agent presenting the information. Some IDX listings have been excluded from this website.

Hi there! How can we help you?

Contact us using the form below or give us a call.

Send Us A Message:

I agree to receive marketing and customer service calls and text messages from USM Test Domain2. To opt out, you can reply 'stop' at any time or click the unsubscribe link in the emails. Consent is not a condition of purchase. Msg/data rates may apply. Msg frequency varies. Privacy Policy.

Do not fill in this field:

This site is protected by reCAPTCHA and the Google Privacy Policy and Terms of Service apply.