Listing Tools

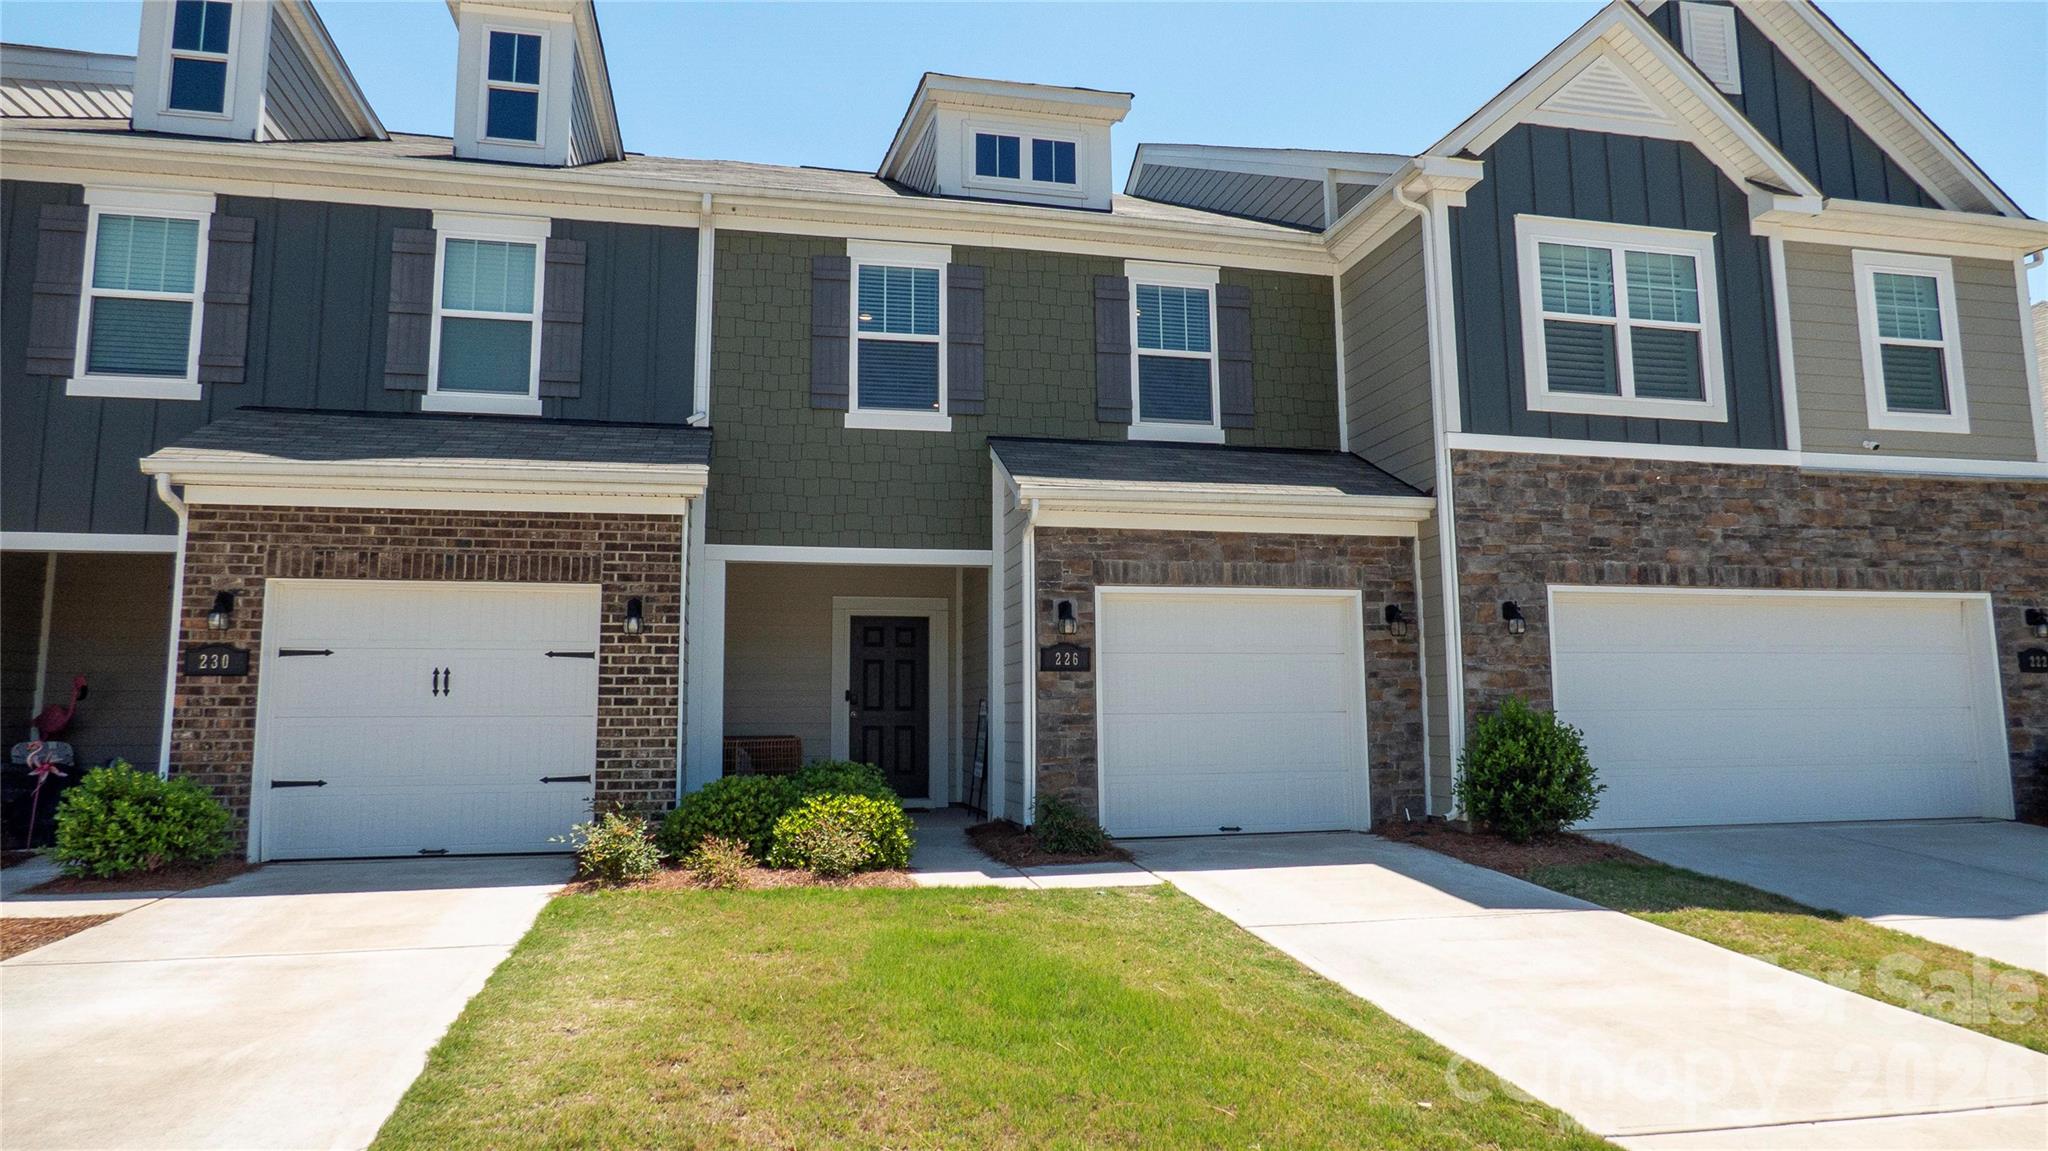
Style, location, and smart living come together in this “better than new” townhome, ideally situated just 3 miles from shopping, dining, grocery stores, and entertainment. Enjoy the vibrant destinations of downtown Matthews just 7 minutes away and Ballantyne only a short 15-minute drive. This home's sleek and sophisticated interior design features are accompanied by modern smart technology, including security, thermostat, and garage door controls. Practical enhancements include the whole-house water softener/purification system, cordless window treatments, and custom closet systems. These upgrades as well as the thoughtfully curated finishes set this home apart from typical new construction, elevating it well beyond builder-grade. Engineered hardwood floors span the main level and continue through the upstairs hallway and bedrooms, creating a cohesive, upscale feel. Custom millwork, designer accent walls, upgraded cabinet hardware, and stylish lighting and plumbing fixtures all contribute to the home's chic, contemporary aesthetic. This is an opportunity to own a stylish, move-in-ready, design-forward townhome in a prime location. In addition to the community pond, playground, sidewalks, and streetlights, the HOA maintains the property's landscaping, siding, roofing, and gutters.
Listed by Stephanie Luther of Howard Hanna Allen Tate Lake Norman (stephanie@comehomecarolina.com)

Do not fill in this field:

I agree to receive marketing and customer service calls and text messages from USM Test Domain2. To opt out, you can reply 'stop' at any time or click the unsubscribe link in the emails. Consent is not a condition of purchase. Msg/data rates may apply. Msg frequency varies. Privacy Policy.

This site is protected by reCAPTCHA and the Google Privacy Policy and Terms of Service apply.

Schedule A Visit

Schedule a Visit

I agree to receive marketing and customer service calls and text messages from USM Test Domain2. To opt out, you can reply 'stop' at any time or click the unsubscribe link in the emails. Consent is not a condition of purchase. Msg/data rates may apply. Msg frequency varies. Privacy Policy.

This site is protected by reCAPTCHA and the Google Privacy Policy and Terms of Service apply.

Property Details

Interior Features

Utilities and Appliances

Community

Finance

Map Location

Driving Directions

Broker Reciprocity MLS Grid Logo © 2026 Listings courtesy of Canopy MLS as distributed by MLS GRID. IDX information is provided exclusively for consumers’ personal non-commercial use and may not be used for any purpose other than to identify prospective properties consumers may be interested in purchasing. The IDX data is deemed reliable but is not guaranteed by MLS GRID and may be subject to an end user license agreement prescribed by the Member Participant’s applicable MLS.  Based on information submitted to the MLS GRID as of May 28, 2026 8:49 AM EDT . All data is obtained from various sources and may not have been verified by broker or MLS GRID. Supplied Open House Information is subject to change without notice. All information should be independently reviewed and verified for accuracy. Properties may or may not be listed by the office/agent presenting the information. Some IDX listings have been excluded from this website.
Hi there! How can we help you?

Contact us using the form below or give us a call.

Send Us A Message:

I agree to receive marketing and customer service calls and text messages from USM Test Domain2. To opt out, you can reply 'stop' at any time or click the unsubscribe link in the emails. Consent is not a condition of purchase. Msg/data rates may apply. Msg frequency varies. Privacy Policy.

Do not fill in this field:

This site is protected by reCAPTCHA and the Google Privacy Policy and Terms of Service apply.