Listing Tools

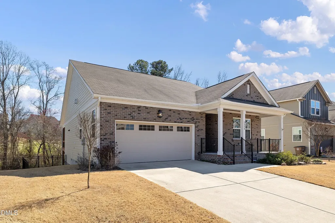
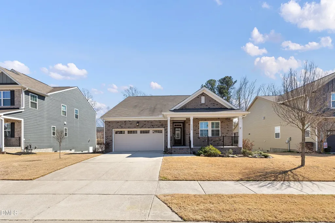
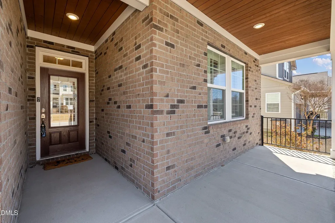
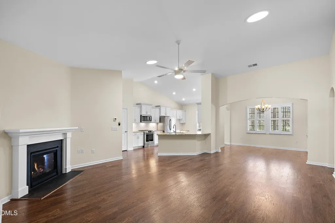
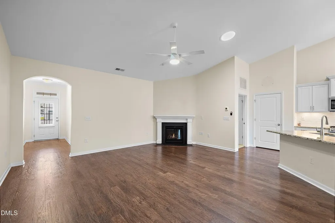
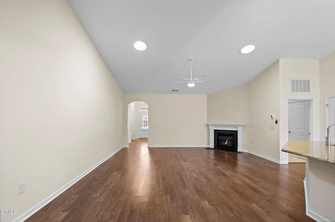
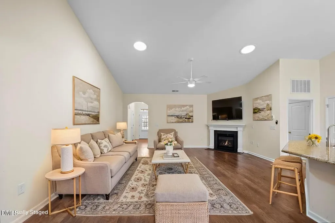
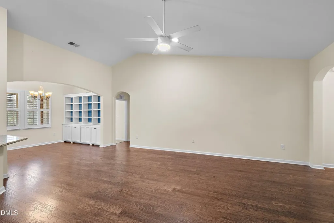
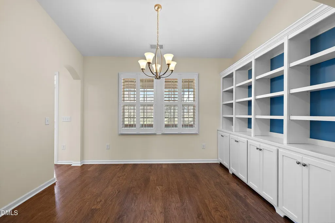
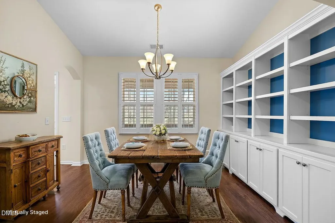
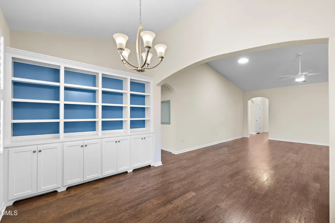
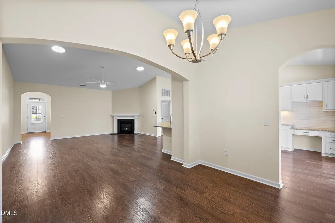
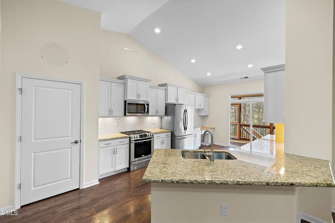
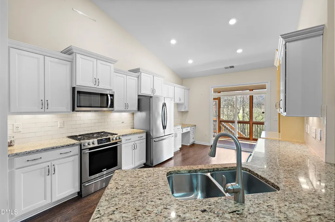
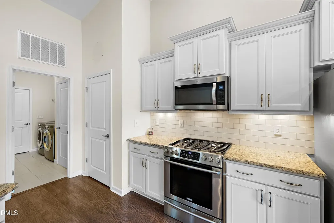
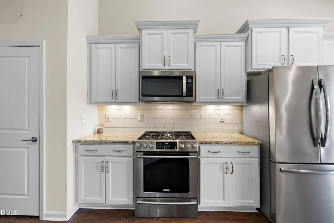
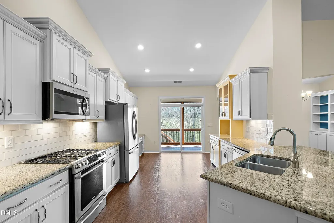
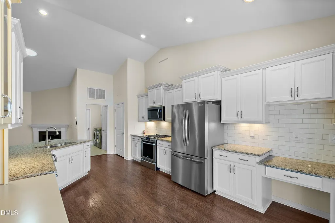
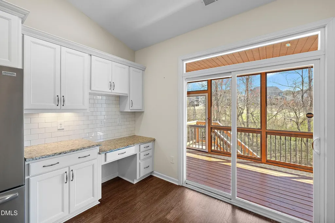
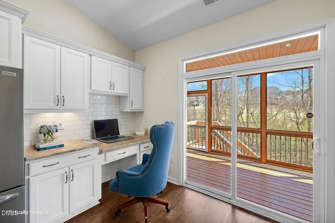
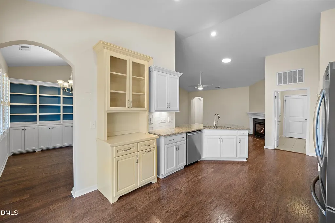
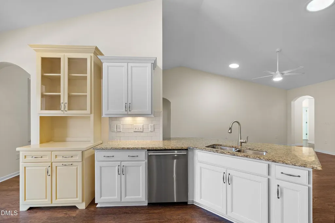
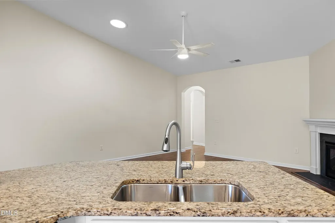
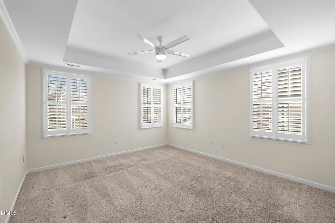
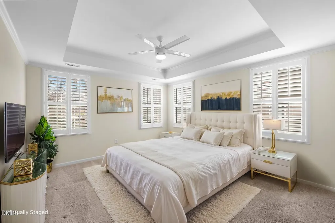
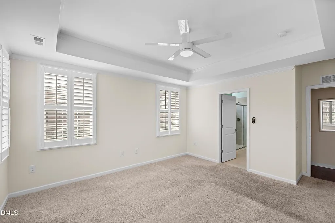
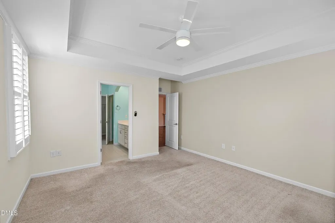
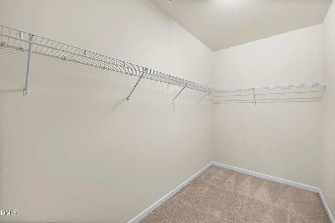
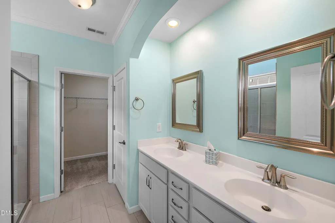
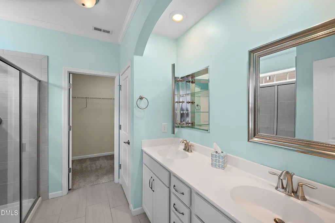
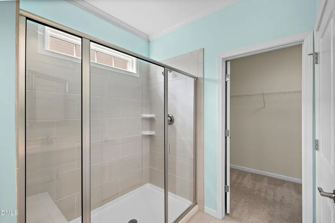
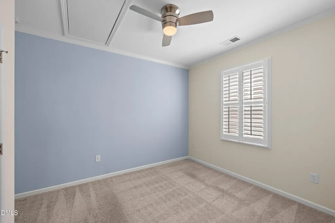
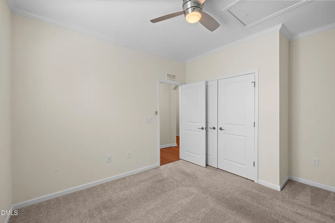
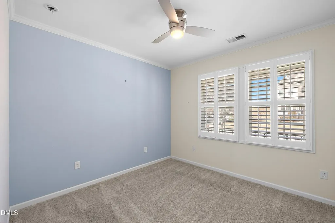
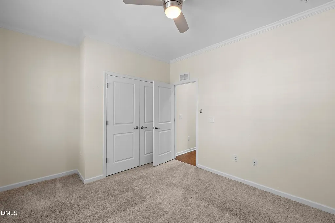
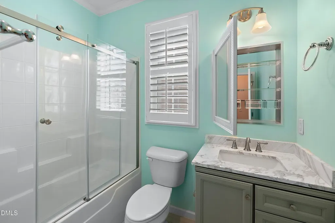
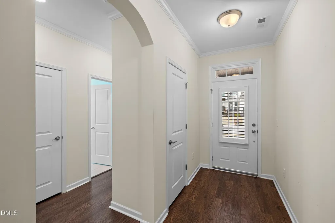
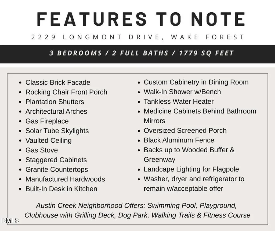
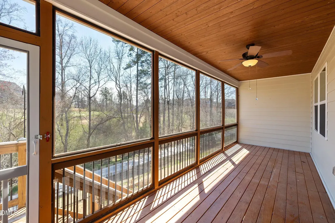
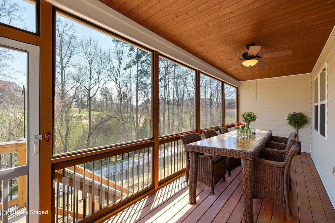
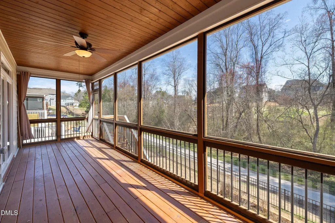
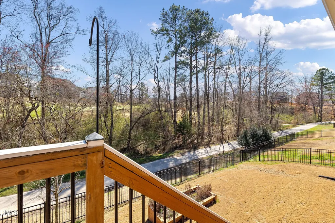
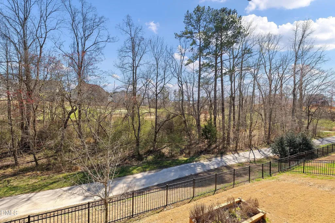
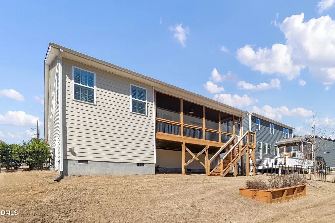
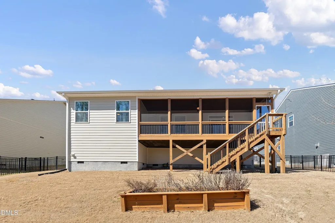
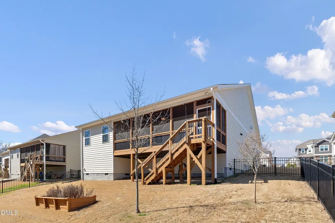
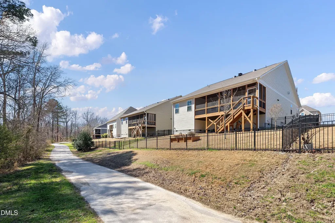
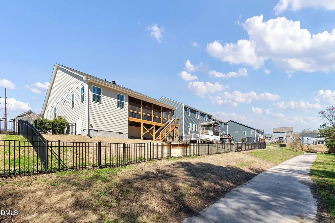
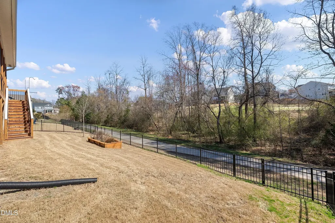
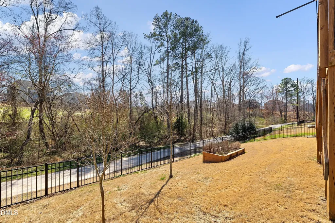
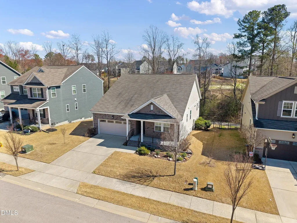
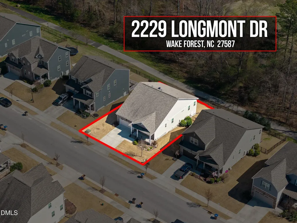
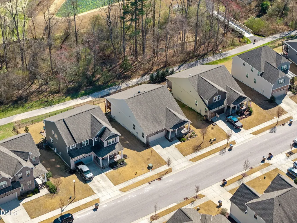
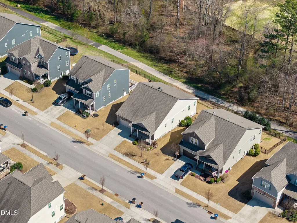
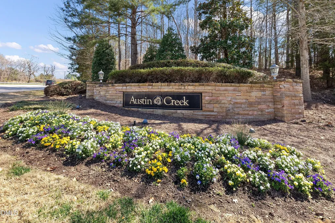
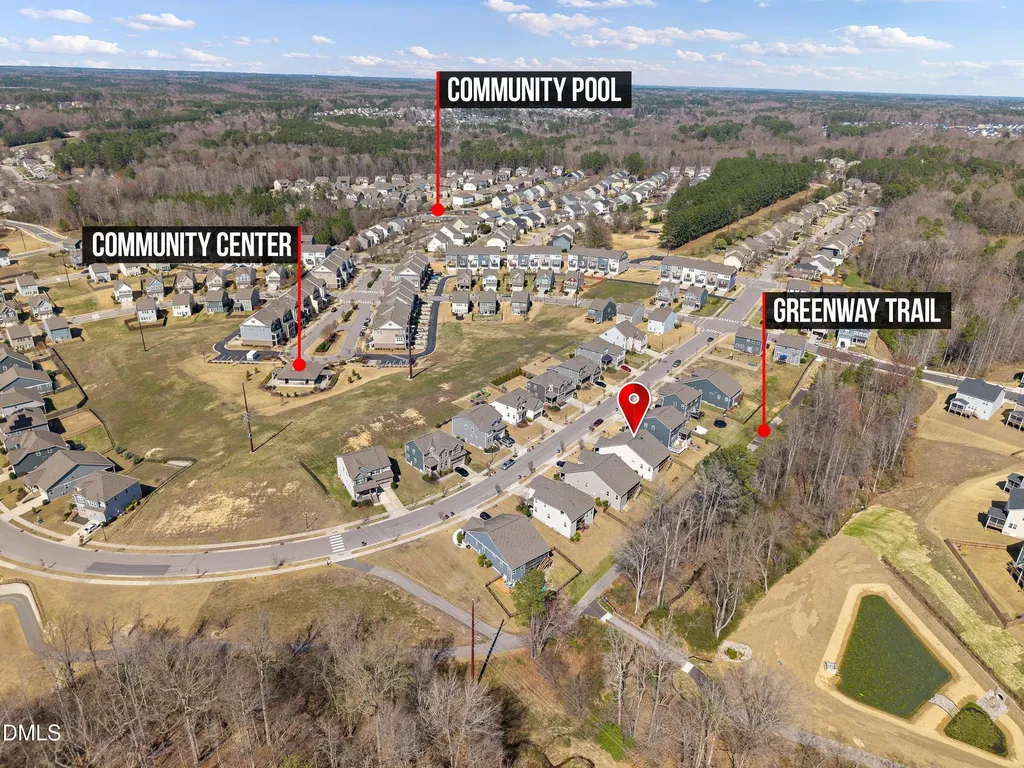
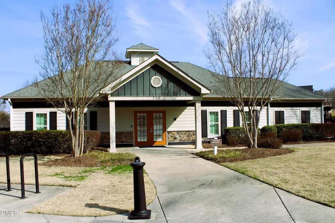
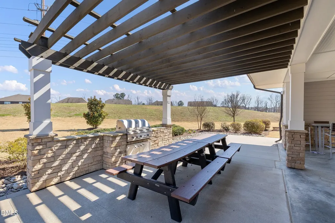
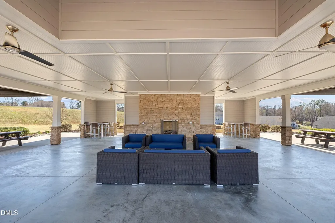
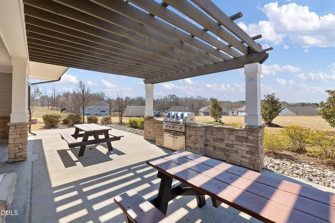
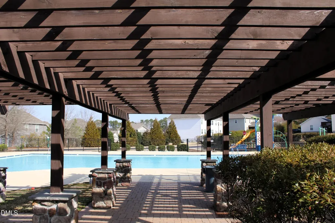
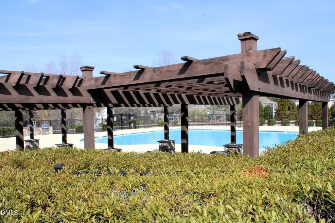
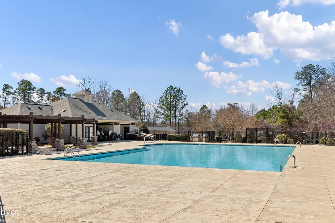
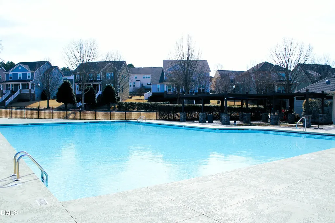
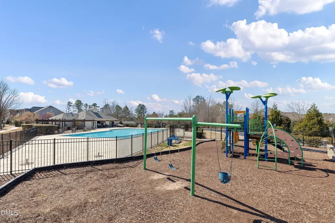
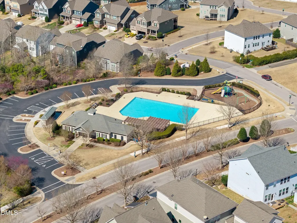
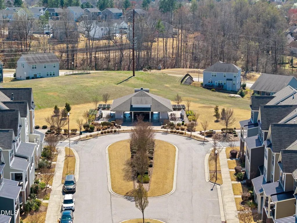
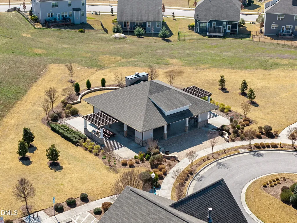
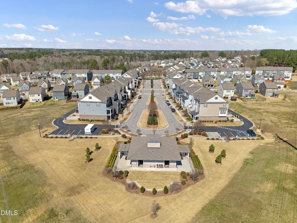
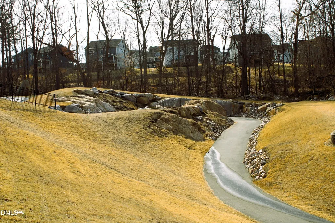
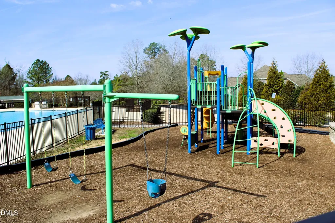
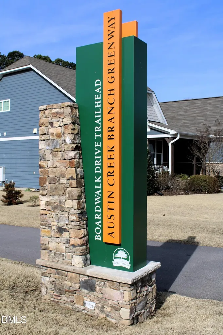
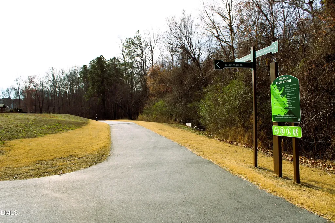
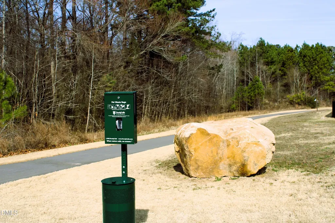
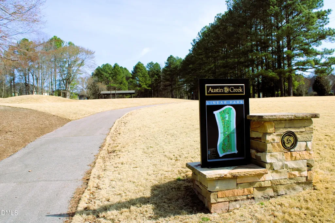
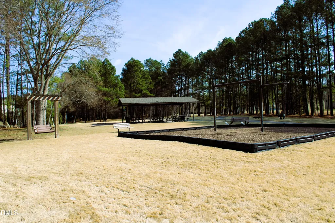
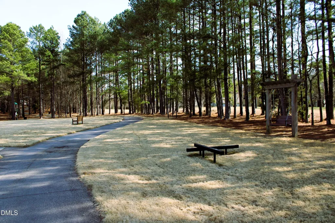
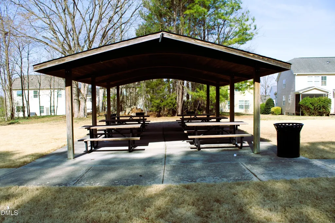
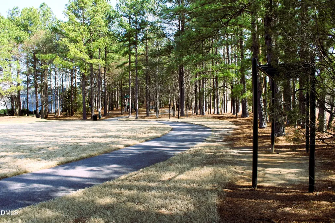
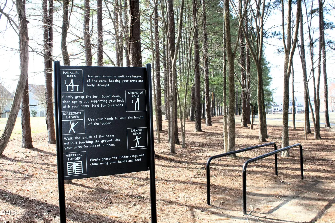
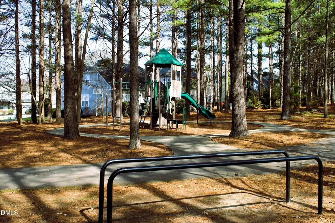
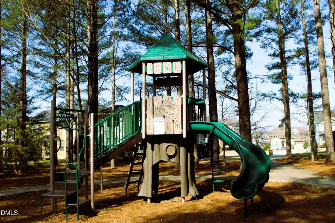
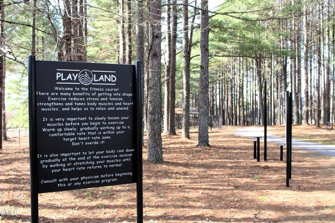
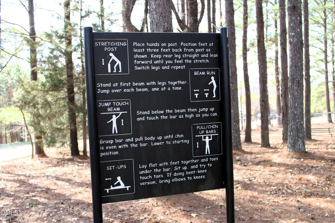
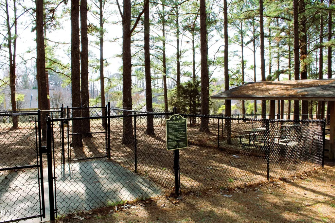
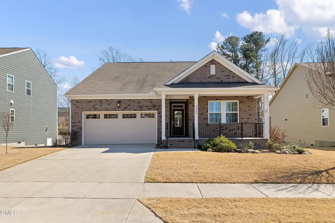
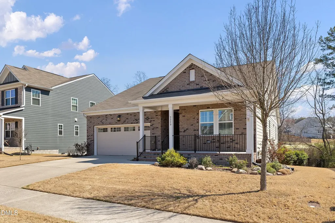
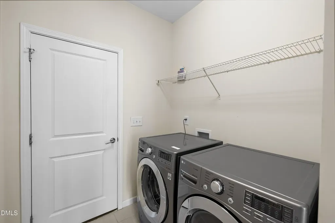
Bring ALL offers... Seller is motivated! Come tour this spacious and pristine ranch home in an amenity-rich Wake Forest neighborhood. Fall in love with a fabulous 3-bedroom home with vaulted ceilings, custom cabinetry and plantation shutters. 2229 Longmont Drive offers beautiful entry arches, manufactured hardwood floors and a gas fireplace. The sellers thoughtfully added solar tube skylights in the living room to increase the natural light. They installed medicine cabinets in both bathrooms for a practical solution to countertop clutter. An oversized screened porch overlooks a premium fenced lot with a fabulous 100-foot buffer between the home and the greenway trail. Buyers will also appreciate the split-floor plan which provides privacy to owners and guests alike, the walk-in crawlspace for easily accessible storage and a 2-car garage with just 2 stairsteps from garage floor to the home's interior. The Austin Creek neighborhood boasts a swimming pool, clubhouse with sun deck, playground, picnic pavilion, dog park, walking trails and fitness stations. Located near downtown Wake Forest restaurants, shopping and festivals, this home makes it easy to enjoy an active and fun-filled life.
Listed by Philip Donahoo of Compass -- Raleigh

Do not fill in this field:

I agree to receive marketing and customer service calls and text messages from USM Test Domain2. To opt out, you can reply 'stop' at any time or click the unsubscribe link in the emails. Consent is not a condition of purchase. Msg/data rates may apply. Msg frequency varies. Privacy Policy.

This site is protected by reCAPTCHA and the Google Privacy Policy and Terms of Service apply.

Schedule A Visit

Schedule a Visit

I agree to receive marketing and customer service calls and text messages from USM Test Domain2. To opt out, you can reply 'stop' at any time or click the unsubscribe link in the emails. Consent is not a condition of purchase. Msg/data rates may apply. Msg frequency varies. Privacy Policy.

This site is protected by reCAPTCHA and the Google Privacy Policy and Terms of Service apply.

Property Details

Interior Features

Exterior Features

Utilities and Appliances

Community

Finance

Other Details

Map Location

Driving Directions

 Listings marked with a Doorify MLS icon are provided courtesy of the Doorify MLS, of North Carolina, Internet Data Exchange Database. Brokers make an effort to deliver accurate information, but buyers should independently verify any information on which they will rely in a transaction. The listing broker shall not be responsible for any typographical errors, misinformation, or misprints, and they shall be held totally harmless from any damages arising from reliance upon this data. This data is provided exclusively for consumers’ personal, non-commercial use. Copyright 2026 Doorify MLS of North Carolina. All rights reserved.
Hi there! How can we help you?

Contact us using the form below or give us a call.
Send Us A Message:

I agree to receive marketing and customer service calls and text messages from USM Test Domain2. To opt out, you can reply 'stop' at any time or click the unsubscribe link in the emails. Consent is not a condition of purchase. Msg/data rates may apply. Msg frequency varies. Privacy Policy.

Do not fill in this field:

This site is protected by reCAPTCHA and the Google Privacy Policy and Terms of Service apply.