Listing Tools

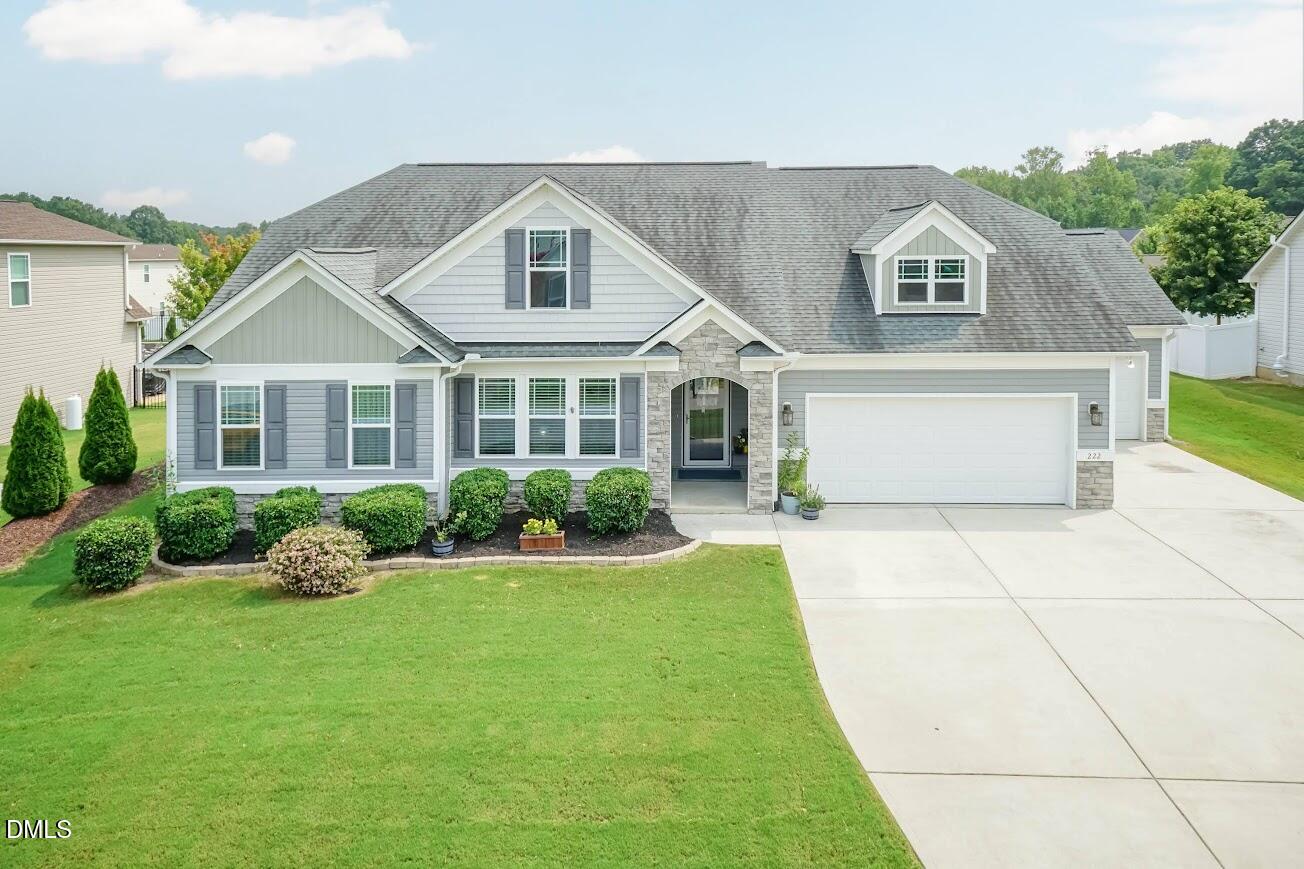
Welcome Home to Sought-After Kyndal in Garner, NC! Are you looking for a home that lives like a ranch but offers extra space when you need it? Look no further-this one has it all! Step inside this beautiful open-concept design featuring a spacious family room, modern kitchen, and bright sunroom accented by a dual-sided fireplace-perfect for relaxing or entertaining. The main level includes 3 bedrooms (including the primary suite), 2 full baths, laundry room, and a 3-car garage. The updated kitchen showcases Quartzite countertops, appliances, light fixtures and ceiling fan, granite farmhouse sink, faucet and garbage disposal, island cabinetry, and custom soft-close kitchen cabinets with open shelving and a walk-in pantry with wooden shelves. The primary suite features a walk-in closet, garden tub, separate shower, and tray ceiling. Need more room? Head upstairs to a large bonus room (or 4th bedroom) with a full bath-ideal for guests, a home office, or media space. Outside, enjoy your private fenced backyard, complete with patio off the sunroom, a garden box with sweet potatoes ''yummy'', and an extra storage unit. Located in a friendly community offering a saltwater pool and convenient access to shopping, dining, and major highways-this home truly checks every box!
Listed by Melinda Monroe of eXp Realty,LLC - C

Listing Sold by Aimee Anderson & Associates Simone Leavelle

Do not fill in this field:

I agree to receive marketing and customer service calls and text messages from USM Test Domain2. To opt out, you can reply 'stop' at any time or click the unsubscribe link in the emails. Consent is not a condition of purchase. Msg/data rates may apply. Msg frequency varies. Privacy Policy.

This site is protected by reCAPTCHA and the Google Privacy Policy and Terms of Service apply.

Schedule A Visit

Schedule a Visit

I agree to receive marketing and customer service calls and text messages from USM Test Domain2. To opt out, you can reply 'stop' at any time or click the unsubscribe link in the emails. Consent is not a condition of purchase. Msg/data rates may apply. Msg frequency varies. Privacy Policy.

This site is protected by reCAPTCHA and the Google Privacy Policy and Terms of Service apply.

Property Details

Interior Features

Exterior Features

Utilities and Appliances

Community

Finance

Other Details

Map Location

Driving Directions

 Listings marked with a Doorify MLS icon are provided courtesy of the Doorify MLS, of North Carolina, Internet Data Exchange Database. Brokers make an effort to deliver accurate information, but buyers should independently verify any information on which they will rely in a transaction. The listing broker shall not be responsible for any typographical errors, misinformation, or misprints, and they shall be held totally harmless from any damages arising from reliance upon this data. This data is provided exclusively for consumers’ personal, non-commercial use. Copyright 2026 Doorify MLS of North Carolina. All rights reserved.

Hi there! How can we help you?

Contact us using the form below or give us a call.

Send Us A Message:

I agree to receive marketing and customer service calls and text messages from USM Test Domain2. To opt out, you can reply 'stop' at any time or click the unsubscribe link in the emails. Consent is not a condition of purchase. Msg/data rates may apply. Msg frequency varies. Privacy Policy.

Do not fill in this field:

This site is protected by reCAPTCHA and the Google Privacy Policy and Terms of Service apply.