Listing Tools

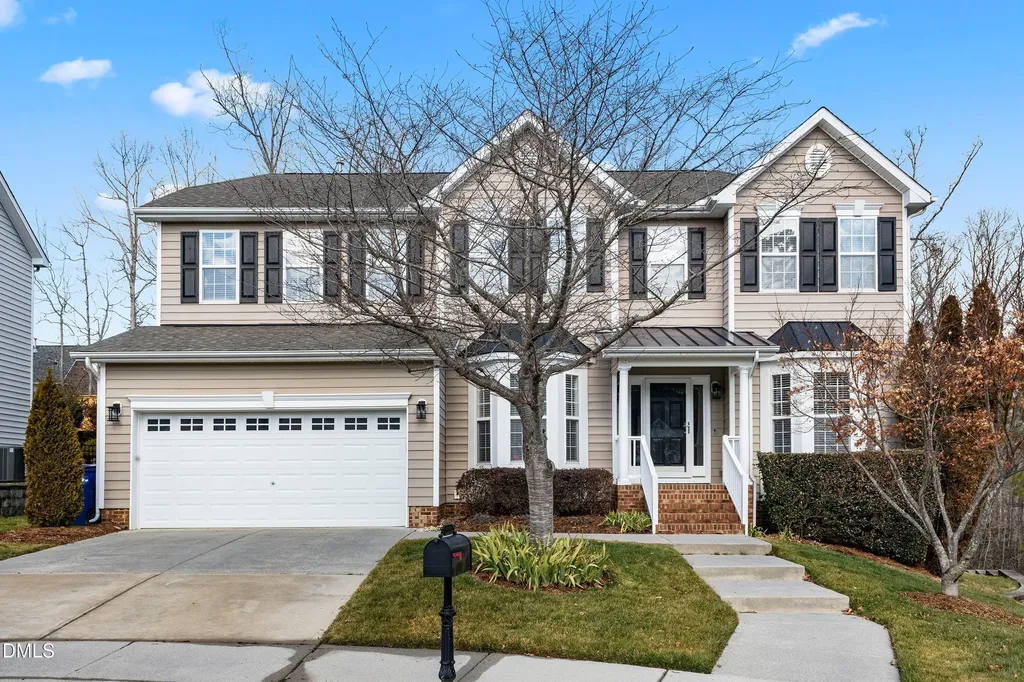
Beautifully Updated Home in Desirable Bedford At Falls River! Fresh Interior & Exterior Paint! Real Hardwood Floors, Soaring Ceilings, and Open Floorplan Create a Warm & Inviting First Impression. The Beautifully Renovated Kitchen Is The Heart Of The Home Featuring Quartz Counters, Handmade Spanish Tile Backsplash, Stainless Steel Appliances, Oversized Commercial Grade Sink, and Upgraded Faucet! Abundant Cabinet & Counter Space, Plus a Butler's Pantry! The Kitchen Opens To The Expansive 2-Story Family Room Filled w/ Natural Light, Perfect For Everyday Living & Entertaining. Enjoy Formal Living & Dining Rooms, Plus a Main Floor Office Or Study. Upstairs is the Spacious Owner's Suite Featuring A Renovated Shower, Dual Vanity, Large Jetted Tub, & Large Walk In Closet. Secondary Bedrooms Are Generously Sized w/ Ceiling Fans and walk-in Closets! All BR's have Premium Carpet W/ Upgraded Pad & Faux Wood Blinds. Major System & Smart Home Updates Include Downstairs Gas Pack 2018, Upstairs AC Compressor in 2024, Water Heater 2021, Smart Nest Thermostats And Lighting, Electronic & Quick Rekey Locks, Smart Garage Door w/ Camera, and New Exterior Lighting. Outdoor Living Shines With a Larger Deck (Freshly Stained in 2026), Leading To A Custom Stone Paver Patio overlooking a Professionally Landscaped Yard w/ Irrigation, all nestled On A Quiet Cul De Sac Lot! Bedford Amenities Include Pool & Clubhouse and Pocket-Parks! Truly A Wonderful Place To Live!
Listed by Dave Anderson of EXP Realty LLC

Listing Sold by Generations Real Estate Marie Burrell

Do not fill in this field:

I agree to receive marketing and customer service calls and text messages from USM Test Domain2. To opt out, you can reply 'stop' at any time or click the unsubscribe link in the emails. Consent is not a condition of purchase. Msg/data rates may apply. Msg frequency varies. Privacy Policy.

This site is protected by reCAPTCHA and the Google Privacy Policy and Terms of Service apply.

Schedule A Visit

Schedule a Visit

I agree to receive marketing and customer service calls and text messages from USM Test Domain2. To opt out, you can reply 'stop' at any time or click the unsubscribe link in the emails. Consent is not a condition of purchase. Msg/data rates may apply. Msg frequency varies. Privacy Policy.

This site is protected by reCAPTCHA and the Google Privacy Policy and Terms of Service apply.

Property Details

Interior Features

Exterior Features

Utilities and Appliances

Community

Finance

Other Details

Map Location

Driving Directions

 Listings marked with a Doorify MLS icon are provided courtesy of the Doorify MLS, of North Carolina, Internet Data Exchange Database. Brokers make an effort to deliver accurate information, but buyers should independently verify any information on which they will rely in a transaction. The listing broker shall not be responsible for any typographical errors, misinformation, or misprints, and they shall be held totally harmless from any damages arising from reliance upon this data. This data is provided exclusively for consumers’ personal, non-commercial use. Copyright 2026 Doorify MLS of North Carolina. All rights reserved.

Hi there! How can we help you?

Contact us using the form below or give us a call.

Send Us A Message:

I agree to receive marketing and customer service calls and text messages from USM Test Domain2. To opt out, you can reply 'stop' at any time or click the unsubscribe link in the emails. Consent is not a condition of purchase. Msg/data rates may apply. Msg frequency varies. Privacy Policy.

Do not fill in this field:

This site is protected by reCAPTCHA and the Google Privacy Policy and Terms of Service apply.