Listing Tools

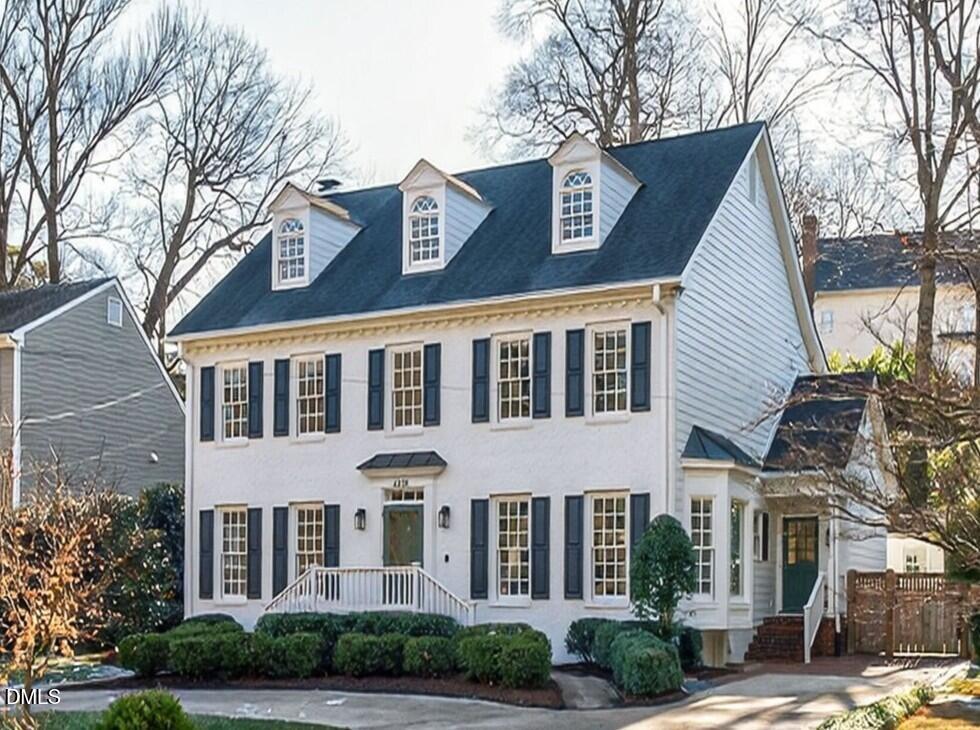
Situated on Oxford Road, regarded by neighbors as one of the most walker-friendly streets in Five Points, this beautiful 2½-story home makes a striking first impression with its timeless curb appeal and gracious circular driveway. Inside, classic traditional design is complemented by abundant natural light, plantation shutters, hardwood floors throughout, and 9' ceilings. The spacious yet inviting family room features a gas-log fireplace flanked by built-ins and overlooks the recently constructed covered porch. Vaulted ceilings elevate the owner's suite, which features an en suite bath and dual closets. The generously sized bonus room with hardwood floors and a separate mini-split offers an ideal space for any combination of playroom, exercise, home office and more. The rear lot enhances the home's appeal with exceptional private outdoor living, anchored by a thoughtfully designed covered porch, hardscaping, planting, and synthetic grass ideal for both relaxation and entertaining. Enjoy a walkable setting with the greenway, neighborhood parks, schools, and local shops all nearby, ideal for outdoor afternoons and everyday convenience.
Listed by Wilson Crow of RE/MAX Capital

Listing Sold by Choice Residential Real Estate Erica Broughton

Do not fill in this field:

I agree to receive marketing and customer service calls and text messages from USM Test Domain2. To opt out, you can reply 'stop' at any time or click the unsubscribe link in the emails. Consent is not a condition of purchase. Msg/data rates may apply. Msg frequency varies. Privacy Policy.

This site is protected by reCAPTCHA and the Google Privacy Policy and Terms of Service apply.

Schedule A Visit

Schedule a Visit

I agree to receive marketing and customer service calls and text messages from USM Test Domain2. To opt out, you can reply 'stop' at any time or click the unsubscribe link in the emails. Consent is not a condition of purchase. Msg/data rates may apply. Msg frequency varies. Privacy Policy.

This site is protected by reCAPTCHA and the Google Privacy Policy and Terms of Service apply.

Property Details

Interior Features

Exterior Features

Utilities and Appliances

Community

Finance

Other Details

Map Location

Driving Directions

 Listings marked with a Doorify MLS icon are provided courtesy of the Doorify MLS, of North Carolina, Internet Data Exchange Database. Brokers make an effort to deliver accurate information, but buyers should independently verify any information on which they will rely in a transaction. The listing broker shall not be responsible for any typographical errors, misinformation, or misprints, and they shall be held totally harmless from any damages arising from reliance upon this data. This data is provided exclusively for consumers’ personal, non-commercial use. Copyright 2026 Doorify MLS of North Carolina. All rights reserved.

Hi there! How can we help you?

Contact us using the form below or give us a call.

Send Us A Message:

I agree to receive marketing and customer service calls and text messages from USM Test Domain2. To opt out, you can reply 'stop' at any time or click the unsubscribe link in the emails. Consent is not a condition of purchase. Msg/data rates may apply. Msg frequency varies. Privacy Policy.

Do not fill in this field:

This site is protected by reCAPTCHA and the Google Privacy Policy and Terms of Service apply.