Listing Tools

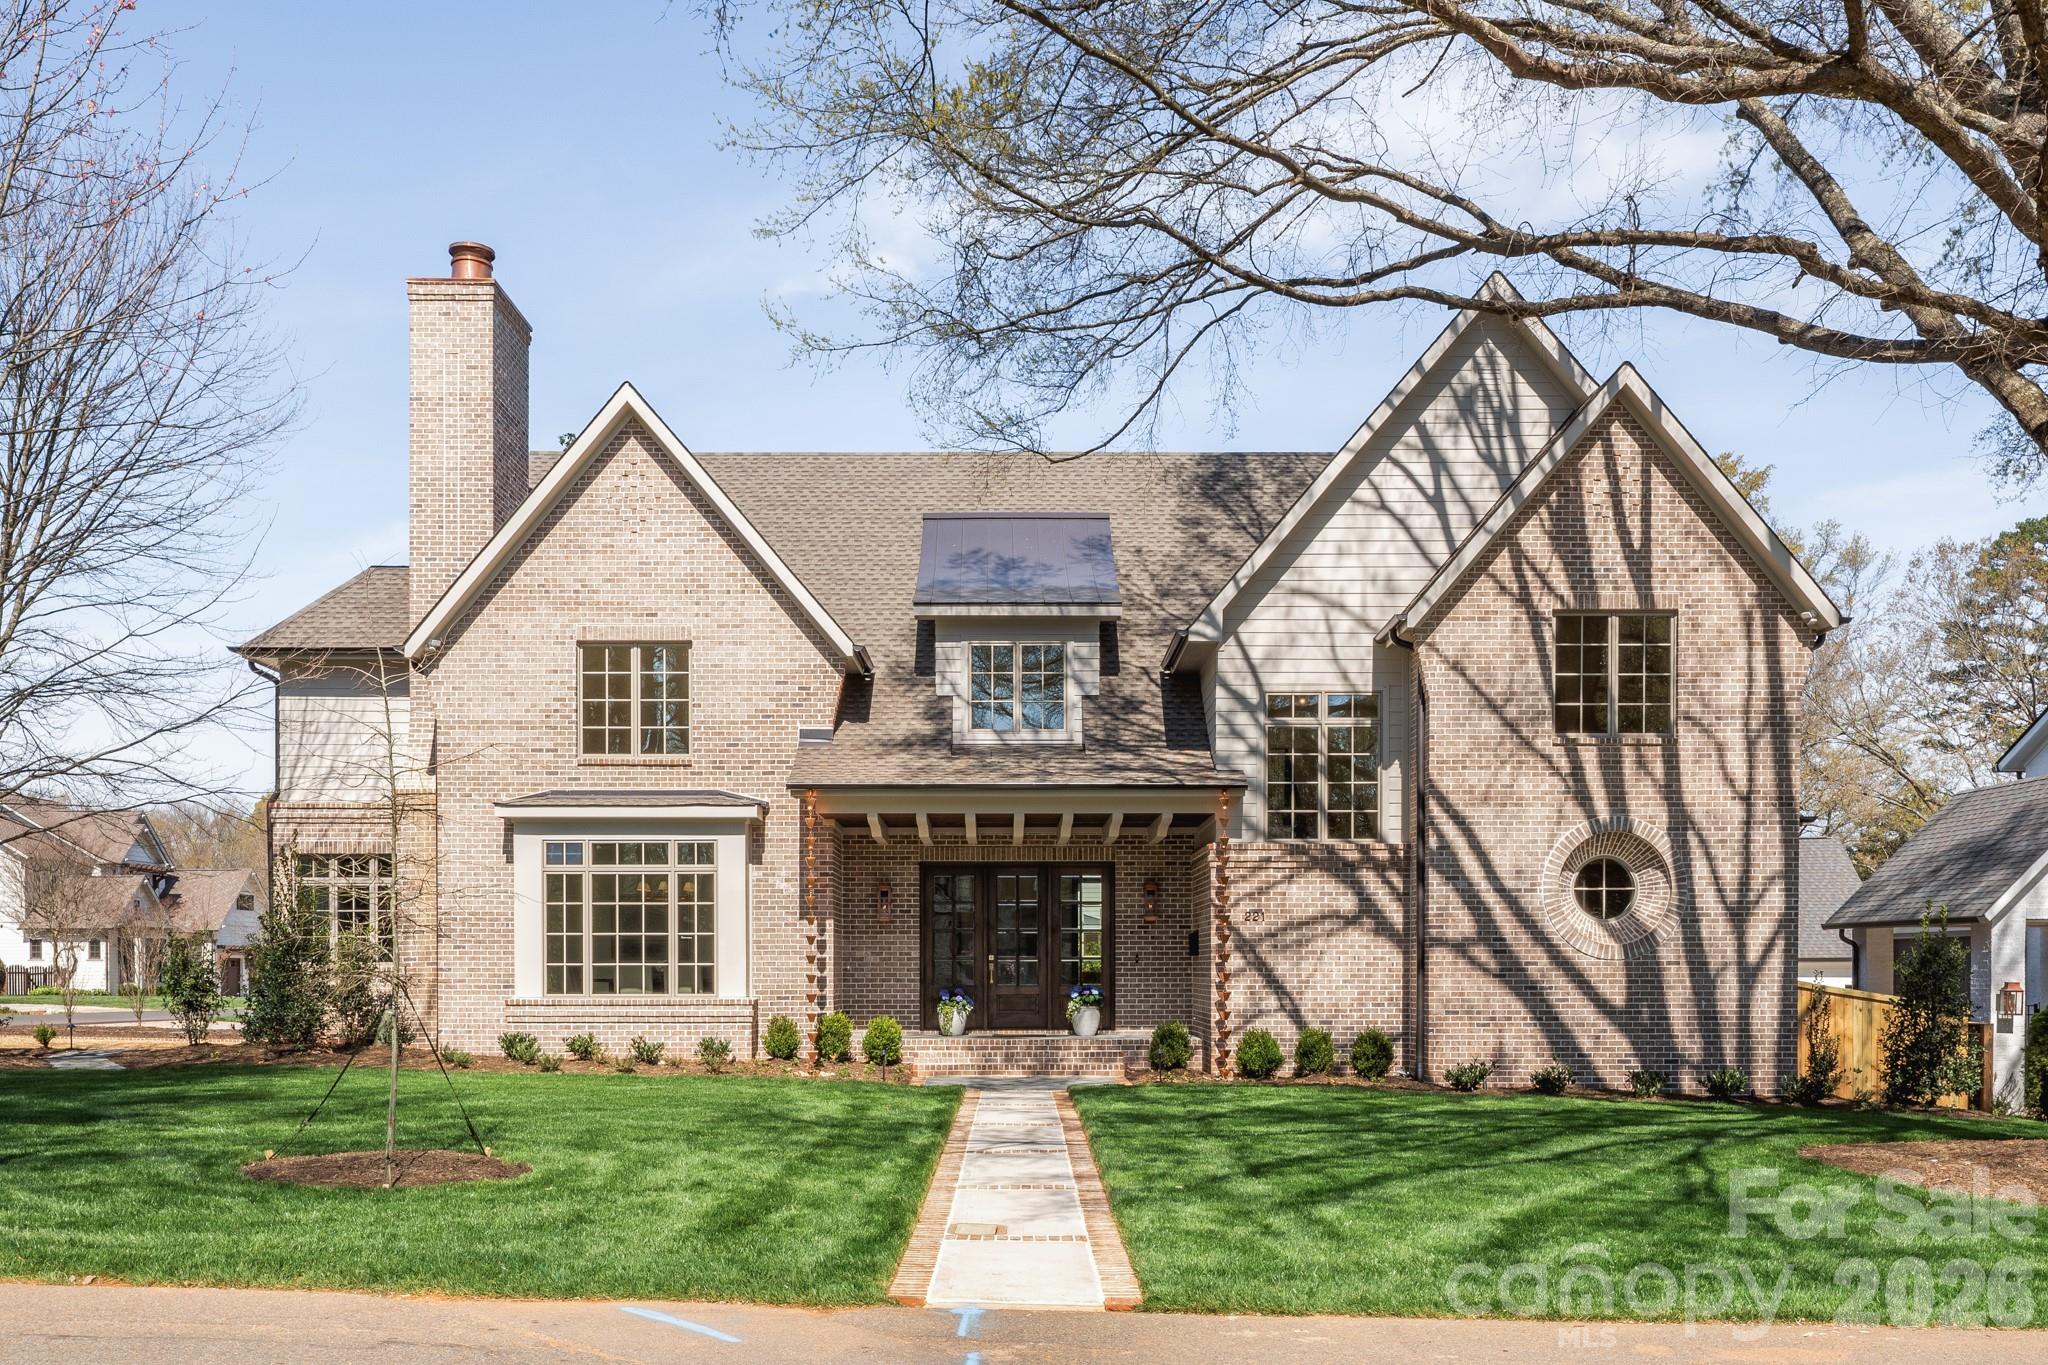
Beautifully crafted new construction home from THR Design Build sits on a highly desired corner lot in Cotswold. Low slung rooflines, custom built brackets, and hand crafted brick detailing create an elegant exterior with beautiful curb appeal. Inside features dreamy white oak ceiling details with a breathtaking chandelier in the foyer, porcelain surround fireplace in the dining room and a plaster surround fireplace in the great room. Floor to ceiling door units open from the great room and kitchen area out to the back porch and patio of an entertainer's dream. The chef's kitchen will delight any cook, amateur or professional, with its 48" Thermador dual fuel range, 48" refrigerator, 24" wine fridge column, and Bosch dishwasher. Hide away all of your kitchen appliances in the spacious pantry off the kitchen with a second Thermador dishwasher. 5 bedrooms, 5 full bathrooms, and 2 half baths. An office, bonus room, and two car garage pre-wired for electric charging round out this stunning home. Other features include oversize Pella windows and doors, dual Trane high effic heat pumps, and 2 Rinnai tankless WH. 10 foot ceilings on the main level and 9 foot celings on the upper level. Expansive primary suite with washer/dryer hookup in the closet. This home is ENERGY STAR rated.
Listed by John Anderson of JCAN Properties LLC (andersonjc65@gmail.com)

Do not fill in this field:

I agree to receive marketing and customer service calls and text messages from USM Test Domain2. To opt out, you can reply 'stop' at any time or click the unsubscribe link in the emails. Consent is not a condition of purchase. Msg/data rates may apply. Msg frequency varies. Privacy Policy.

This site is protected by reCAPTCHA and the Google Privacy Policy and Terms of Service apply.

Schedule A Visit

Schedule a Visit

I agree to receive marketing and customer service calls and text messages from USM Test Domain2. To opt out, you can reply 'stop' at any time or click the unsubscribe link in the emails. Consent is not a condition of purchase. Msg/data rates may apply. Msg frequency varies. Privacy Policy.

This site is protected by reCAPTCHA and the Google Privacy Policy and Terms of Service apply.

Property Details

Interior Features

Utilities and Appliances

Community

Finance

Map Location

Driving Directions

Broker Reciprocity MLS Grid Logo © 2026 Listings courtesy of Canopy MLS as distributed by MLS GRID. IDX information is provided exclusively for consumers’ personal non-commercial use and may not be used for any purpose other than to identify prospective properties consumers may be interested in purchasing. The IDX data is deemed reliable but is not guaranteed by MLS GRID and may be subject to an end user license agreement prescribed by the Member Participant’s applicable MLS.  Based on information submitted to the MLS GRID as of May 28, 2026 3:55 PM EDT . All data is obtained from various sources and may not have been verified by broker or MLS GRID. Supplied Open House Information is subject to change without notice. All information should be independently reviewed and verified for accuracy. Properties may or may not be listed by the office/agent presenting the information. Some IDX listings have been excluded from this website.
Hi there! How can we help you?

Contact us using the form below or give us a call.

Send Us A Message:

I agree to receive marketing and customer service calls and text messages from USM Test Domain2. To opt out, you can reply 'stop' at any time or click the unsubscribe link in the emails. Consent is not a condition of purchase. Msg/data rates may apply. Msg frequency varies. Privacy Policy.

Do not fill in this field:

This site is protected by reCAPTCHA and the Google Privacy Policy and Terms of Service apply.