Listing Tools

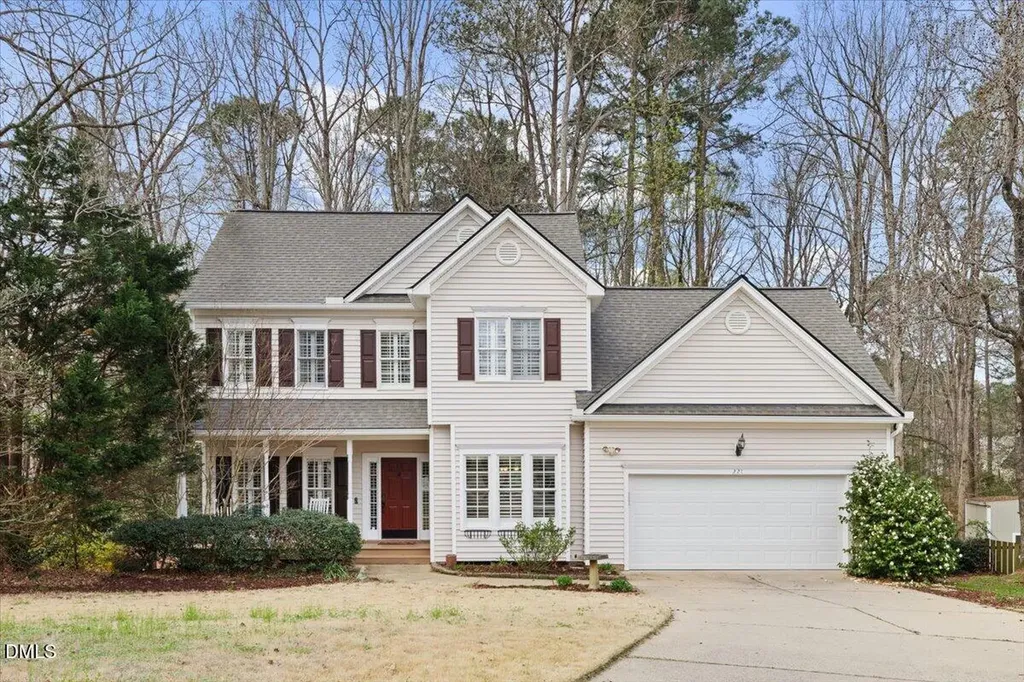
Cul-de-sac living doesn't get much better than this. Tucked at the end of a quiet street in Holly Glen -- one of Holly Springs' most established and amenity-rich communities -- this 4-bedroom home checks every box for families ready to put down real roots. The heart of the home is a chef's kitchen built for actual cooking: 5-burner gas range, generous island with extra storage, abundant cabinetry, and a window framing a view of the lush, wooded backyard filled with native plants and birds. The primary bath has been updated with a spa-style walk-in shower -- the kind that makes you forget what day it is. A third-floor bedroom gives the family flexibility from day one: guest suite, home office, playroom, or all three at different stages of life. Step outside and you'll see a lot that's hard to find these days. At nearly a third of an acre on a quiet, family-friendly cul-de-sac, with mature hardwoods providing natural privacy, there's room to actually live outdoors. Morning coffee on the covered front porch, weekend dinners on the spacious deck, and year-round fresh air through the sunroom's signature sliding glass panels -- open them up and it's a screened porch; close them and it's a cozy retreat. Holly Glen's amenities are the kind that keep owners here for years: two pools, tennis and pickleball courts, a playground, a scenic pond, walking green spaces, and a clubhouse for the bigger celebrations. Downtown Holly Springs and top-rated Wake County schools are minutes away. This one is ready to go. Schedule your showing today!
Listed by Kathleen LeBlanc of Flex Realty

Listing Sold by PERSPECTIVE PROPERTY MANAGEMENT LLC Nick Margroff

Do not fill in this field:

I agree to receive marketing and customer service calls and text messages from USM Test Domain2. To opt out, you can reply 'stop' at any time or click the unsubscribe link in the emails. Consent is not a condition of purchase. Msg/data rates may apply. Msg frequency varies. Privacy Policy.

This site is protected by reCAPTCHA and the Google Privacy Policy and Terms of Service apply.

Schedule A Visit

Schedule a Visit

I agree to receive marketing and customer service calls and text messages from USM Test Domain2. To opt out, you can reply 'stop' at any time or click the unsubscribe link in the emails. Consent is not a condition of purchase. Msg/data rates may apply. Msg frequency varies. Privacy Policy.

This site is protected by reCAPTCHA and the Google Privacy Policy and Terms of Service apply.

Property Details

Interior Features

Utilities and Appliances

Community

Finance

Other Details

Map Location

Driving Directions

 Listings marked with a Doorify MLS icon are provided courtesy of the Doorify MLS, of North Carolina, Internet Data Exchange Database. Brokers make an effort to deliver accurate information, but buyers should independently verify any information on which they will rely in a transaction. The listing broker shall not be responsible for any typographical errors, misinformation, or misprints, and they shall be held totally harmless from any damages arising from reliance upon this data. This data is provided exclusively for consumers’ personal, non-commercial use. Copyright 2026 Doorify MLS of North Carolina. All rights reserved.
Hi there! How can we help you?

Contact us using the form below or give us a call.

Send Us A Message:

I agree to receive marketing and customer service calls and text messages from USM Test Domain2. To opt out, you can reply 'stop' at any time or click the unsubscribe link in the emails. Consent is not a condition of purchase. Msg/data rates may apply. Msg frequency varies. Privacy Policy.

Do not fill in this field:

This site is protected by reCAPTCHA and the Google Privacy Policy and Terms of Service apply.