Listing Tools

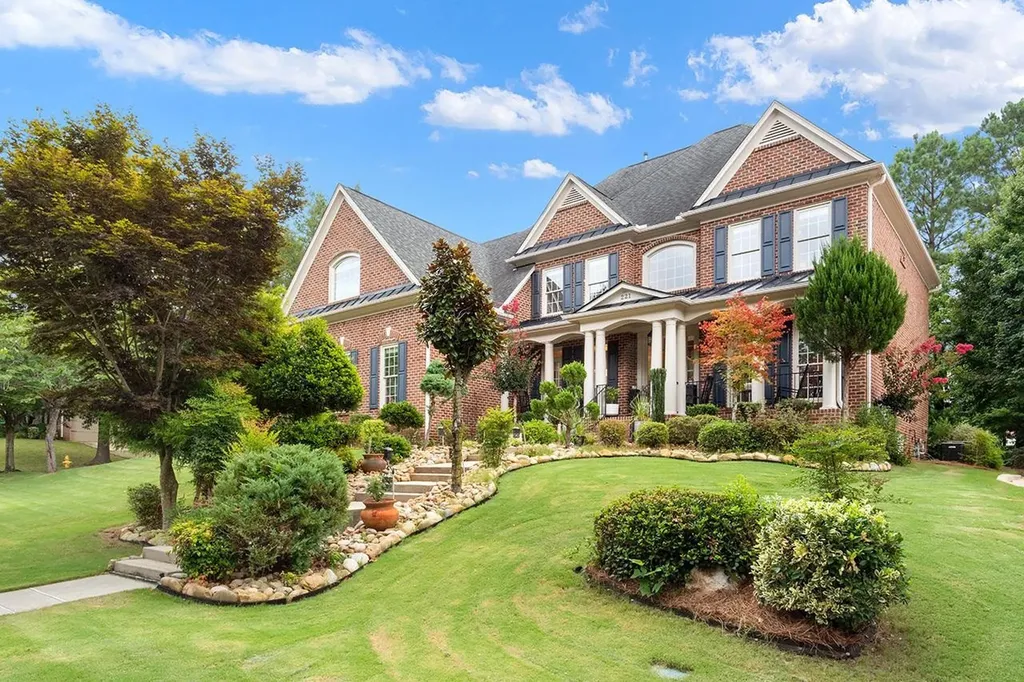
Amazing 3 sided brick former model home in desirable Sunset Oaks Subdivision! 5 bedrooms/5 baths! 4576 Sq Ft! Meticulously kept home on a corner lot w/ beautiful landscaping to match! This home boasts a 3 car garage! Irrigation system too! Lots of natural light throughout this home. Open floor plan w/ oversized rooms. 1st floor guest bedroom with full bath access. Light, bright & open two story living room w/ cozy fireplace. Awesome kitchen fit for a chef! Built in oven & microwave! Owner's Suite w/ it's own retreat & sitting room. Huge master bath with Lg columns, dual vanities, water closet, Sep. shower and jetted soaking tub too! Top this off w/ 2 separate walk-in closets! Raised loft great for entertaining/movie room too! Finished 3rd floor w/ 5th full bath is a great bonus room! Tankless water heater. Plug & Play generator conveys. Bose surround sound system conveys too! Home warranty till 2028 transfers! Optional second HOA w/ pool and tennis courts. Amazing home! A must see!
Listed by Yolanda Martin of Yolanda Martin Homes

Listing Sold by Long & Foster Real Estate INC/Cary Eric DeRosa

Do not fill in this field:

I agree to receive marketing and customer service calls and text messages from USM Test Domain2. To opt out, you can reply 'stop' at any time or click the unsubscribe link in the emails. Consent is not a condition of purchase. Msg/data rates may apply. Msg frequency varies. Privacy Policy.

This site is protected by reCAPTCHA and the Google Privacy Policy and Terms of Service apply.

Schedule A Visit

Schedule a Visit

I agree to receive marketing and customer service calls and text messages from USM Test Domain2. To opt out, you can reply 'stop' at any time or click the unsubscribe link in the emails. Consent is not a condition of purchase. Msg/data rates may apply. Msg frequency varies. Privacy Policy.

This site is protected by reCAPTCHA and the Google Privacy Policy and Terms of Service apply.

Property Details

Interior Features

Utilities and Appliances

Community

Finance

Other Details

Map Location

Driving Directions

 Listings marked with a Doorify MLS icon are provided courtesy of the Doorify MLS, of North Carolina, Internet Data Exchange Database. Brokers make an effort to deliver accurate information, but buyers should independently verify any information on which they will rely in a transaction. The listing broker shall not be responsible for any typographical errors, misinformation, or misprints, and they shall be held totally harmless from any damages arising from reliance upon this data. This data is provided exclusively for consumers’ personal, non-commercial use. Copyright 2026 Doorify MLS of North Carolina. All rights reserved.
Hi there! How can we help you?

Contact us using the form below or give us a call.

Send Us A Message:

I agree to receive marketing and customer service calls and text messages from USM Test Domain2. To opt out, you can reply 'stop' at any time or click the unsubscribe link in the emails. Consent is not a condition of purchase. Msg/data rates may apply. Msg frequency varies. Privacy Policy.

Do not fill in this field:

This site is protected by reCAPTCHA and the Google Privacy Policy and Terms of Service apply.