Listing Tools

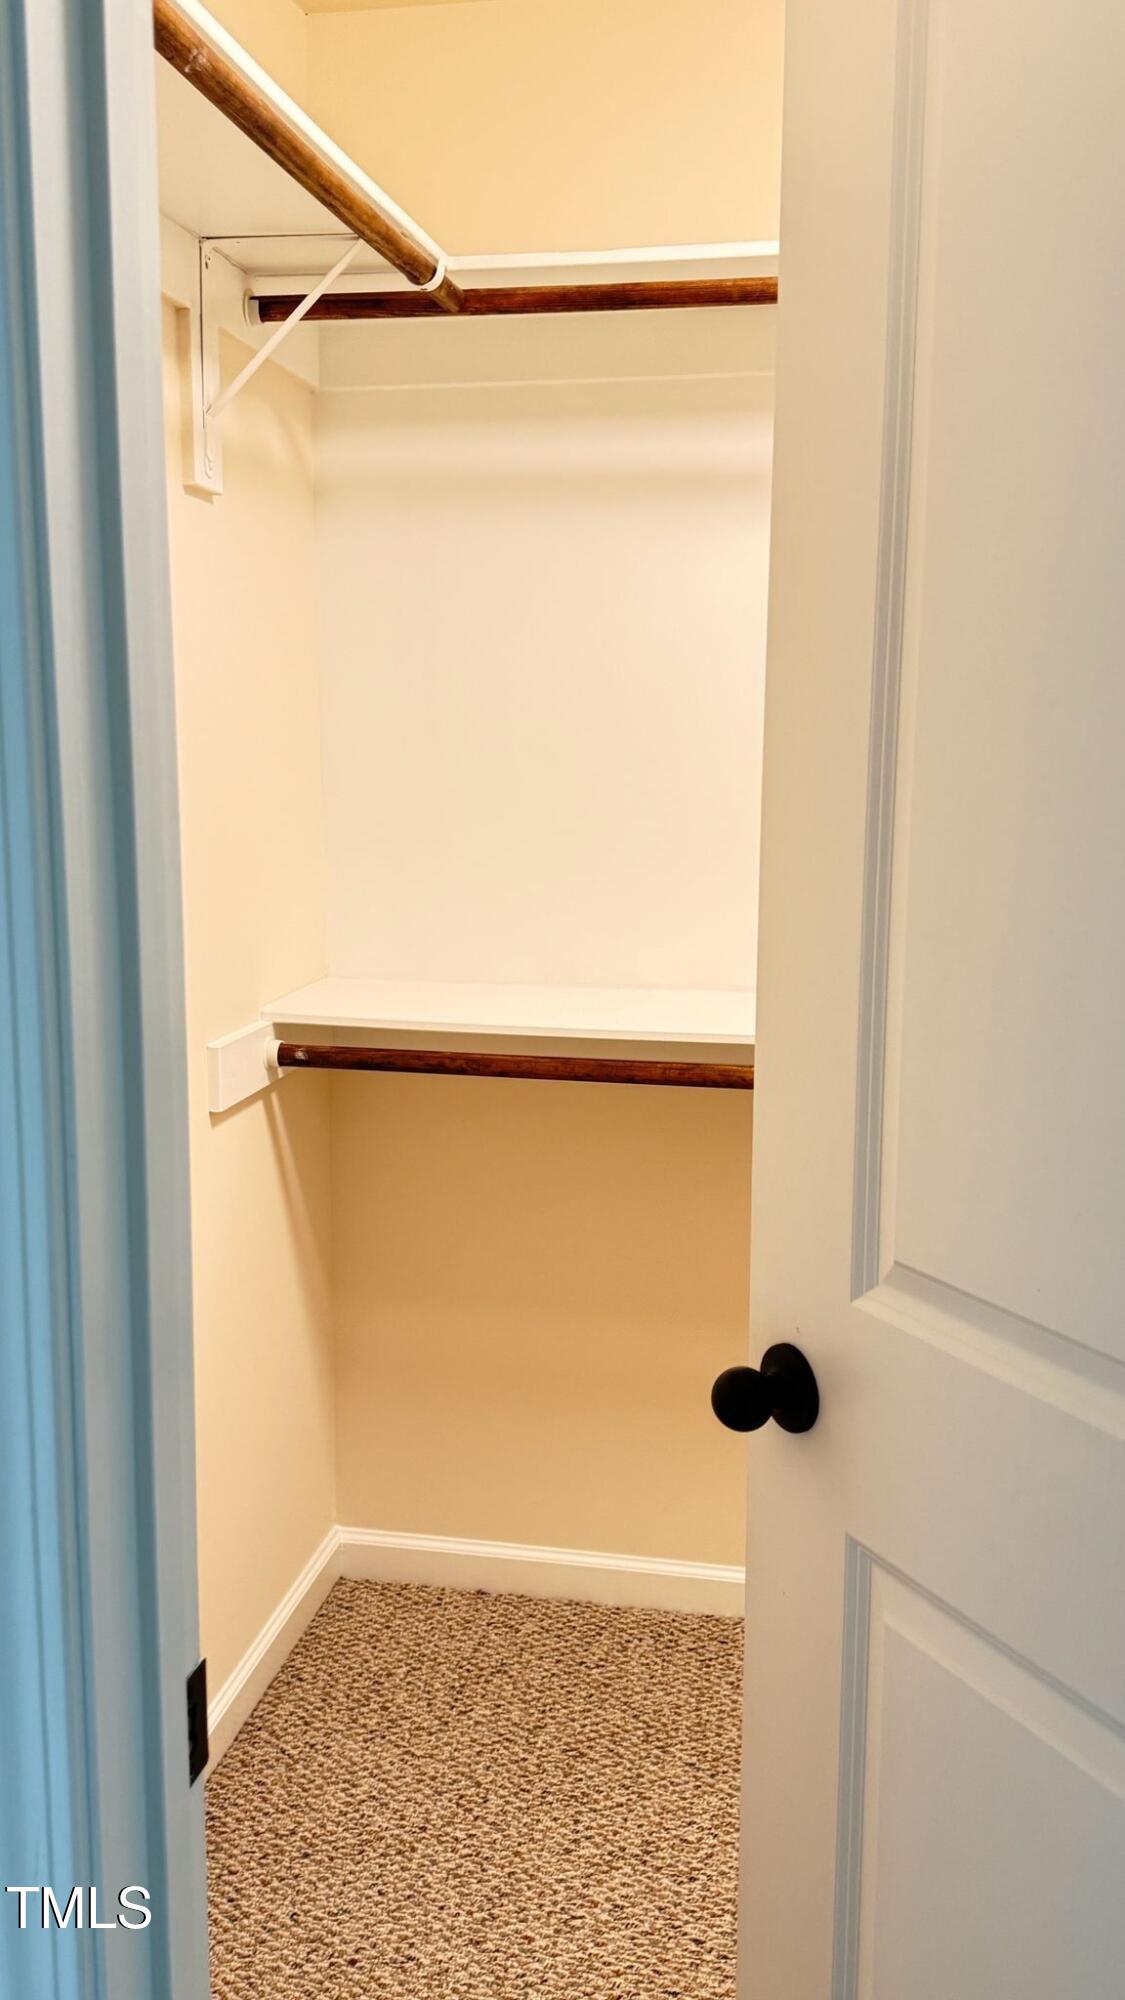
This beautifully upgraded home showcases a wide range of high-end enhancements, including fully paid-off solar panels, a tankless water heater, upgraded carpeting, and a gourmet kitchen with soft-close cabinetry. The spacious open floor plan features hardwood flooring throughout the main living areas, real oak hardwood stairs, and fresh paint across the entire home. The gourmet kitchen is equipped with a gas range, vented hood, and premium soft-close cabinets, with direct access to a charming covered back porch-perfect for outdoor relaxation. The two-car garage showcases a durable epoxy floor, stone-accented front, and a tastefully landscaped yard. Upstairs, a large open loft provides versatile space ideal for a playroom or home office. The primary suite includes a luxurious bath with a walk-in shower and garden tub, while two additional spacious bedrooms share a full bathroom. Lawn care and annual termite inspections are conveniently covered by the HOA. Ideally situated near shopping, Research Triangle Park (RTP), Durham, and major highways, this home offers both comfort and convenience in a prime location.
Listed by Trinadh Rongali of SKYLINE HEIGHTS REALTY LLC

Do not fill in this field:

I agree to receive marketing and customer service calls and text messages from USM Test Domain2. To opt out, you can reply 'stop' at any time or click the unsubscribe link in the emails. Consent is not a condition of purchase. Msg/data rates may apply. Msg frequency varies. Privacy Policy.

This site is protected by reCAPTCHA and the Google Privacy Policy and Terms of Service apply.

Schedule A Visit

Schedule a Visit

I agree to receive marketing and customer service calls and text messages from USM Test Domain2. To opt out, you can reply 'stop' at any time or click the unsubscribe link in the emails. Consent is not a condition of purchase. Msg/data rates may apply. Msg frequency varies. Privacy Policy.

This site is protected by reCAPTCHA and the Google Privacy Policy and Terms of Service apply.

Property Details

Interior Features

Utilities and Appliances

Community

Finance

Map Location

Driving Directions

 Listings marked with a Doorify MLS icon are provided courtesy of the Doorify MLS, of North Carolina, Internet Data Exchange Database. Brokers make an effort to deliver accurate information, but buyers should independently verify any information on which they will rely in a transaction. The listing broker shall not be responsible for any typographical errors, misinformation, or misprints, and they shall be held totally harmless from any damages arising from reliance upon this data. This data is provided exclusively for consumers’ personal, non-commercial use. Copyright 2026 Doorify MLS of North Carolina. All rights reserved.

Hi there! How can we help you?

Contact us using the form below or give us a call.

Send Us A Message:

I agree to receive marketing and customer service calls and text messages from USM Test Domain2. To opt out, you can reply 'stop' at any time or click the unsubscribe link in the emails. Consent is not a condition of purchase. Msg/data rates may apply. Msg frequency varies. Privacy Policy.

Do not fill in this field:

This site is protected by reCAPTCHA and the Google Privacy Policy and Terms of Service apply.