Listing Tools

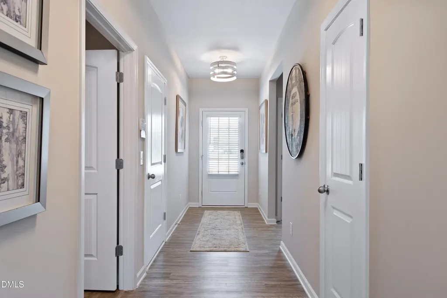
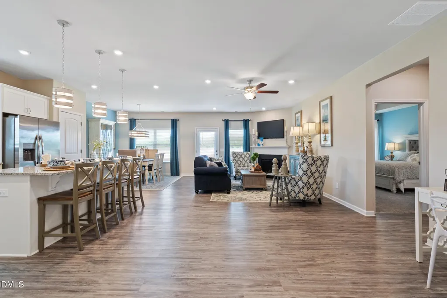
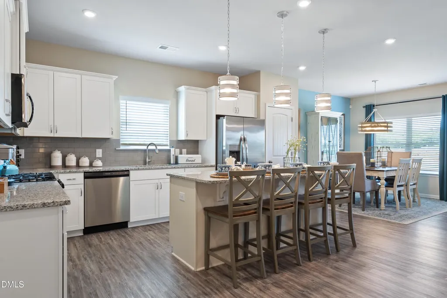
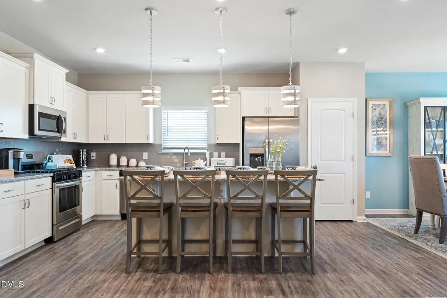
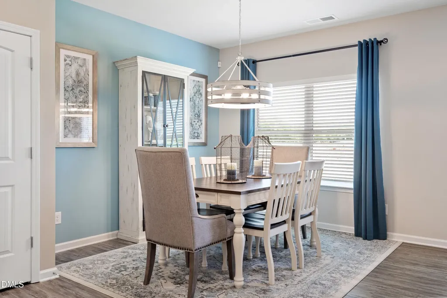
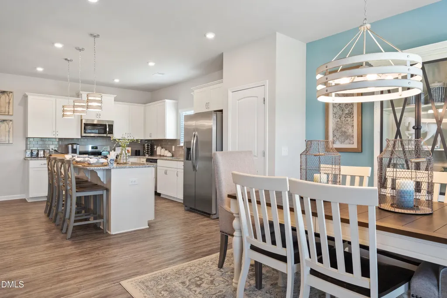
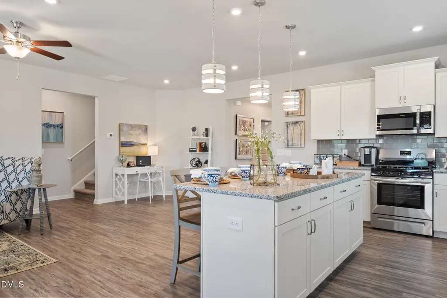
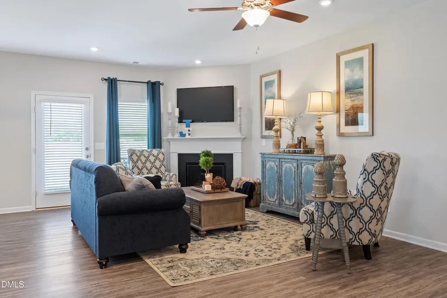
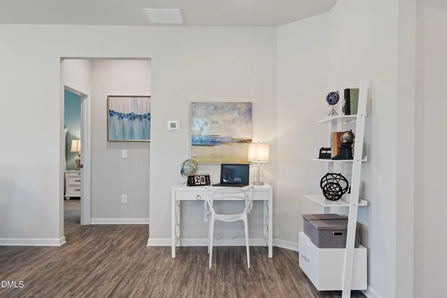
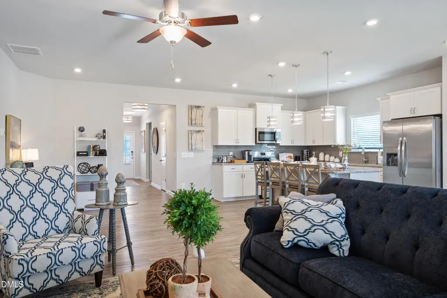
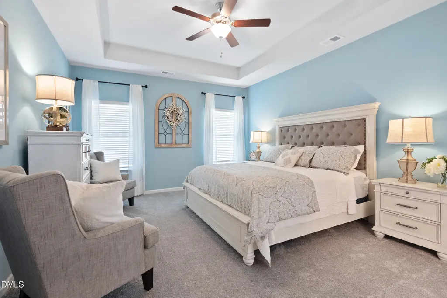
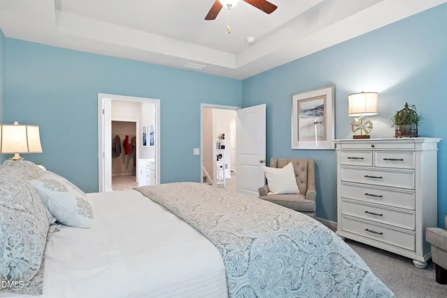
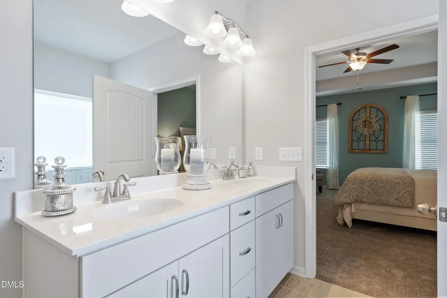
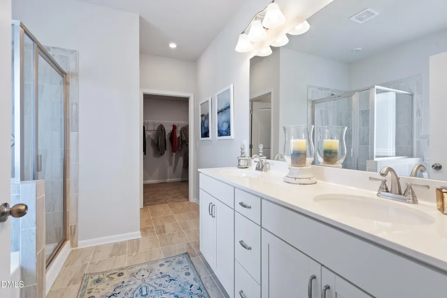
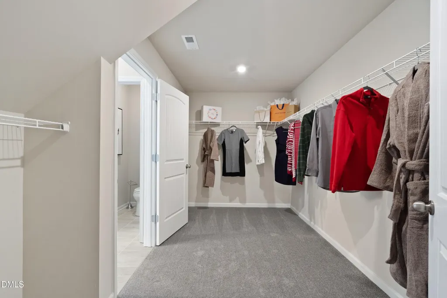
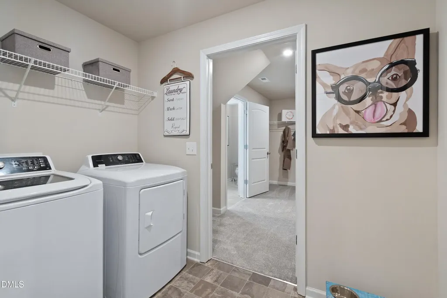
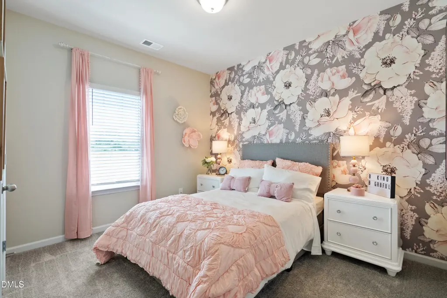
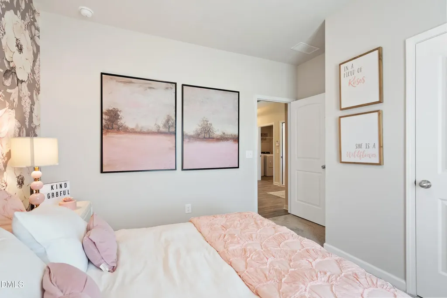
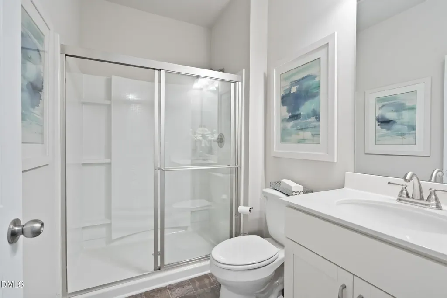
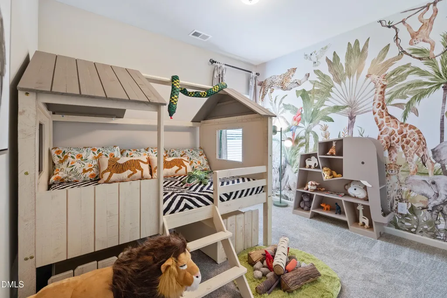
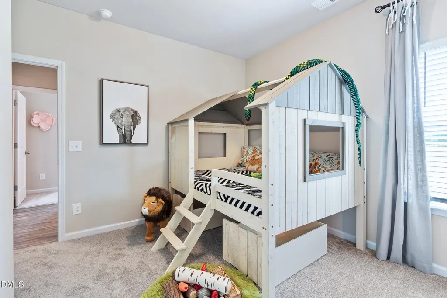
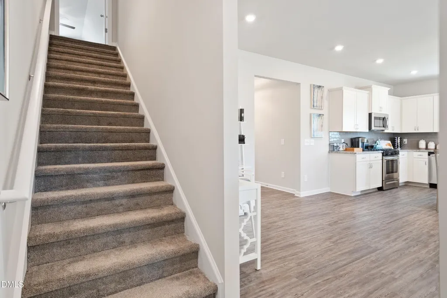
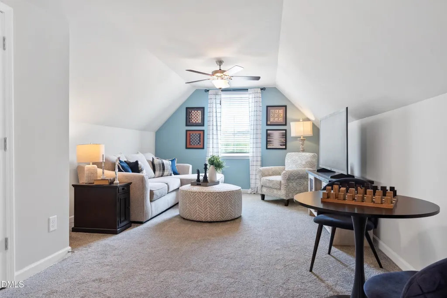
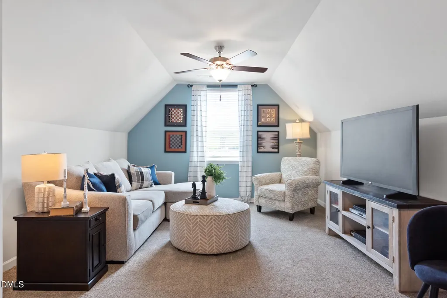
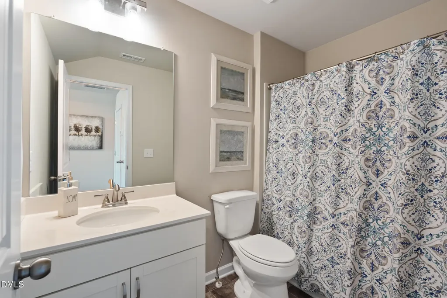
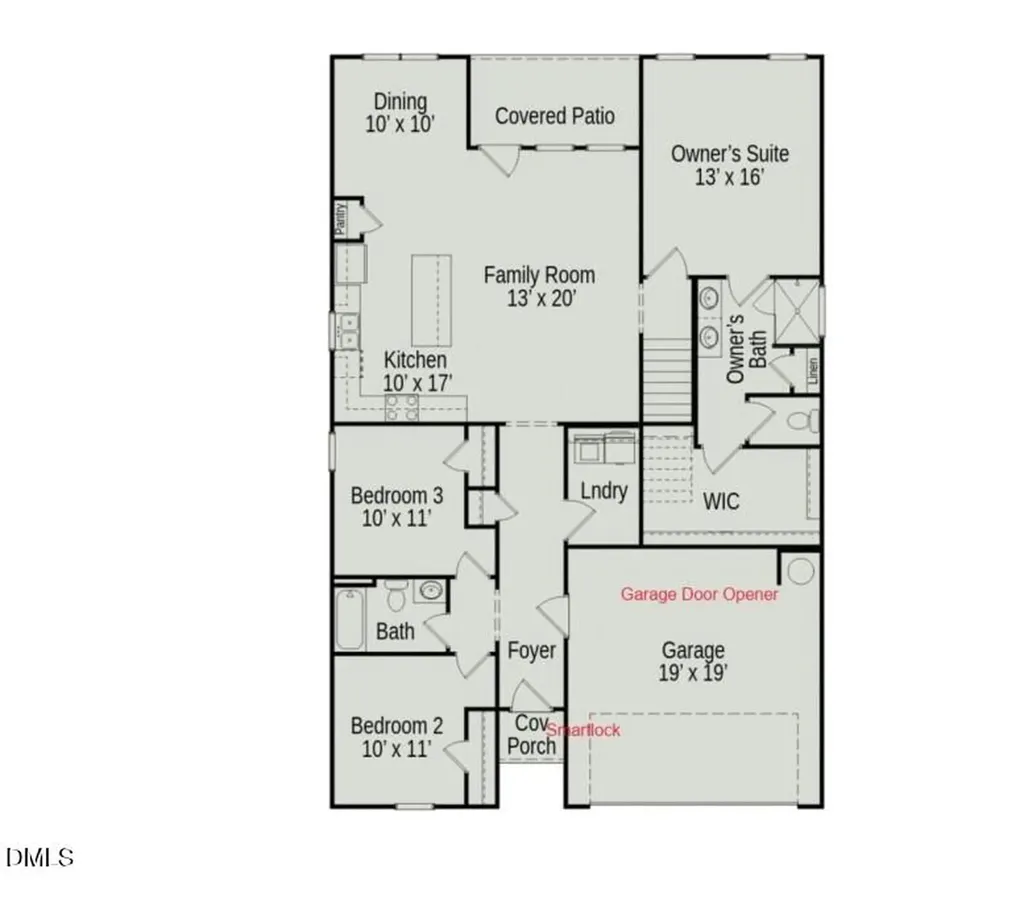
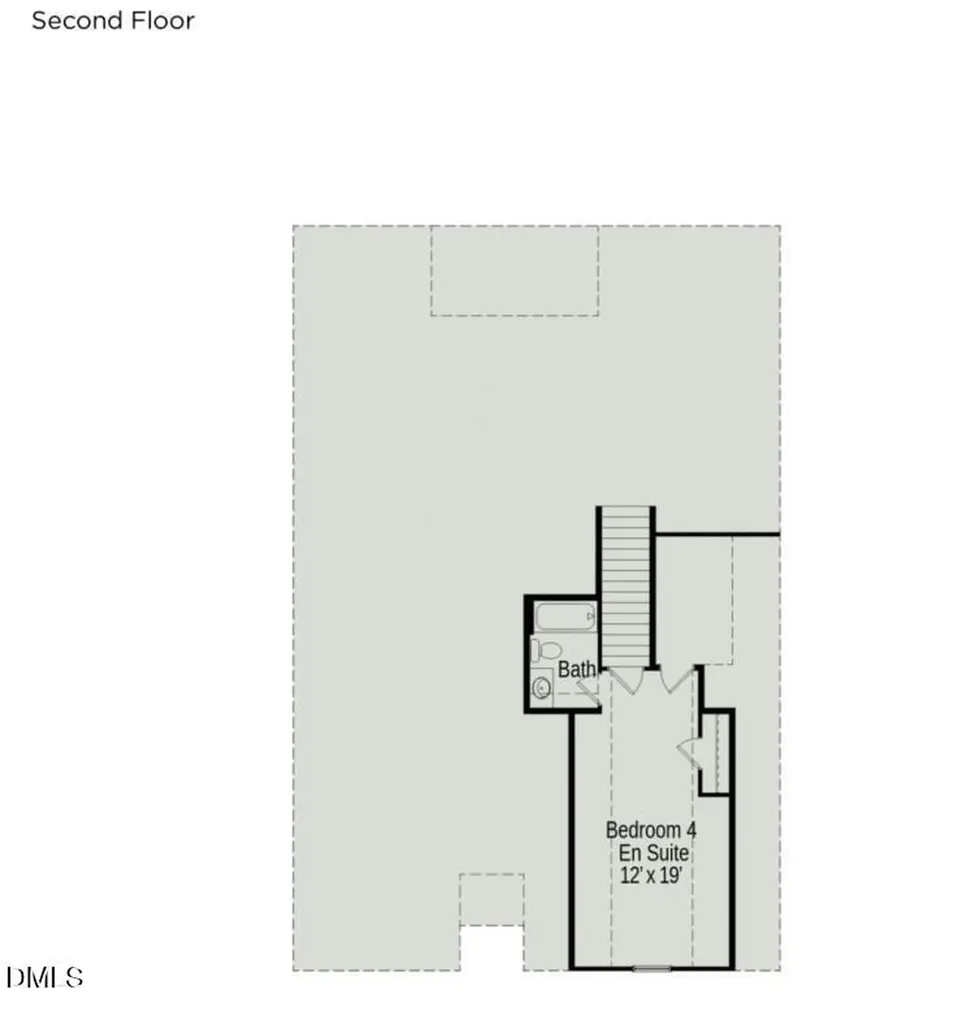
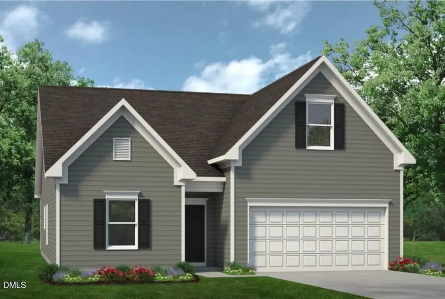
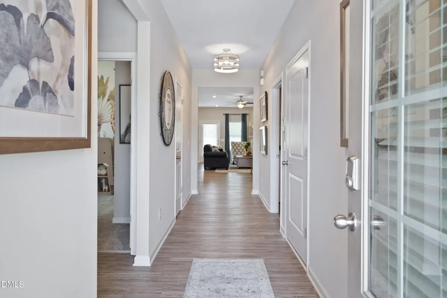
Smith Douglas Homes proudly presents the Bradley A plan at Wellesley. THIS HOME IS UNDER CONSTRUCTON. ESTIMATED COMPLETION IN JULY. ***REPRESENTATIONAL PHOTOS-HOUSE IS UNDER CONSTRUCTION**** Step into style and comfort with this beautifully designed ranch home featuring a finished second story and a layout that truly has it all. The main level offers effortless everyday living with the owner's suite and three additional bedrooms all on one floor, while the upstairs retreat includes a private fourth bedroom and full bath, ideal for guests, a bonus suite, or a quiet home office. This home shines with on-trend upgrades, including striking black interior finishes throughout, faucets, door hardware, and designer light fixtures, creating a modern, cohesive look. The chef-inspired kitchen is the heart of the home, complete with 42-inch cabinets with crown molding, granite countertops, a stylish tile backsplash, and an oversized island perfect for gathering and entertaining. The open-concept design flows seamlessly into the living and dining areas, making hosting effortless. Unwind in the spacious owner's suite, featuring dual quartz vanities and a large walk-in shower for a spa-like experience. Luxury vinyl plank flooring enhances the main living spaces with both durability and style, while plush carpeting adds comfort to the bedrooms. Enjoy outdoor living on the covered patio, perfect for relaxing evenings or weekend get-togethers. Located in the highly desirable Wellesley community, you'll have access to exceptional amenities including scenic walking trails, a pool, as well as basketball and tennis courts. All of this, just minutes from Raleigh with convenient access to everything you need. Move-in ready by July. Don't miss your chance to call this stunning home yours!
Listed by Sean Warren of SDH Raleigh LLC

Do not fill in this field:

I agree to receive marketing and customer service calls and text messages from USM Test Domain2. To opt out, you can reply 'stop' at any time or click the unsubscribe link in the emails. Consent is not a condition of purchase. Msg/data rates may apply. Msg frequency varies. Privacy Policy.

This site is protected by reCAPTCHA and the Google Privacy Policy and Terms of Service apply.

Schedule A Visit

Schedule a Visit

I agree to receive marketing and customer service calls and text messages from USM Test Domain2. To opt out, you can reply 'stop' at any time or click the unsubscribe link in the emails. Consent is not a condition of purchase. Msg/data rates may apply. Msg frequency varies. Privacy Policy.

This site is protected by reCAPTCHA and the Google Privacy Policy and Terms of Service apply.

Property Details

Interior Features

Utilities and Appliances

Community

Finance

Map Location

Driving Directions

 Listings marked with a Doorify MLS icon are provided courtesy of the Doorify MLS, of North Carolina, Internet Data Exchange Database. Brokers make an effort to deliver accurate information, but buyers should independently verify any information on which they will rely in a transaction. The listing broker shall not be responsible for any typographical errors, misinformation, or misprints, and they shall be held totally harmless from any damages arising from reliance upon this data. This data is provided exclusively for consumers’ personal, non-commercial use. Copyright 2026 Doorify MLS of North Carolina. All rights reserved.
Hi there! How can we help you?

Contact us using the form below or give us a call.

Send Us A Message:

I agree to receive marketing and customer service calls and text messages from USM Test Domain2. To opt out, you can reply 'stop' at any time or click the unsubscribe link in the emails. Consent is not a condition of purchase. Msg/data rates may apply. Msg frequency varies. Privacy Policy.

Do not fill in this field:

This site is protected by reCAPTCHA and the Google Privacy Policy and Terms of Service apply.