Listing Tools

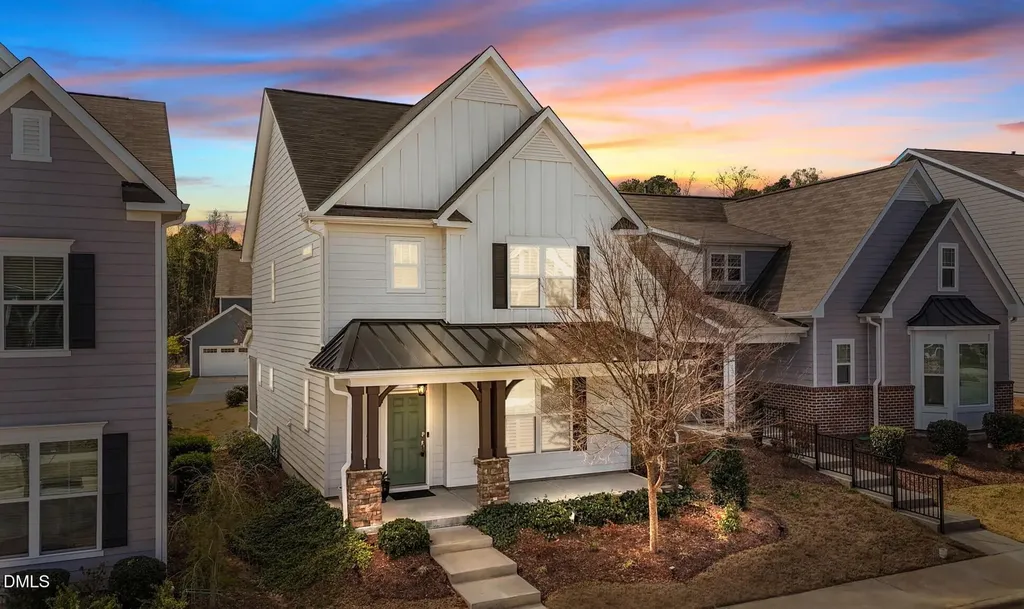
Welcome to 217 Masden Road in the highly sought-after 2018 Market community--where lifestyle, location, and low-maintenance living come together beautifully! This charming Craftsman-style home offers 3-bedrooms, 3.5-baths, 2,410 sq ft, a rear-entry 2-car garage, and access to resort-style amenities including a clubhouse, pool, parks, playgrounds, dog park, and an extensive network of sidewalks and trails connecting directly to Bass Lake Park, Sugg Farm, and Ting Park. Truly walkable location! Just 0.5 miles to Holly Springs Crossing and Holly Springs Village District, with quick access to NC-55 (1 mile), I-540 (2-3 miles), and US-1 (approx. 10 minutes). HOA dues include lawn care--mowing, trimming, edging, and landscaping--making everyday living easy. Inside, the home is full of charm and thoughtful upgrades including hardwood-style flooring, crown molding, plantation shutters, chair rail, wainscoting, custom built-ins, and abundant recessed lighting. The bright kitchen features white cabinetry, quartz countertops, ceramic tile backsplash, a 5-burner Frigidaire cooktop, stainless steel range hood, and appliances including refrigerator, and opens to a spacious family room with gas log fireplace and custom mantel. A back staircase leads to a private bonus room with full bath--ideal for a teen suite, guest space, or in-law retreat. Upstairs, the owner's suite showcases a tray ceiling, crown molding, and a spa-like bath with dual vanity, walk-in tile shower with bench seat, and transom window for natural light. Two additional bedrooms, a full bath, and a laundry room with washer and dryer complete the second floor. Enjoy outdoor living on the screened porch, plus added efficiency with a tankless water heater. Move-in ready and perfectly located--this one checks all the boxes!
Listed by Jim Allen of Coldwell Banker HPW

Listing Sold by Long & Foster Real Estate INC/Raleigh Kellie Bender

Do not fill in this field:

I agree to receive marketing and customer service calls and text messages from USM Test Domain2. To opt out, you can reply 'stop' at any time or click the unsubscribe link in the emails. Consent is not a condition of purchase. Msg/data rates may apply. Msg frequency varies. Privacy Policy.

This site is protected by reCAPTCHA and the Google Privacy Policy and Terms of Service apply.

Schedule A Visit

Schedule a Visit

I agree to receive marketing and customer service calls and text messages from USM Test Domain2. To opt out, you can reply 'stop' at any time or click the unsubscribe link in the emails. Consent is not a condition of purchase. Msg/data rates may apply. Msg frequency varies. Privacy Policy.

This site is protected by reCAPTCHA and the Google Privacy Policy and Terms of Service apply.

Property Details

Interior Features

Utilities and Appliances

Community

Finance

Other Details

Map Location

Driving Directions

 Listings marked with a Doorify MLS icon are provided courtesy of the Doorify MLS, of North Carolina, Internet Data Exchange Database. Brokers make an effort to deliver accurate information, but buyers should independently verify any information on which they will rely in a transaction. The listing broker shall not be responsible for any typographical errors, misinformation, or misprints, and they shall be held totally harmless from any damages arising from reliance upon this data. This data is provided exclusively for consumers’ personal, non-commercial use. Copyright 2026 Doorify MLS of North Carolina. All rights reserved.
Hi there! How can we help you?

Contact us using the form below or give us a call.

Send Us A Message:

I agree to receive marketing and customer service calls and text messages from USM Test Domain2. To opt out, you can reply 'stop' at any time or click the unsubscribe link in the emails. Consent is not a condition of purchase. Msg/data rates may apply. Msg frequency varies. Privacy Policy.

Do not fill in this field:

This site is protected by reCAPTCHA and the Google Privacy Policy and Terms of Service apply.