Listing Tools

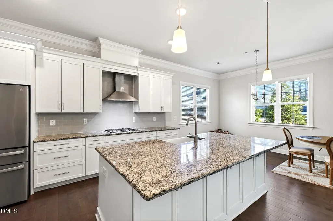
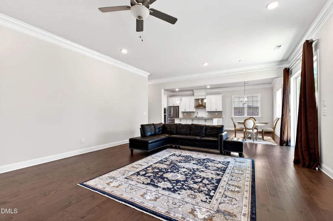
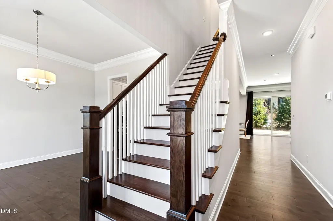
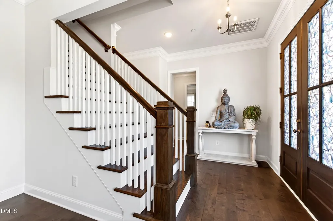
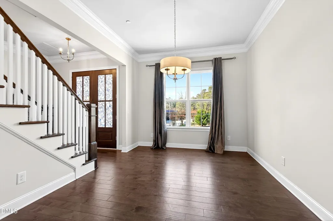
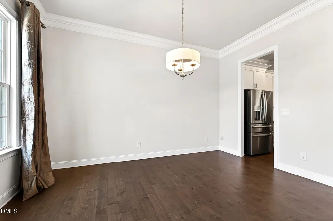
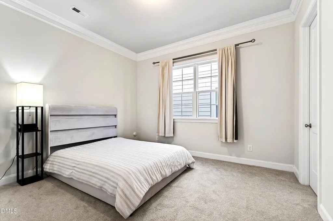
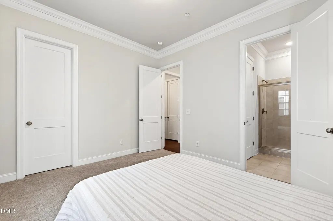
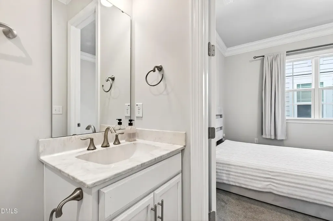
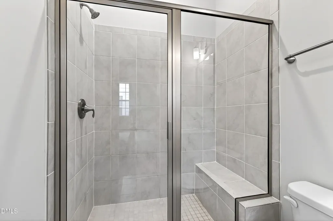
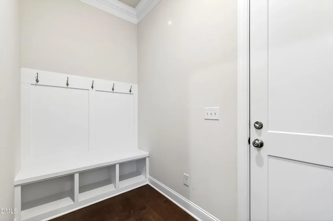
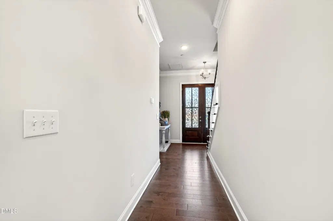
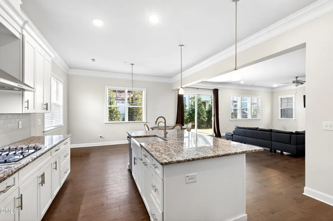
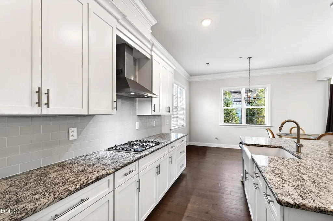
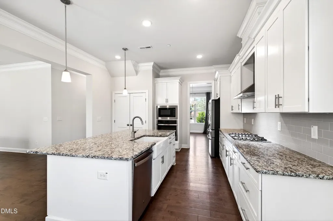
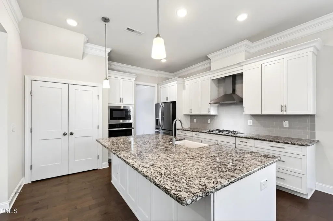
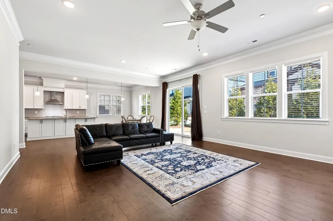
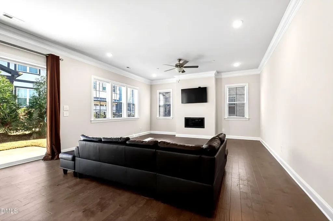
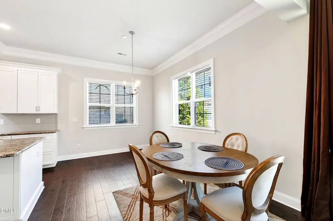
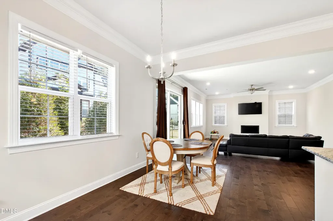
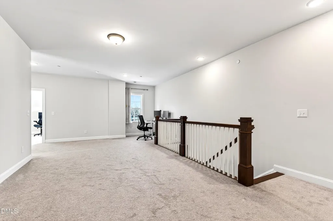
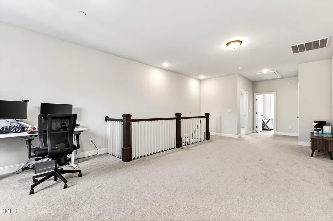
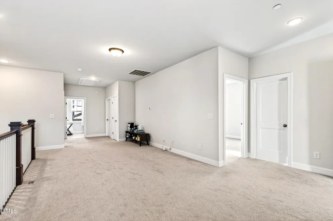
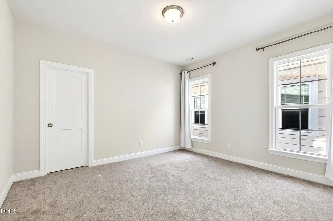
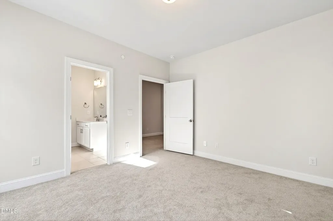
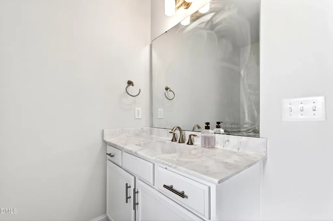
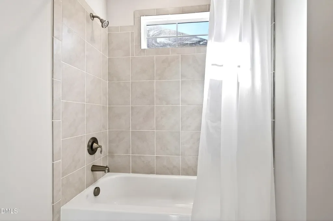
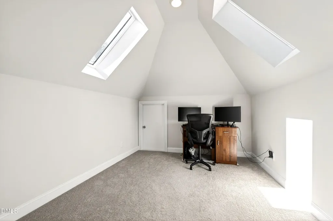
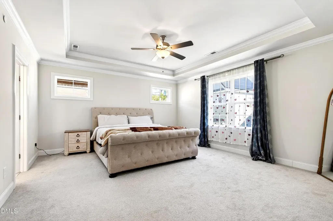
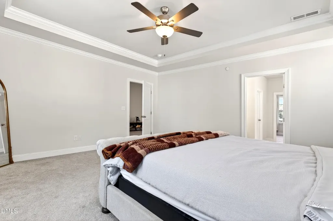
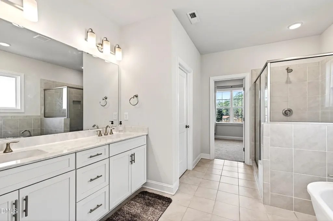
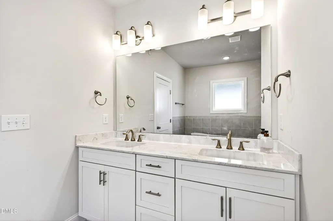
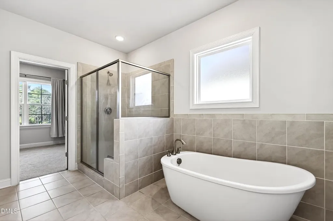
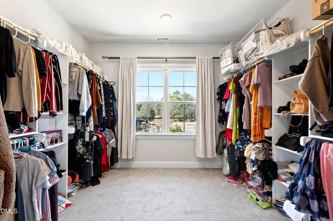
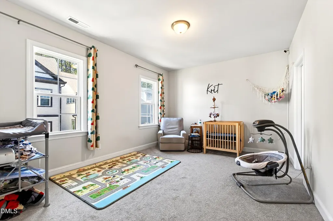
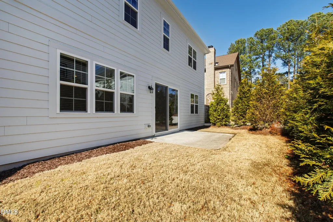
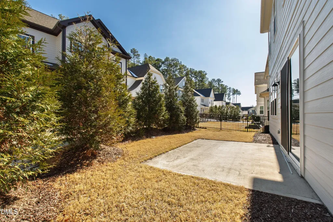
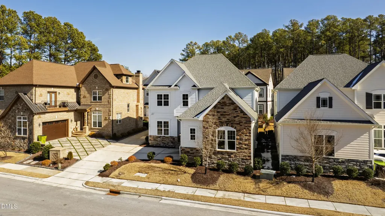
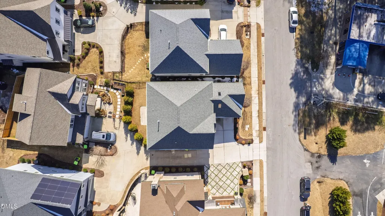
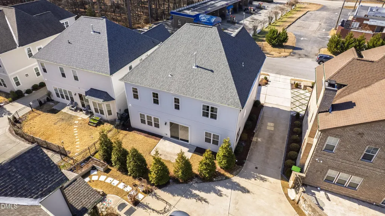
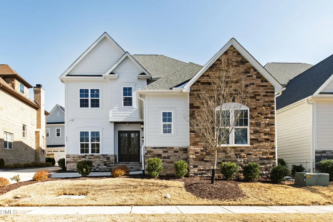
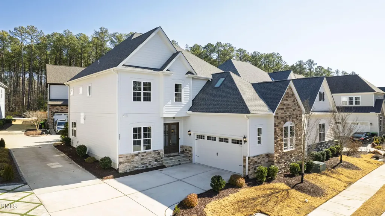
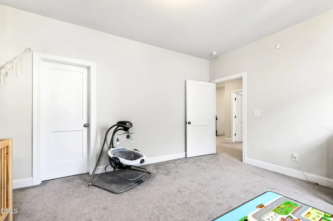
This Morrisville home offers a flexible layout and a location that supports both daily convenience and a comfortable lifestyle. A main level guest suite provides options for visitors or extended stays, while a separate flex space offers an ideal setup for a home office or dining area. The kitchen is designed for both function and connection, featuring a large center island, granite countertops, tile backsplash, custom painted cabinetry, and stainless steel appliances. It opens to the breakfast area and family room, creating a cohesive main living space. The family room includes a linear gas fireplace, recessed lighting, and sliding doors that lead to the rear patio, allowing for natural light and an easy transition between indoor and outdoor spaces. Upstairs, the owner's suite is positioned for privacy and includes a tray ceiling, walk in closet with built in shelving, and an en suite bath with tile flooring, soaking tub, separate walk in shower, and dual vanity. Additional upstairs spaces include a bonus room and a separate flex room, offering a range of potential uses. The home is located near shopping, dining, and everyday conveniences including Park West Village, Trader Joe's, and Wegmans, with access to major roadways and proximity to Research Triangle Park.
Listed by Kristen Jacoby of Real Broker,LLC

Do not fill in this field:

I agree to receive marketing and customer service calls and text messages from USM Test Domain2. To opt out, you can reply 'stop' at any time or click the unsubscribe link in the emails. Consent is not a condition of purchase. Msg/data rates may apply. Msg frequency varies. Privacy Policy.

This site is protected by reCAPTCHA and the Google Privacy Policy and Terms of Service apply.

Schedule A Visit

Schedule a Visit

I agree to receive marketing and customer service calls and text messages from USM Test Domain2. To opt out, you can reply 'stop' at any time or click the unsubscribe link in the emails. Consent is not a condition of purchase. Msg/data rates may apply. Msg frequency varies. Privacy Policy.

This site is protected by reCAPTCHA and the Google Privacy Policy and Terms of Service apply.

Property Details

Interior Features

Utilities and Appliances

Community

Finance

Other Details

Map Location

Driving Directions

 Listings marked with a Doorify MLS icon are provided courtesy of the Doorify MLS, of North Carolina, Internet Data Exchange Database. Brokers make an effort to deliver accurate information, but buyers should independently verify any information on which they will rely in a transaction. The listing broker shall not be responsible for any typographical errors, misinformation, or misprints, and they shall be held totally harmless from any damages arising from reliance upon this data. This data is provided exclusively for consumers’ personal, non-commercial use. Copyright 2026 Doorify MLS of North Carolina. All rights reserved.
Hi there! How can we help you?

Contact us using the form below or give us a call.
Send Us A Message:

I agree to receive marketing and customer service calls and text messages from USM Test Domain2. To opt out, you can reply 'stop' at any time or click the unsubscribe link in the emails. Consent is not a condition of purchase. Msg/data rates may apply. Msg frequency varies. Privacy Policy.

Do not fill in this field:

This site is protected by reCAPTCHA and the Google Privacy Policy and Terms of Service apply.