Listing Tools

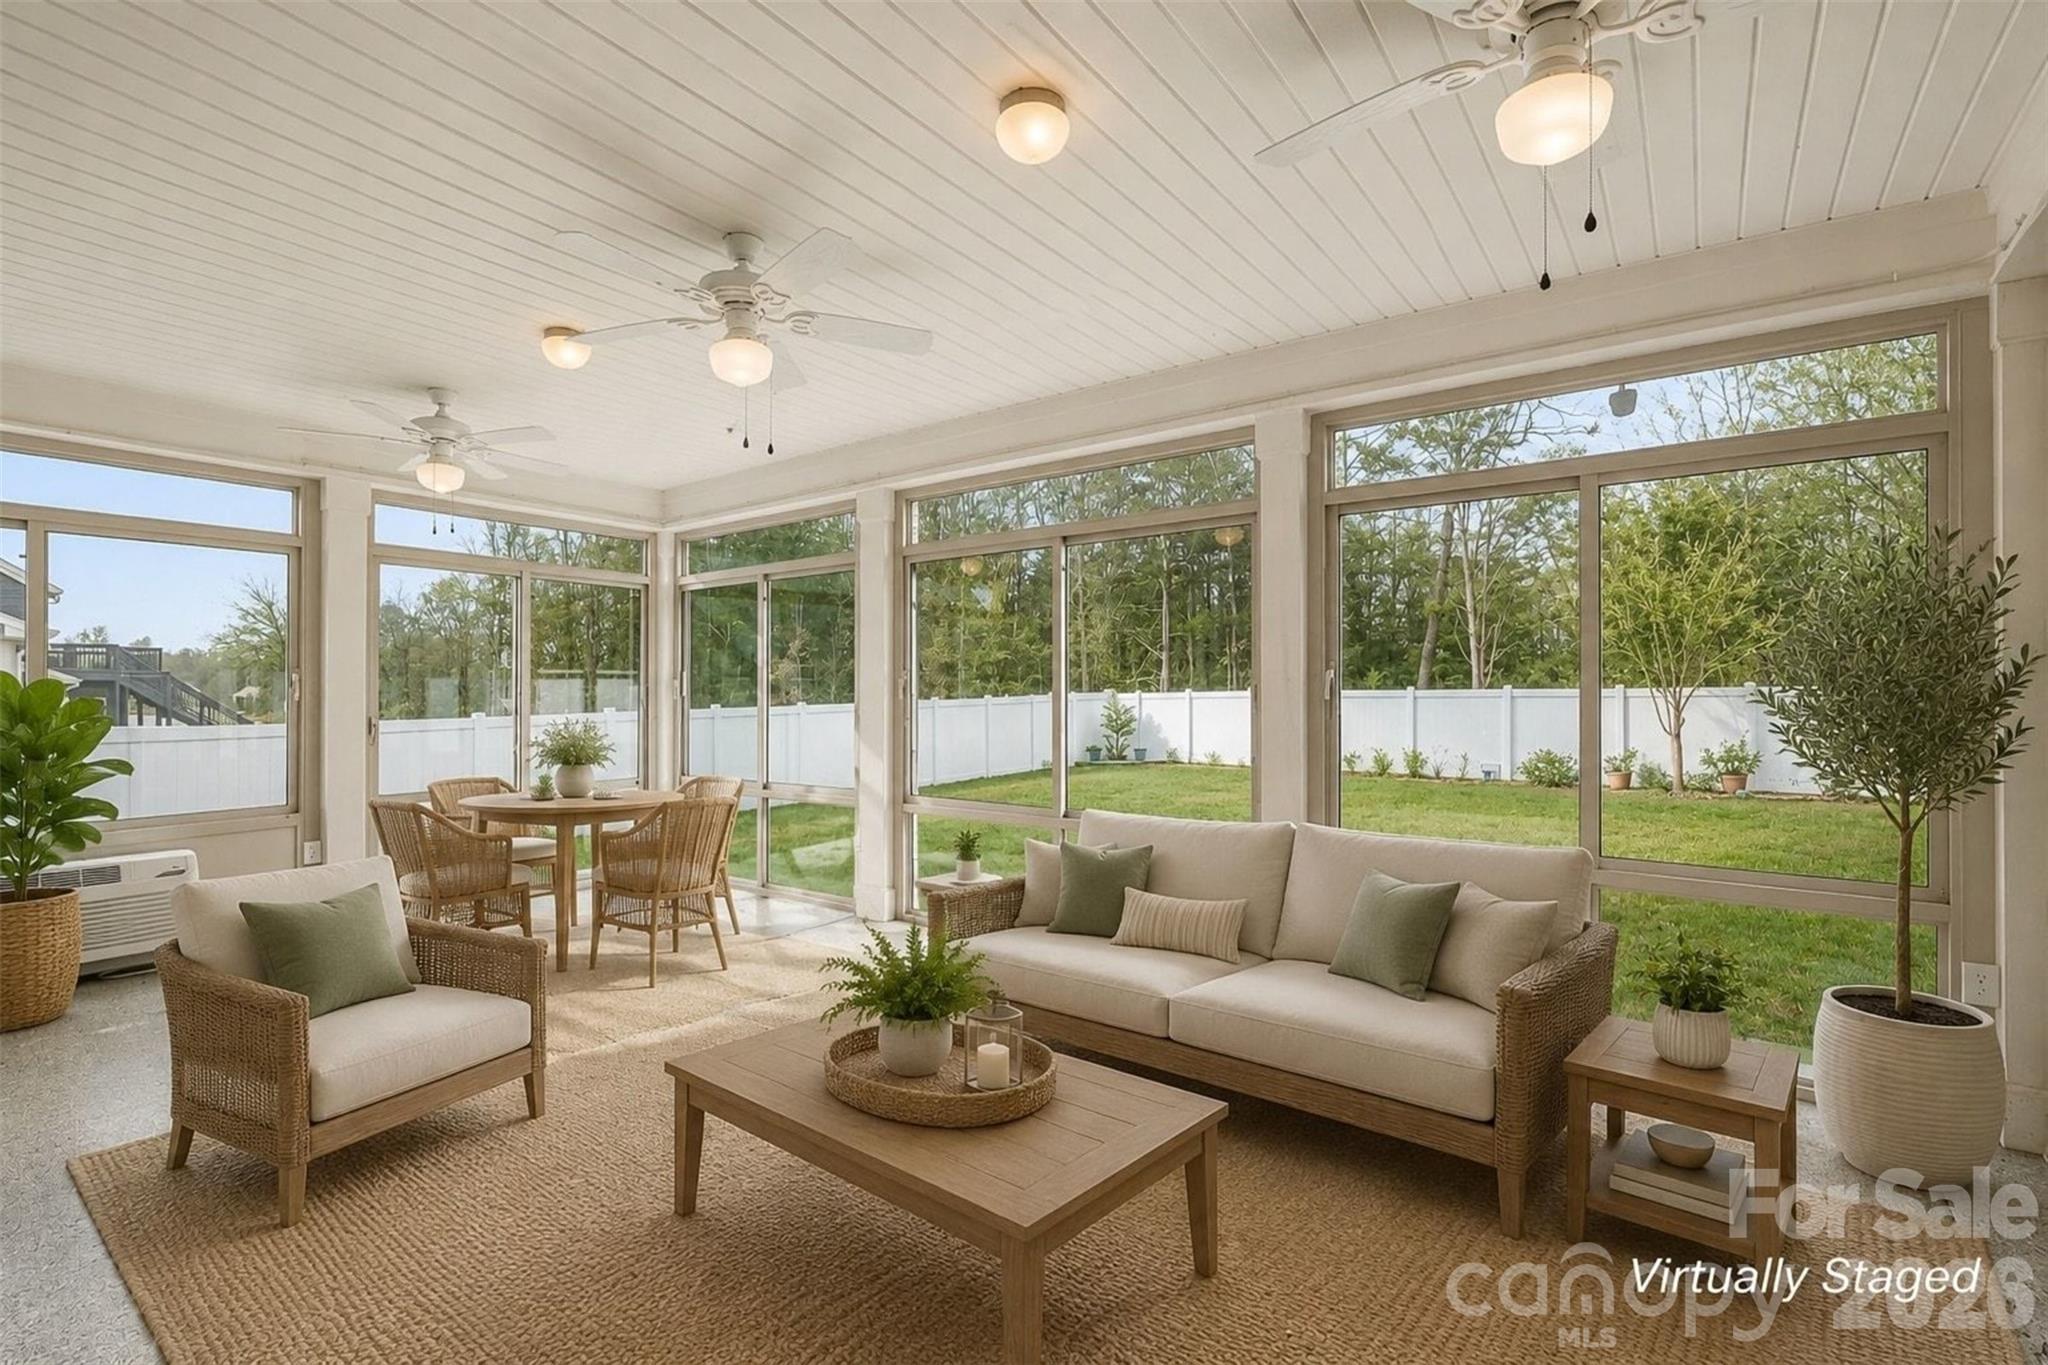
Luxury living meets peaceful privacy in this stunning 5-bedroom, 3.5-bath Hardie Plank home offering approximately 4,300 square feet of beautifully upgraded living space on a premium flat lot. From the heated and cooled sunroom with floor-to-ceiling windows to the lush landscaped backyard backing to trees, every detail of this move-in-ready home was designed for comfort, elegance, and effortless entertaining. Boasting 5 bedrooms, 3.5 bathrooms, and approximately 4,300 square feet, this home blends elegance, functionality, and room to grow. Inside, you’ll find soaring 9-foot ceilings on both levels, rich LVP flooring throughout the main floor, and an inviting open layout filled with natural light. The spacious owner’s suite is a true retreat with a tray ceiling, spa-inspired bath featuring a 6-foot soaking tub, and an oversized custom-style closet. A front bedroom with its own ensuite offers the feel of a “mini” primary suite, while the large 5th bedroom/game room provides incredible flexibility for guests, hobbies, or work-from-home living. One of the home’s standout features is the heated and cooled sunroom surrounded by floor-to-ceiling windows, creating a bright year-round indoor-outdoor living space. The upper windows are tempered for energy efficiency and can open for airflow. Just outside, the covered back porch with ceiling fan overlooks peaceful trees, offering exceptional privacy and a quiet retreat perfect for entertaining or relaxing evenings under the stars. The kitchen is thoughtfully upgraded with a Whirlpool fingerprint-resistant refrigerator featuring filtered water and an ice maker, along with a Culligan whole-house filtration system and alkaline water system at the sink. Outside, the meticulously maintained landscaping creates a true private oasis with lush fescue grass, remote-operated Rain Bird irrigation, custom brick and paver flower beds, mature crpe myrtle trees, over a dozen Knock Out roses, vibrant seasonal blooms, and elegant white vinyl fencing. Located at 2120 Katie Alice Circle, this home offers the perfect balance of peaceful suburban living with convenient access to everything Charlotte has to offer. Uptown Charlotte is approximately 35–45 minutes away, while Ballantyne, Waverly, South Charlotte shopping and dining, Sun Valley Shopping Centers, and Charlotte Douglas International Airport are all within easy reach. Charming Downtown Waxhaw, with its boutiques, coffee shops, salons, and community events, is just minutes away. With major upgrades already completed, this exceptional home is truly move-in ready and combines luxury finishes, modern functionality, and beautiful outdoor living into one incredible opportunity you won’t want to miss.
Listed by Emily Taylor of Keller Williams South Park (emily@jbolos.com)

Do not fill in this field:

I agree to receive marketing and customer service calls and text messages from USM Test Domain2. To opt out, you can reply 'stop' at any time or click the unsubscribe link in the emails. Consent is not a condition of purchase. Msg/data rates may apply. Msg frequency varies. Privacy Policy.

This site is protected by reCAPTCHA and the Google Privacy Policy and Terms of Service apply.

Schedule A Visit

Schedule a Visit

I agree to receive marketing and customer service calls and text messages from USM Test Domain2. To opt out, you can reply 'stop' at any time or click the unsubscribe link in the emails. Consent is not a condition of purchase. Msg/data rates may apply. Msg frequency varies. Privacy Policy.

This site is protected by reCAPTCHA and the Google Privacy Policy and Terms of Service apply.

Property Details

Interior Features

Utilities and Appliances

Community

Finance

Map Location

Driving Directions

Broker Reciprocity © 2026 Listings courtesy of Canopy MLS as distributed by MLS GRID. IDX information is provided exclusively for consumers’ personal non-commercial use and may not be used for any purpose other than to identify prospective properties consumers may be interested in purchasing. The IDX data is deemed reliable but is not guaranteed by MLS GRID and may be subject to an end user license agreement prescribed by the Member Participant’s applicable MLS.  Based on information submitted to the MLS GRID as of May 27, 2026 6:45 AM EDT . All data is obtained from various sources and may not have been verified by broker or MLS GRID. Supplied Open House Information is subject to change without notice. All information should be independently reviewed and verified for accuracy. Properties may or may not be listed by the office/agent presenting the information. Some IDX listings have been excluded from this website.
Hi there! How can we help you?

Contact us using the form below or give us a call.

Send Us A Message:

I agree to receive marketing and customer service calls and text messages from USM Test Domain2. To opt out, you can reply 'stop' at any time or click the unsubscribe link in the emails. Consent is not a condition of purchase. Msg/data rates may apply. Msg frequency varies. Privacy Policy.

Do not fill in this field:

This site is protected by reCAPTCHA and the Google Privacy Policy and Terms of Service apply.