Listing Tools

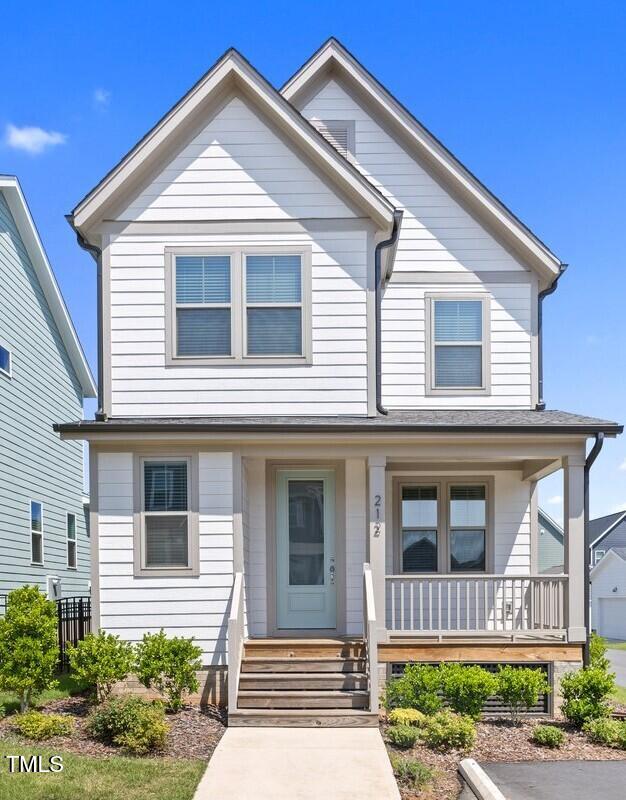
Lock & LEAVE - NO HASSEL lifetsyle in this super cute Craftsman home in sought after Holding Village. You are greeted by a welcoming front porch perfect for rockers! Enjoy a light & bright floorplan with durable ''white oak'' inspired LVP floors on the majority of the main floor. The open concept floorplan is perfect for entertaining. The family room has a gas fireplace and custom moldings. The kitchen has soft close, beautiful seafoam green cabinets & drawers, stainless steel appliances, gas range, gorgeous white quartz countertops, a pretty white herringbone backsplash, a single bowl sink and a pantry. (The finishings in this home are stunning!!) The nice size dining room is open to the kitchen space. The owner's bedroom is on the main floor with a large closet. The owner's bath has a dual vanity space and a walk-in shower with tile inset and a shower floor. There is a half bath on this floor with a pedestal sink conveniently located at the front of the home. Upstairs you will find 3 other bedrooms and a full bath. (All bedrooms with nice closets.) The full bath has dual vanities, an adorable tile floor and tub/shower combination. Enjoy relaxing on the screen porch and the detached 2 car garage is just a few steps away in the fully fenced backyard. Crawlspace has been fully encapsulated. EV users will enjoy the dedicated outlet for cars. All appliances convey! Live the active lifestyle of a community pool, walking trails, parks and sidewalks that Holding Village offers! Plus travel and enjoy life while the HOA takes care of your lawn!
Listed by Colleen Blatz of Allen Tate/Raleigh-Falls Neuse

Listing Sold by Relevate Real Estate Inc. Andrea Stoddard

Do not fill in this field:

I agree to receive marketing and customer service calls and text messages from USM Test Domain2. To opt out, you can reply 'stop' at any time or click the unsubscribe link in the emails. Consent is not a condition of purchase. Msg/data rates may apply. Msg frequency varies. Privacy Policy.

This site is protected by reCAPTCHA and the Google Privacy Policy and Terms of Service apply.

Schedule A Visit

Schedule a Visit

I agree to receive marketing and customer service calls and text messages from USM Test Domain2. To opt out, you can reply 'stop' at any time or click the unsubscribe link in the emails. Consent is not a condition of purchase. Msg/data rates may apply. Msg frequency varies. Privacy Policy.

This site is protected by reCAPTCHA and the Google Privacy Policy and Terms of Service apply.

Property Details

Interior Features

Exterior Features

Utilities and Appliances

Community

Finance

Other Details

Map Location

Driving Directions

 Listings marked with a Doorify MLS icon are provided courtesy of the Doorify MLS, of North Carolina, Internet Data Exchange Database. Brokers make an effort to deliver accurate information, but buyers should independently verify any information on which they will rely in a transaction. The listing broker shall not be responsible for any typographical errors, misinformation, or misprints, and they shall be held totally harmless from any damages arising from reliance upon this data. This data is provided exclusively for consumers’ personal, non-commercial use. Copyright 2026 Doorify MLS of North Carolina. All rights reserved.

Hi there! How can we help you?

Contact us using the form below or give us a call.

Send Us A Message:

I agree to receive marketing and customer service calls and text messages from USM Test Domain2. To opt out, you can reply 'stop' at any time or click the unsubscribe link in the emails. Consent is not a condition of purchase. Msg/data rates may apply. Msg frequency varies. Privacy Policy.

Do not fill in this field:

This site is protected by reCAPTCHA and the Google Privacy Policy and Terms of Service apply.